
740 Crozier Drive, Bossier City, LA 71111
Local realty services provided by:ERA Courtyard Real Estate
Listed by: shelly torres-llorens
Office: berkshire hathaway homeservices ally real estate
MLS#:21361841
Source:GDAR
Price summary
- Price:$299,999
- Price per sq. ft.:$151.36
- Monthly HOA dues:$30
About this home
Welcome to 740 Crozier Drive! DSLD's THOMAS III A floor plan built in 2024 offers an open layout with four bedrooms and 2 full bathrooms plus an additional half bath. New carpet in all bedrooms and ceramic wood like tile in common areas. Fresh paint throughout. Storage area when coming in from the garage. Refrigerator, washing machine, and dryer to remain and convey with the home without warranty. The kitchen features granite countertops, white cabinetry, a large island, stainless steel appliances, undermount sinks, and spacious pantry. The black and white aesthetic offers a modern look. The spacious primary suite includes a garden tub, separate shower, and walk-in closet. Additional features include LED lighting throughout, a tankless water heater, and energy efficient features. No fenced-in backyard.
Contact an agent
Home facts
- Year built:2024
- Subdivision & Development:Willow Heights Sub #3
- Listing ID #:21361841
- Added:44 day(s) ago
- Updated:October 01, 2026 at 01:10 PM
Rooms and interior
- Bedrooms:4
- Total bathrooms:3
- Full bathrooms:2
- Half bathrooms:1
- Flooring:Carpet, Tile
- Kitchen Description:Dishwasher, Electric Cooktop
- Living area:1,982 sq. ft.
Heating and cooling
- Cooling:Ceiling Fans, Central Air
- Heating:Central
- Central air:Yes
Structure and exterior
- Year built:2024
- Building area:1,982 sq. ft.
- Lot area:0.01 Acres
- Construction Materials:Brick
- Foundation Description:Slab
- Levels:1 Story
Schools
- High school:Bossier ISD schools
- Middle school:Bossier ISD schools
- Elementary school:Bossier ISD schools
Finances and disclosures
- Price:$299,999
- Price per sq. ft.:$151.36
- Tax amount:$36
Features and amenities
- Appliances:Dishwasher, Electric Cooktop
Parking
- Garage:Yes
 Information provided, in part, by North Texas Real Estate Information Systems, Inc. Last Updated October 1, 2026 Listings with the NTREIS logo are listed by brokerages other than ERA Courtyard Real Estate.
New listings near 740 Crozier Drive
- New
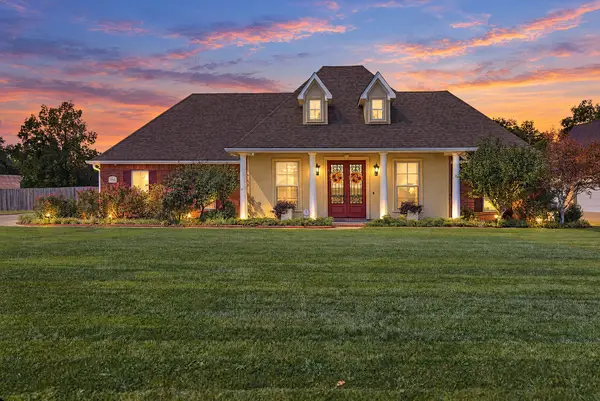 $495,000Active4 beds 3 baths2,839 sq. ft.
2491 Caplis Sligo Road, Bossier City, LA 71112
MLS# 21400020Listed by: KELLER WILLIAMS NORTHWEST - New
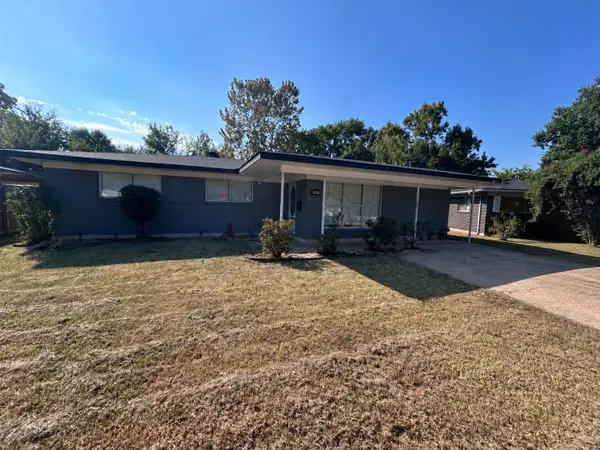 $149,900Active3 beds 1 baths1,568 sq. ft.
1607 Donald Drive, Bossier City, LA 71112
MLS# 21400079Listed by: VYLLA HOME - New
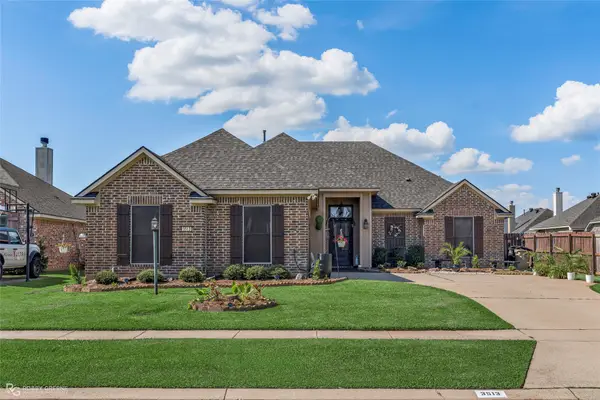 $285,000Active3 beds 2 baths1,639 sq. ft.
3513 Hanover Drive, Bossier City, LA 71111
MLS# 21400189Listed by: RE/MAX REAL ESTATE SERVICES - New
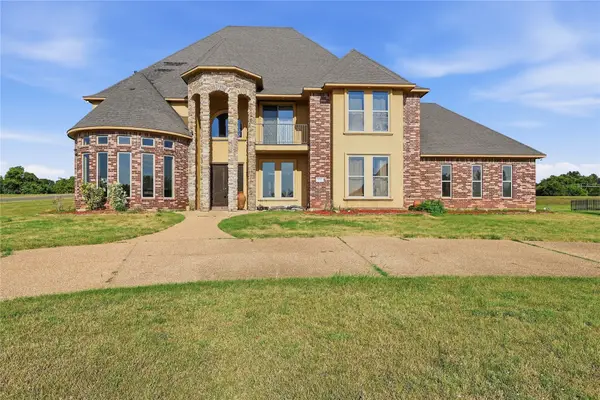 $850,000Active5 beds 5 baths4,900 sq. ft.
198 N Beach Drive, Bossier City, LA 71111
MLS# 21398752Listed by: CENTURY 21 ELITE - New
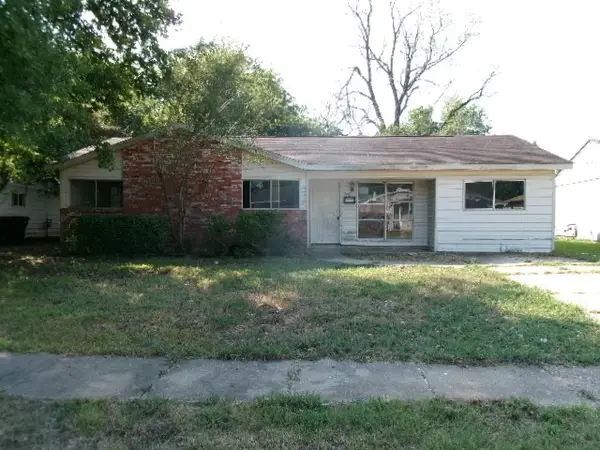 $65,000Active3 beds 2 baths1,419 sq. ft.
3216 Thunderbird Lane, Bossier City, LA 71112
MLS# 21399618Listed by: FRIESTAD REALTY - Open Sun, 2 to 4pmNew
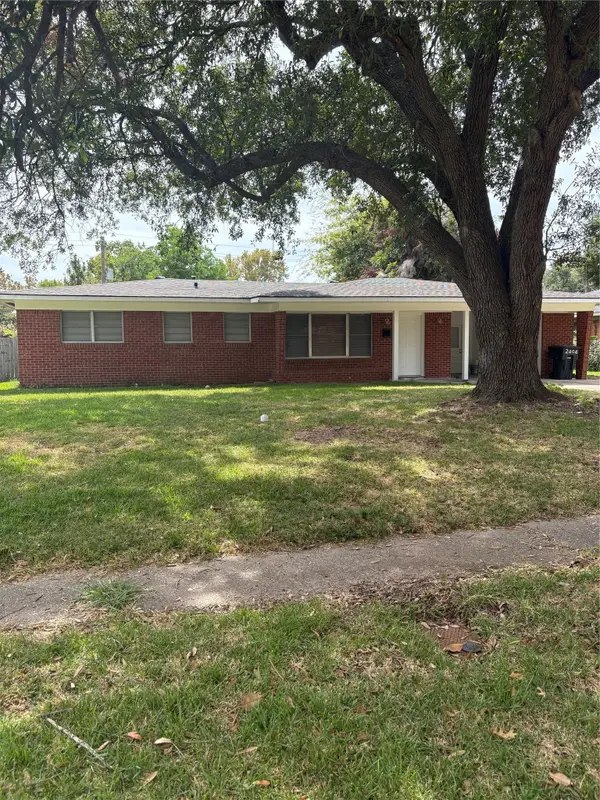 $225,000Active4 beds 3 baths1,632 sq. ft.
2404 Waverly, Bossier City, LA 71111
MLS# 21399736Listed by: LOUISIANA REALTY & ASSOC LLC  $139,900Pending3 beds 1 baths1,052 sq. ft.
5317 Jonquil Street, Bossier City, LA 71112
MLS# 21398852Listed by: BERKSHIRE HATHAWAY HOMESERVICES ALLY REAL ESTATE- New
 $550,000Active4 beds 3 baths2,846 sq. ft.
249 Peregrine Way, Bossier City, LA 71112
MLS# 21396710Listed by: PINNACLE REALTY ADVISORS  $185,000Pending3 beds 2 baths1,910 sq. ft.
4404 Sun Valley Drive, Bossier City, LA 71112
MLS# 21392461Listed by: PRIMEAUX REALTY, LLC- New
 $255,500Active5 beds 3 baths2,116 sq. ft.
2110 Belle Grove Drive, Bossier City, LA 71111
MLS# 21398485Listed by: DIAMOND REALTY & ASSOCIATES


Protect your home and budget from life's surprises with an Assurant Home Warranty, backed by a partner that supports you through every step of homeownership. Explore Plans.
© 2023 - 2026 ERA Franchise Systems LLC. All rights reserved. ERA Franchise Systems LLC fully supports the principles of the Fair Housing Act and the Equal Opportunity Act. ERA, ERA Real Estate powered, and their respective logos are registered service marks of ERA Franchise Systems LLC. Each office is independently owned and operated.