
755 Blossom Grove Drive, Boyce, NC 27519
Local realty services provided by:ERA Parrish Realty Legacy Group
755 Blossom Grove Drive,Cary, NC 27519
$335,000
- 2 Beds
- 3 Baths
- - sq. ft.
- Townhouse
- Sold
Listed by: jim allen
Office: coldwell banker hpw
MLS#:2491368
Source:RD
Sorry, we are unable to map this address
Price summary
- Price:$335,000
- Monthly HOA dues:$130
About this home
Conveniently located in highly sought after West Cary! The community is located near Amberly Wellness Park and Mills School Park, (2 nature parks with greenway trails) Easy access to Jordan Lake & just a short distance to shops & restaurants! The kitchen offers honey stained recessed panel cabinets, mosaic tile backsplash and granite countertops. Stainless steel appliances include smooth top range/oven, built-in microwave & dishwasher! The primary suite offers plush carpet, triple window, walk-in closet & ceiling fan w/light kit. The primary bath features offers a dual vanity, brushed nickel fixtures, garden tub & separate shower! The spacious family room offers hardwood flooring, ceiling fan w/light kit, triple window and is open to the casual dining area. Spacious 2nd bedroom & full bath. Private rear entry garage.
Contact an agent
Home facts
- Year built:2009
- Subdivision & Development:Camden Park
- Listing ID #:2491368
- Added:1281 day(s) ago
- Updated:October 28, 2025 at 03:36 AM
Rooms and interior
- Bedrooms:2
- Total bathrooms:3
- Full bathrooms:2
- Half bathrooms:1
- Rooms Total:4
- Flooring:Carpet, Hardwood
- Dining Description:Living/Dining Room Combination
- Bathrooms Description:Separate Shower, Soaking Tub, Walk-In Shower
- Kitchen Description:Dishwasher, Electric Range, Electric Water Heater, Microwave, Plumbed For Ice Maker
Heating and cooling
- Cooling:Central Air
- Heating:Electric, Forced Air, Natural Gas
- Central air:Yes
Structure and exterior
- Year built:2009
- Lot Features:Landscaped
- Architectural Style:Transitional
- Construction Materials:Brick, Fiber Cement
- Exterior Features:Porch, Rain Gutters
- Foundation Description:Slab
- Levels:Two
Schools
- High school:Wake - Panther Creek
- Middle school:Wake - Davis Drive
- Elementary school:Wake - Green Hope
Utilities
- Water:Public
- Sewer:Public Sewer
Finances and disclosures
- Price:$335,000
- Tax amount:$1,958
Features and amenities
- Appliances:Dishwasher, Electric Range, Electric Water Heater, Microwave, Plumbed For Ice Maker
- Laundry features:Laundry Closet, Upper Level
- Amenities:Electric Water Heater, Entrance Foyer, Pool, Walk-In Closet(s)
Parking
- Parking description:Garage
- Garage:Yes
- Garage spaces:1
 Listings marked with a Doorify MLS icon are provided courtesy of the Doorify MLS, of North Carolina, Internet Data Exchange Database. Brokers make an effort to deliver accurate information, but buyers should independently verify any information on which they will rely in a transaction. The listing broker shall not be responsible for any typographical errors, misinformation, or misprints, and they shall be held totally harmless from any damages arising from reliance upon this data. This data is provided exclusively for consumers’ personal, non-commercial use. Copyright 2026 Doorify MLS of North Carolina. All rights reserved.
New listings near 755 Blossom Grove Drive
- New
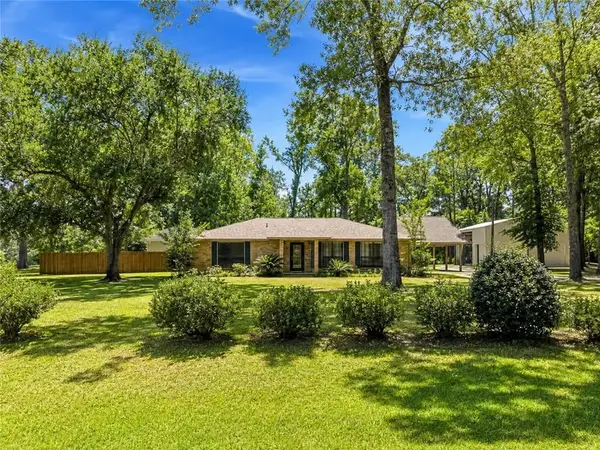 $349,999Active3 beds 2 baths1,657 sq. ft.
8850 Highway 1200, Boyce, LA 71409
MLS# 2569727Listed by: EXP REALTY, LLC - New
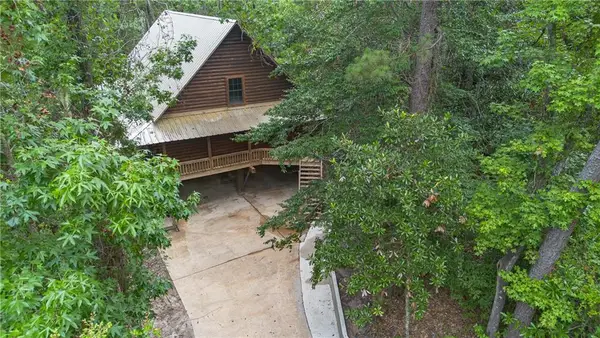 $685,000Active4 beds 4 baths3,606 sq. ft.
80 Kisatchie Hills Road, Boyce, LA 71409
MLS# 2569723Listed by: RITCHIE REAL ESTATE - New
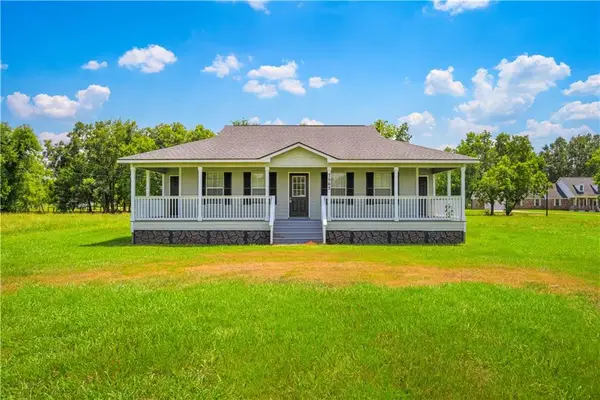 $169,000Active3 beds 2 baths1,520 sq. ft.
7563 N Highway 1, Boyce, LA 71409
MLS# 2568245Listed by: CENTURY 21 BUELOW-MILLER REALTY - New
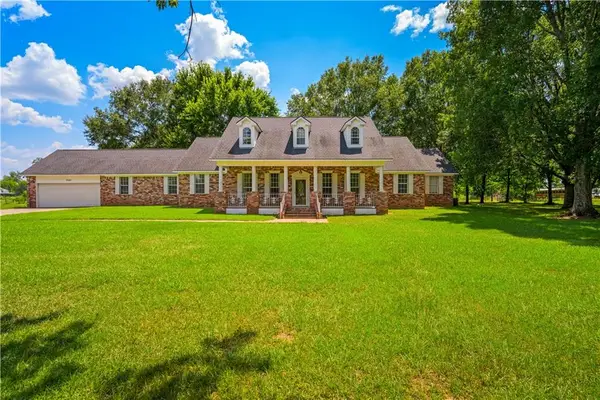 $375,000Active5 beds 3 baths3,250 sq. ft.
7565 N Highway 1, Boyce, LA 71409
MLS# 2568242Listed by: CENTURY 21 BUELOW-MILLER REALTY - New
 $350,000Active14.71 Acres
TBD Hot Wells Road, Boyce, LA 71409
MLS# 2569988Listed by: HAYNES REAL ESTATE - New
 $429,500Active3 beds 2 baths2,182 sq. ft.
1029 Balboa Point, Boyce, LA 71409
MLS# 2566752Listed by: RITCHIE REAL ESTATE - New
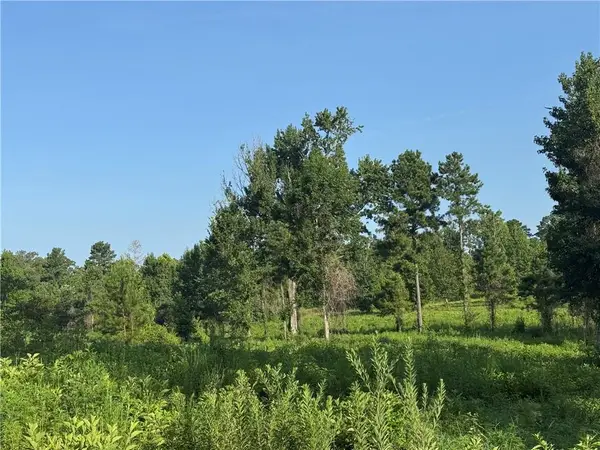 $67,000Active3.47 Acres
0 Hwy 1200, Boyce, LA 71409
MLS# 2569238Listed by: KELLER WILLIAMS REALTY CENLA PARTNERS 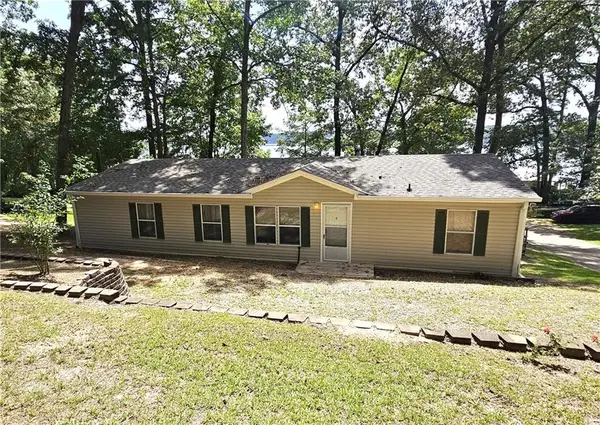 $198,000Pending3 beds 2 baths1,456 sq. ft.
1013 Balboa Point, Boyce, LA 71409
MLS# 2568595Listed by: LATTER AND BLUM CENTRAL REALTY LLC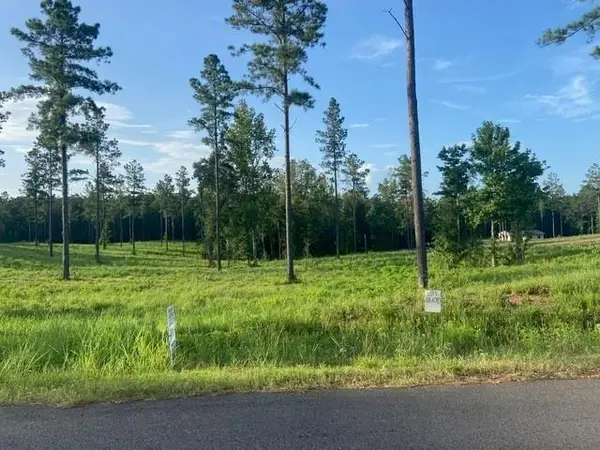 $60,000Active3.06 Acres
Teekell Lot 5 Road, Boyce, LA 71409
MLS# 2568115Listed by: RITCHIE REAL ESTATE $65,000Active2.5 Acres
W Teekel Road, Boyce, LA 71409
MLS# 2568117Listed by: RITCHIE REAL ESTATE


Protect your home and budget from life's surprises with an Assurant Home Warranty, backed by a partner that supports you through every step of homeownership. Explore Plans.
© 2023 - 2026 ERA Franchise Systems LLC. All rights reserved. ERA Franchise Systems LLC fully supports the principles of the Fair Housing Act and the Equal Opportunity Act. ERA, ERA Real Estate powered, and their respective logos are registered service marks of ERA Franchise Systems LLC. Each office is independently owned and operated.