
71 Caroline Drive, Boyce, LA 71409
Local realty services provided by:ERA Sarver Real Estate, Inc.
71 Caroline Drive,Boyce, LA 71409
$290,000
- 3 Beds
- 2 Baths
- 1,529 sq. ft.
- Single family
- Active
Listed by: deborah schwartz
Office: key realty llc.
MLS#:2575501
Source:LA_GSREIN
Price summary
- Price:$290,000
- Price per sq. ft.:$123.56
About this home
Enjoy beautiful views and easy lake access from this 3-bedroom, 2-bath home on Cotile Lake. The open floor plan features a wood-burning fireplace and two double-paned picture windows that showcase stunning views of the lake. There is spacious 30' x 10' covered deck overlooking the water. The property also includes a dock, a whole-house generator, a sprinkler system and a 20' x 11' storage room. This one owner home has been meticulously maintained and is ready for You!
Contact an agent
Home facts
- Year built:1999
- Listing ID #:2575501
- Added:3 day(s) ago
- Updated:September 06, 2026 at 09:58 PM
Rooms and interior
- Bedrooms:3
- Total bathrooms:2
- Full bathrooms:2
- Rooms Total:6
- Kitchen Description:Dishwasher, Oven, Range
- Living area:1,529 sq. ft.
Heating and cooling
- Cooling:Central Air
- Heating:Central, Heating
Structure and exterior
- Roof:Shingle
- Year built:1999
- Building area:1,529 sq. ft.
- Lot Features:Outside City Limits, Rectangular Lot
- Architectural Style:Cottage
- Construction Materials:HardiPlank Type
- Exterior Features:Balcony, Covered, Dock, Porch
- Foundation Description:Raised
- Levels:1 Story
Utilities
- Water:Public
- Sewer:Septic Tank
Finances and disclosures
- Price:$290,000
- Price per sq. ft.:$123.56
Features and amenities
- Appliances:Dishwasher, Oven, Range
- Amenities:Ceiling Fan(s), Vaulted Ceiling(S)
Parking
- Parking description:Carport
New listings near 71 Caroline Drive
- New
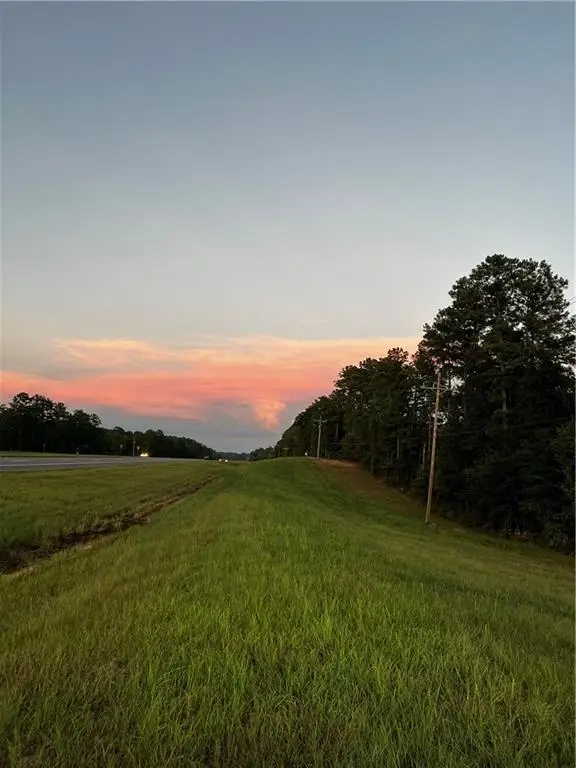 $97,500Active9.98 Acres
11132 Hwy 28 W Highway, Boyce, LA 71409
MLS# 2575853Listed by: AHRENS REALTY COMPANY, LLC - New
 $290,000Active3 beds 2 baths1,529 sq. ft.
71 Caroline Drive, Boyce, LA 71409
MLS# 2575501Listed by: KEY REALTY LLC - New
 $262,000Active0.72 Acres
0 Wilderness Drive, Boyce, LA 71409
MLS# 2575329Listed by: CALL THE KELONES REALTY - New
 $62,500Active1.01 Acres
0 Amelia Lot 12 Lane, Boyce, LA 71409
MLS# 2575277Listed by: RITCHIE REAL ESTATE - New
 $250,000Active0.91 Acres
0 Amelia Lane, Boyce, LA 71409
MLS# 2575283Listed by: RITCHIE REAL ESTATE - New
 $275,000Active1.02 Acres
0 Amelia Lot 15 Lane, Boyce, LA 71409
MLS# 2575287Listed by: RITCHIE REAL ESTATE - New
 $62,500Active1.12 Acres
0 Amelia Lot 11 Lane, Boyce, LA 71409
MLS# 2575276Listed by: RITCHIE REAL ESTATE  $375,000Active4 beds 2 baths2,026 sq. ft.
3 Vanek Lane, Boyce, LA 71409
MLS# 2573580Listed by: KELLER WILLIAMS REALTY CENLA PARTNERS $42,000Active3 Acres
0 Vanek Lane Lane, Boyce, LA 71409
MLS# 2573588Listed by: KELLER WILLIAMS REALTY CENLA PARTNERS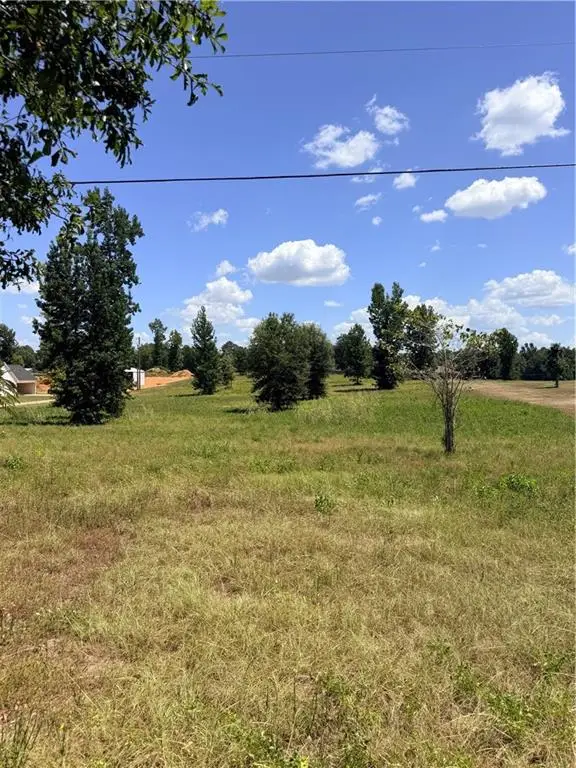 $49,900Active2.7 Acres
57 Herring Road, Boyce, LA 71409
MLS# 2573407Listed by: REALTY EXPERTS, INC.


Protect your home and budget from life's surprises with an Assurant Home Warranty, backed by a partner that supports you through every step of homeownership. Explore Plans.
© 2023 - 2026 ERA Franchise Systems LLC. All rights reserved. ERA Franchise Systems LLC fully supports the principles of the Fair Housing Act and the Equal Opportunity Act. ERA, ERA Real Estate powered, and their respective logos are registered service marks of ERA Franchise Systems LLC. Each office is independently owned and operated.