
2607 La-1176 Highway, Bunkie, LA 71322
Local realty services provided by:ERA Sarver Real Estate, Inc.
2607 La-1176 Highway,Bunkie, LA 71322
$275,000
- 3 Beds
- 3 Baths
- 2,350 sq. ft.
- Single family
- Active
Listed by: jennifer tagliarino
Office: keller williams realty cenla partners
MLS#:2566562
Source:LA_GSREIN
Price summary
- Price:$275,000
- Price per sq. ft.:$91.67
About this home
Welcome home to this beautiful home in Bunkie Louisiana. This charming residence offers a wonderful opportunity with it's spacious
layout, very comfortable living areas. This home provides a great blend of character. Enjoy this 3 bedroom 2 1/2 bath. This home is located on the out skirts of Bunkie in a desirable location with country living and access to local amenities, this home is ready for its next owner. Don't miss this opportunity to make this beautiful property your own!
Contact an agent
Home facts
- Year built:2001
- Listing ID #:2566562
- Added:59 day(s) ago
- Updated:September 05, 2026 at 03:55 PM
Rooms and interior
- Bedrooms:3
- Total bathrooms:3
- Full bathrooms:2
- Half bathrooms:1
- Rooms Total:6
- Kitchen Description:Cooktop, Double Oven, Range
- Living area:2,350 sq. ft.
Heating and cooling
- Cooling:2 Units, Central Air
- Heating:Central, Heating, Multiple Heating Units
Structure and exterior
- Roof:Shingle
- Year built:2001
- Building area:2,350 sq. ft.
- Lot area:1.34 Acres
- Lot Features:Outside City Limits
- Architectural Style:Acadian
- Construction Materials:HardiPlank Type
- Exterior Features:Enclosed Porch, Fence, Porch
- Foundation Description:Slab
- Levels:2 Story
Utilities
- Water:Public
- Sewer:Treatment Plant
Finances and disclosures
- Price:$275,000
- Price per sq. ft.:$91.67
Features and amenities
- Appliances:Cooktop, Range
- Amenities:Attic, Ceiling Fan(s), Pull Down Attic Stairs, Vaulted Ceiling(S)
Parking
- Parking description:Attached, Two Spaces
New listings near 2607 La-1176 Highway
 $130,000Active6 beds 4 baths3,020 sq. ft.
501 & 503 S Lexington Avenue, Bunkie, LA 71322
MLS# 2570369Listed by: ALL ACCESS REALTY, LLC $120,000Active3 beds 2 baths1,302 sq. ft.
607 S Louisiana Avenue, Bunkie, LA 71322
MLS# 2569353Listed by: EXP REALTY, LLC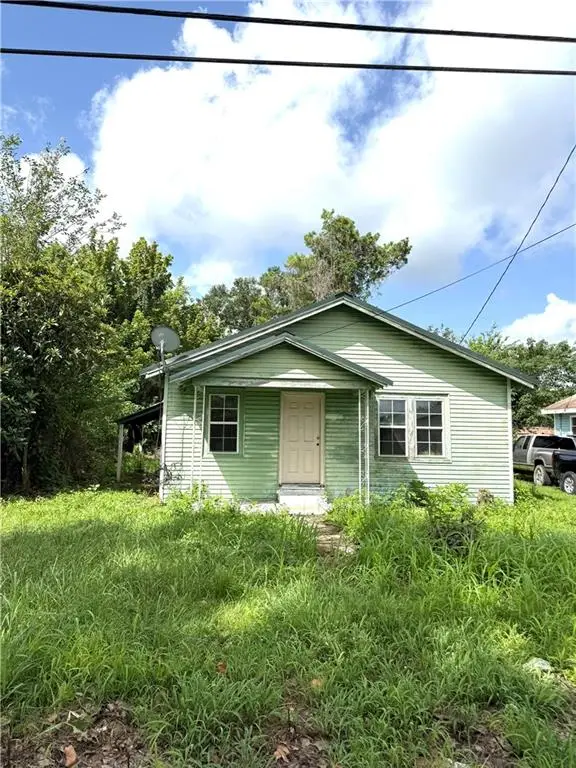 $35,000Active3 beds 2 baths1,298 sq. ft.
110 N Sycamore Street, Bunkie, LA 71322
MLS# 2568893Listed by: EXP REALTY, LLC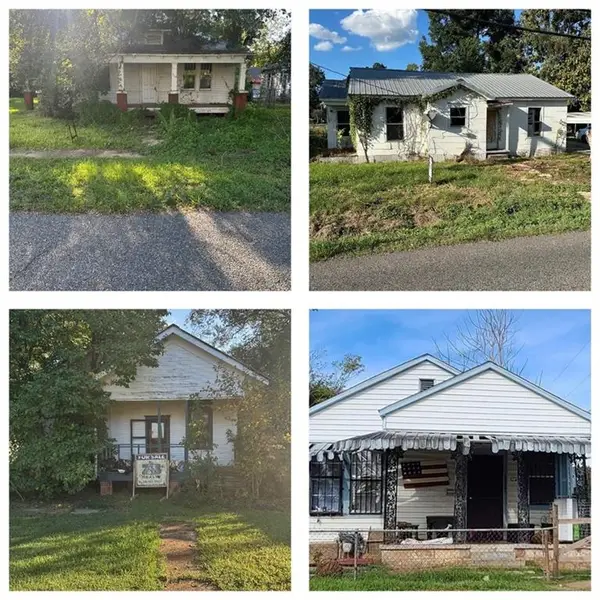 $164,500Active3 beds 2 baths7,030 sq. ft.
210 North Holly Street, Bunkie, LA 71322
MLS# 2569023Listed by: ZB REALTY LLC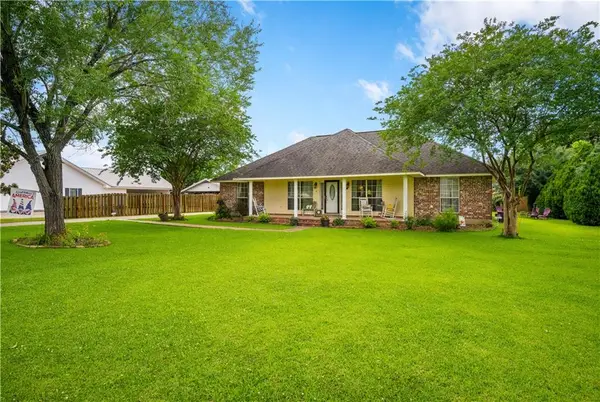 $264,500Active3 beds 2 baths1,815 sq. ft.
237 Oak Villa Drive, Bunkie, LA 71322
MLS# 2563542Listed by: COLDWELL BANKER REAP REALTY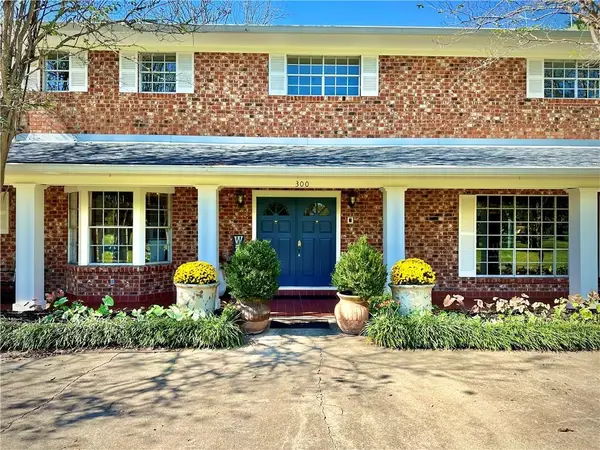 $348,900Pending4 beds 3 baths3,740 sq. ft.
300 S Weir Avenue, Bunkie, LA 71322
MLS# 2558686Listed by: STEVEN SEALE PROPERTIES, LLC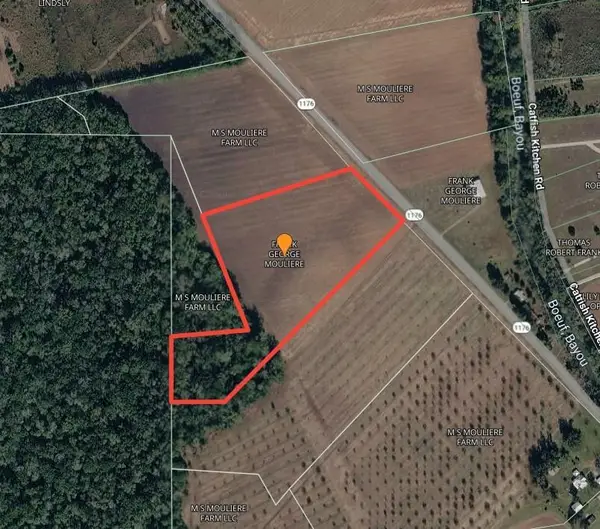 $130,000Active11.26 Acres
0 Hwy 1176 Highway, Bunkie, LA 71322
MLS# 2554736Listed by: BETTER HOMES & GARDENS REAL ESTATE RHODES REALTY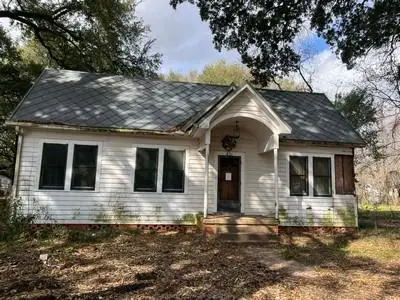 $12,500Pending3 beds 2 baths1,471 sq. ft.
616 S Holly Street, Bunkie, LA 71322
MLS# 2544097Listed by: CENTURY 21 BUELOW-MILLER REALTY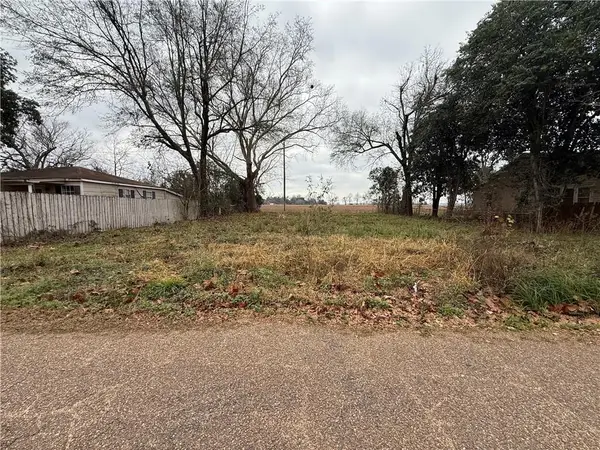 $15,000Active0.19 Acres
711 Patton Street, Bunkie, LA 71322
MLS# 2532242Listed by: BETTER HOMES & GARDENS REAL ESTATE RHODES REALTY


Protect your home and budget from life's surprises with an Assurant Home Warranty, backed by a partner that supports you through every step of homeownership. Explore Plans.
© 2023 - 2026 ERA Franchise Systems LLC. All rights reserved. ERA Franchise Systems LLC fully supports the principles of the Fair Housing Act and the Equal Opportunity Act. ERA, ERA Real Estate powered, and their respective logos are registered service marks of ERA Franchise Systems LLC. Each office is independently owned and operated.