
102 Churchill Downs Drive, Bush, LA 70431
Local realty services provided by:ERA Sarver Real Estate, Inc.
102 Churchill Downs Drive,Bush, LA 70431
$630,000
- 4 Beds
- 3 Baths
- 2,547 sq. ft.
- Single family
- Pending
Listed by: sal cannizzaro, debbie cannizzaro
Office: reag lc
MLS#:2571181
Source:LA_GSREIN
Price summary
- Price:$630,000
- Price per sq. ft.:$162.96
- Monthly HOA dues:$6
About this home
Enjoy country living at its finest in this 5.2 acre magnificent home located in the desired Grande Hills Estates. With a charming separate guest house, workshop, plowed garden area ready for planting, pool, hot tub under covered patio, and neighborhood lake to fish in, you’ll never need a vacation. BTW, horses are welcomed! (Please go to www.grandehills.org to learn more about this unique country subdivision.) A sprawling entrance driveway (located on a cul de sac lot) welcomes you to this country estate. Once inside, be amazed at the spacious open floor plan with granite countertops, hardwood floors, wood burning fireplace, large primary with en-suite, three more spacious bedrooms, high ceilings, attached two gar garage. Let’s not forget the huge laundry/mud room, gueshouse generator, 4 year old roof, tankless water heater, RV hook-ups and Flood zone C. Too many amenities to list. Make an appointment today for a showing and prepare to be wowed!
Contact an agent
Home facts
- Year built:2000
- Subdivision & Development:Grande Hills
- Listing ID #:2571181
- Added:60 day(s) ago
- Updated:October 17, 2026 at 08:39 AM
Rooms and interior
- Bedrooms:4
- Total bathrooms:3
- Full bathrooms:3
- Rooms Total:7
- Kitchen Description:Dishwasher, Disposal, Microwave, Oven, Range
- Living area:2,547 sq. ft.
Heating and cooling
- Cooling:2 Units, Central Air
- Heating:Central, Heating, Multiple Heating Units
Structure and exterior
- Roof:Shingle
- Year built:2000
- Building area:2,547 sq. ft.
- Lot area:5.2 Acres
- Lot Features:Outside City Limits
- Architectural Style:Traditional
- Construction Materials:Brick
- Exterior Features:Concrete, Covered
- Foundation Description:Slab
- Levels:1 Story
Schools
- High school:stpsb.org
- Middle school:stpsb.org
- Elementary school:stpsb.org
Utilities
- Water:Well
- Sewer:Septic Tank
Finances and disclosures
- Price:$630,000
- Price per sq. ft.:$162.96
Features and amenities
- Appliances:Dishwasher, Microwave, Oven, Range
- Pool features:Above Ground
Parking
- Parking description:Boat, Garage, Rv Access/Parking, Two Spaces
New listings near 102 Churchill Downs Drive
- New
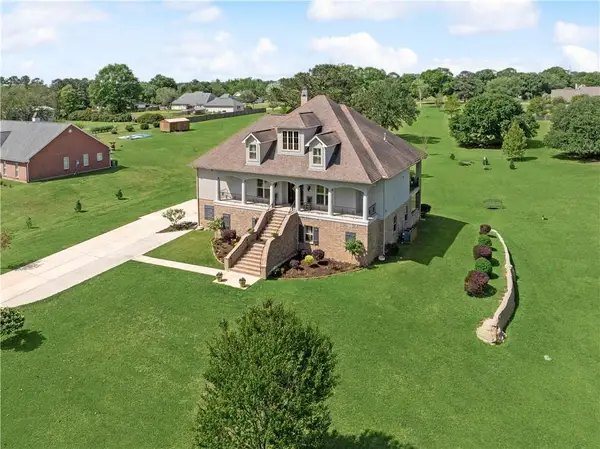 $825,000Active5 beds 5 baths5,143 sq. ft.
80585 Meadow Lark Loop, Bush, LA 70431
MLS# 2581525Listed by: KELLER WILLIAMS REALTY SERVICES - New
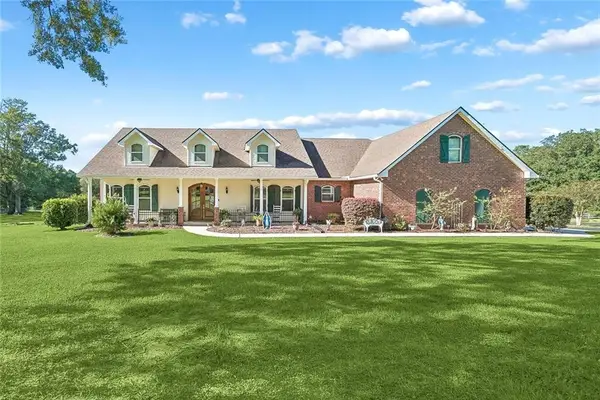 $610,000Active4 beds 3 baths2,843 sq. ft.
114 Man O War Court, Bush, LA 70431
MLS# 2580679Listed by: 1 PERCENT LISTS PREMIER 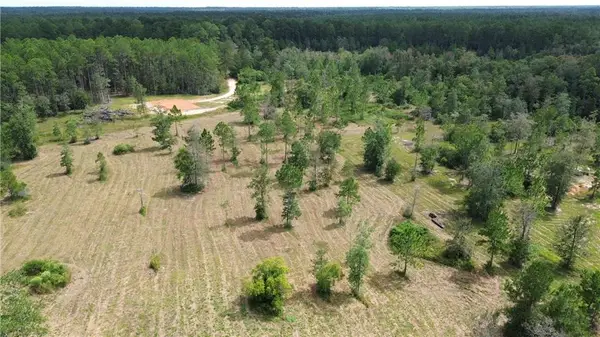 $200,000Active8 Acres
78238 E Higgins Road, Bush, LA 70431
MLS# 2580199Listed by: ELITE REAL ESTATE ADVISORS $240,000Active3 beds 2 baths1,252 sq. ft.
81353 O K Lane, Covington, LA 70435
MLS# 2579892Listed by: KELLER WILLIAMS NOLA NORTHLAKE $165,000Active10.99 Acres
Lavinghouse Road/highway 21 Parcel B, Bush, LA 70431
MLS# 2579154Listed by: HOMESMART REALTY SOUTH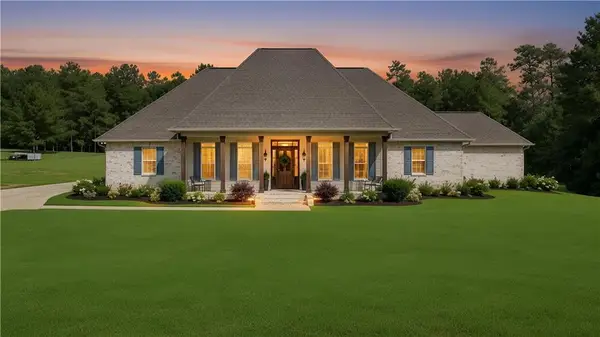 $825,000Active3 beds 4 baths3,350 sq. ft.
85200 Lee Road, Covington, LA 70435
MLS# 2578071Listed by: COMPASS MANDEVILLE $145,000Active4 beds 2 baths1,568 sq. ft.
80203 Highway 41, Bush, LA 70431
MLS# 2578223Listed by: KELLER WILLIAMS REALTY 455-0100 $120,000Active13.8 Acres
21340 N Taylor Road, Bush, LA 70431
MLS# 2577504Listed by: KELLER WILLIAMS REALTY SERVICES $529,900Active4 beds 4 baths2,694 sq. ft.
80267 Railroad Avenue, Bush, LA 70431
MLS# 2577681Listed by: BERKSHIRE HATHAWAY HOMESERVICES PREFERRED, REALTOR $335,000Active10 Acres
83148 Press Sharp Road, Bush, LA 70431
MLS# 2577130Listed by: NEXTHOME REAL ESTATE PROFESSIONALS


Protect your home and budget from life's surprises with an Assurant Home Warranty, backed by a partner that supports you through every step of homeownership. Explore Plans.
© 2023 - 2026 ERA Franchise Systems LLC. All rights reserved. ERA Franchise Systems LLC fully supports the principles of the Fair Housing Act and the Equal Opportunity Act. ERA, ERA Real Estate powered, and their respective logos are registered service marks of ERA Franchise Systems LLC. Each office is independently owned and operated.