
117 Fairgrounds Boulevard, Bush, LA 70431
Local realty services provided by:ERA TOP AGENT REALTY
117 Fairgrounds Boulevard,Bush, LA 70431
$899,000
- 5 Beds
- 6 Baths
- 4,426 sq. ft.
- Single family
- Active
Listed by: ashley glueck
Office: exp realty, llc.
MLS#:2565696
Source:LA_GSREIN
Price summary
- Price:$899,000
- Price per sq. ft.:$142.79
- Monthly HOA dues:$5
About this home
Nestled beneath majestic live oaks on over five picturesque acres, this custom Southern estate blends timeless farmhouse charm with modern luxury. A sweeping circular drive, wraparound front porch, and beautifully landscaped grounds create an unforgettable first impression.
Inside, thoughtful updates include luxury vinyl plank flooring, custom built-ins, and a light-filled sunroom overlooking the backyard. The chef's kitchen is designed for gathering, featuring abundant cabinetry, a walk-in pantry, double ovens with a warming drawer, and a one-of-a-kind entertaining island. A private office and guest suite with a full bath complete the first floor.
Upstairs, the spacious primary suite offers two oversized walk-in closets and a dedicated dressing area, while three additional bedrooms, including one with an en suite bath, provide plenty of space for family and guests.
Step outside to your own private retreat with a sparkling pool, covered patio, expansive deck, climate-controlled greenhouse, and detached garage with generous storage. Additional upgrades include Hardie plank siding, spray foam attic insulation, and a metal roof with underlayment.
The property also features 12 producing blueberry bushes, a pear tree, room for horses, and access to a private 55-acre stocked lake. Just five miles from Money Hill Golf & Country Club, this is Louisiana country living at its finest....
Contact an agent
Home facts
- Year built:1990
- Listing ID #:2565696
- Added:3 day(s) ago
- Updated:July 05, 2026 at 03:55 PM
Rooms and interior
- Bedrooms:5
- Total bathrooms:6
- Full bathrooms:4
- Half bathrooms:2
- Rooms Total:9
- Kitchen Description:Dishwasher, Double Oven, Ice Maker, Microwave, Range, Refrigerator
- Living area:4,426 sq. ft.
Heating and cooling
- Cooling:Central Air
- Heating:Central, Heating
Structure and exterior
- Roof:Metal
- Year built:1990
- Building area:4,426 sq. ft.
- Lot area:5.45 Acres
- Lot Features:Outside City Limits
- Architectural Style:French Provincial
- Construction Materials:HardiPlank Type
- Exterior Features:Fence, Porch
- Foundation Description:Slab
- Levels:2 Story
Utilities
- Water:Well
- Sewer:Septic Tank
Finances and disclosures
- Price:$899,000
- Price per sq. ft.:$142.79
Features and amenities
- Appliances:Dishwasher, Microwave, Range, Refrigerator, Washer
- Laundry features:Dryer, Washer
- Amenities:Carbon Monoxide Detector, Ceiling Fan(s), Stainless Steel Appliances, Stone Counters, Tray Ceiling(s), Wet Bar, Window Screens
- Pool features:In Ground
Parking
- Parking description:Attached, Carport, Detached, Garage, Three or more Spaces
New listings near 117 Fairgrounds Boulevard
- New
 $34,000Active1 Acres
0 Marilyn Drive, Bush, LA 70431
MLS# 2565801Listed by: KELLER WILLIAMS REALTY SERVICES - New
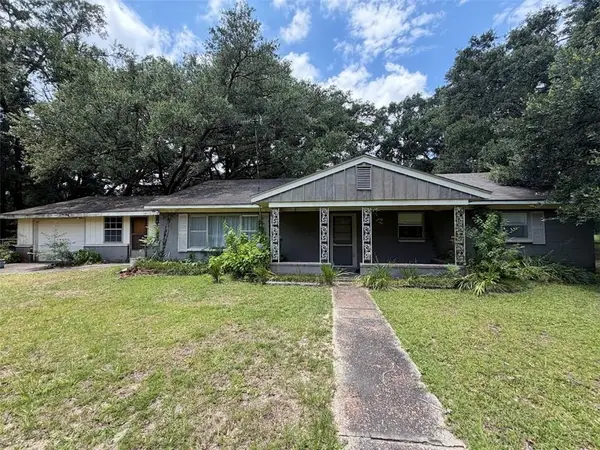 $150,000Active3 beds 1 baths2,018 sq. ft.
75525 Hwy 3241 Road, Talisheek, LA 70464
MLS# 2565092Listed by: CHRISTINE C. WELLS 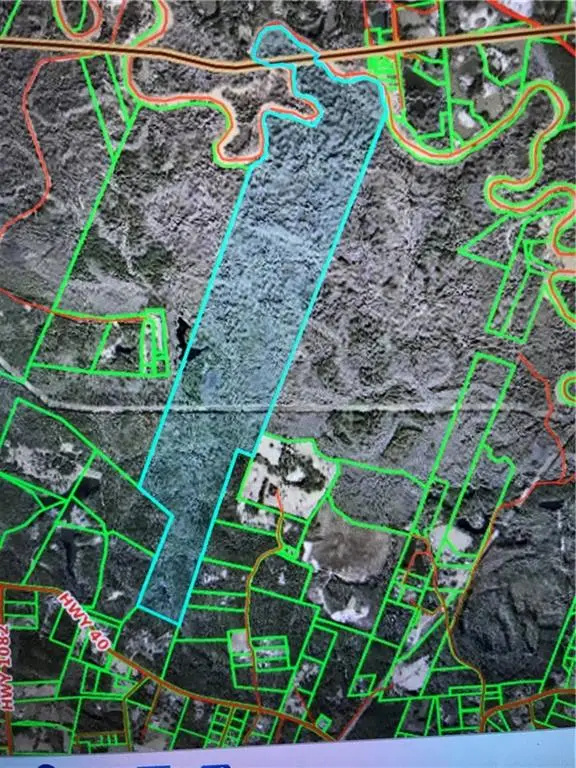 $948,860Active472.43 Acres
00 Off Highway 40 Highway, Bush, LA 70435
MLS# 2564246Listed by: KPG REALTY, LLC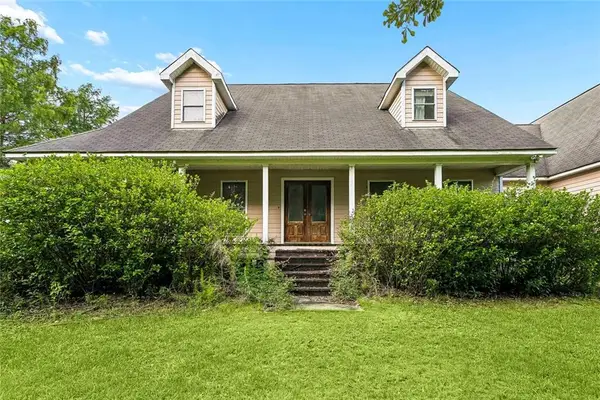 $424,000Active4 beds 3 baths4,288 sq. ft.
103 Affirmed Court, Bush, LA 70431
MLS# 2562785Listed by: COLDWELL BANKER TEC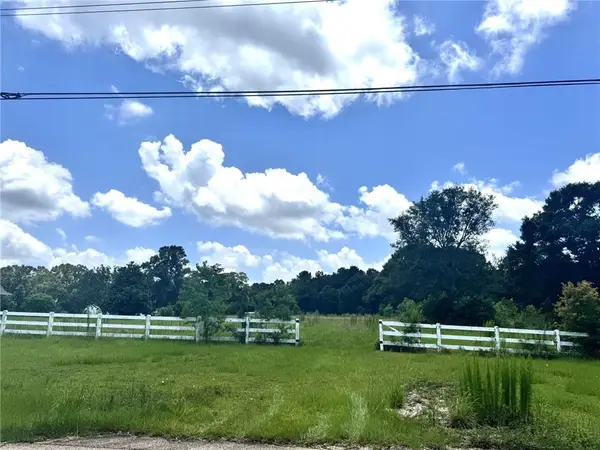 $250,000Active5.11 Acres
113 Fairgrounds Boulevard, Bush, LA 70431
MLS# 2563787Listed by: REMAX ALLIANCE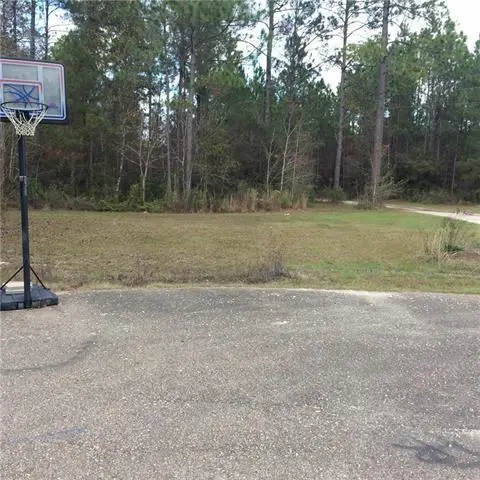 $175,000Active11.18 Acres
Ogise Richardson Road, Bush, LA 70431
MLS# 2563821Listed by: CRESCENT SOTHEBY'S INTL REALTY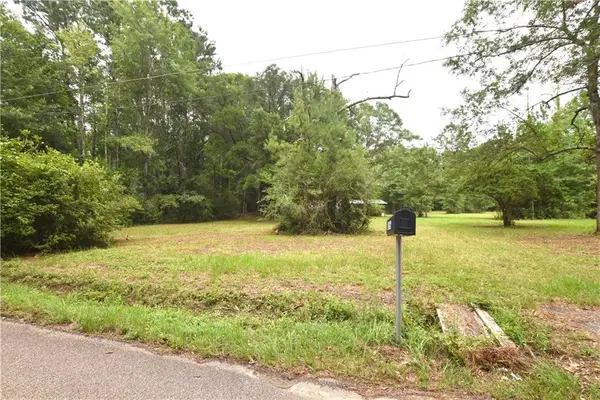 $55,000Active2 Acres
81056 Father Francis Drive, Bush, LA 70431
MLS# 2563504Listed by: ENGEL & VOLKERS SLIDELL - MANDEVILLE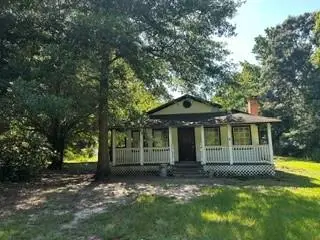 $90,000Active3 beds 2 baths1,350 sq. ft.
83199 F King Road, Bush, LA 70431
MLS# 2563525Listed by: COMMUNITY REALESTATE LLC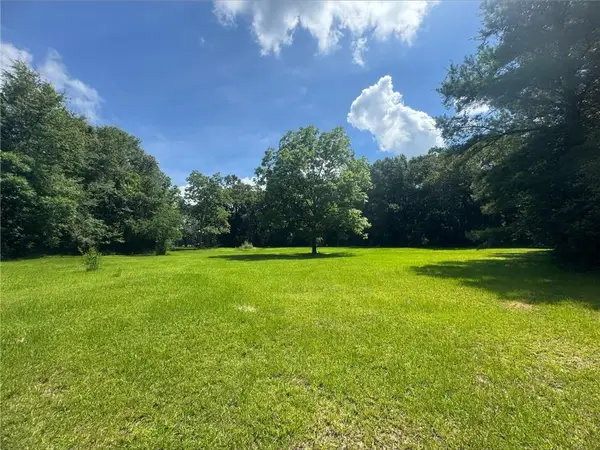 $200,000Active10 Acres
Cowart Road, Bush, LA 70431
MLS# 2562910Listed by: COMPASS MANDEVILLE


Protect your home and budget from life's surprises with an Assurant Home Warranty, backed by a partner that supports you through every step of homeownership. Explore Plans.
© 2023 - 2026 ERA Franchise Systems LLC. All rights reserved. ERA Franchise Systems LLC fully supports the principles of the Fair Housing Act and the Equal Opportunity Act. ERA, ERA Real Estate powered, and their respective logos are registered service marks of ERA Franchise Systems LLC. Each office is independently owned and operated.