
2312 Creely Drive, Chalmette, LA 70043
Local realty services provided by:ERA TOP AGENT REALTY
2312 Creely Drive,Chalmette, LA 70043
$239,900
- 3 Beds
- 2 Baths
- 1,553 sq. ft.
- Single family
- Active
Listed by: richard miley, matthew davis
Office: 1 percent lists legacy
MLS#:2570504
Source:LA_GSREIN
Price summary
- Price:$239,900
- Price per sq. ft.:$122.59
About this home
Welcome to 2312 Creely Drive, a well-maintained 3-bedroom, 2-bath brick home offering 1,552 square feet of living space in a convenient central Chalmette location. A brand-new HVAC system was installed in August 2026 and comes with a 10-year warranty, providing added comfort and peace of mind for the next owner. The home features a spacious, functional layout with tile flooring throughout, neutral finishes, ceiling fans, generous closet space, and abundant natural light. The kitchen offers extensive wood cabinetry, ample counter space, a large center island, stainless steel appliances, a gas cooktop, and an adjoining dining area with sliding glass doors opening to the covered rear patio. Additional highlights include two full bathrooms, an attached two-car garage with tiled flooring, storage space and a utility sink, a fenced backyard, and a detached storage shed. Situated in desirable Flood Zone X near local schools, shopping, dining, and everyday conveniences, this home offers comfortable living, excellent storage, and plenty of room both inside and out. Call today!...
Contact an agent
Home facts
- Year built:1967
- Listing ID #:2570504
- Added:60 day(s) ago
- Updated:September 14, 2026 at 03:59 PM
Rooms and interior
- Bedrooms:3
- Total bathrooms:2
- Full bathrooms:2
- Rooms Total:10
- Kitchen Description:Dishwasher, Microwave, Oven, Range
- Living area:1,553 sq. ft.
Heating and cooling
- Cooling:1 Unit, Central Air
- Heating:Central, Heating
Structure and exterior
- Roof:Asphalt, Shingle
- Year built:1967
- Building area:1,553 sq. ft.
- Lot area:0.14 Acres
- Lot Features:City Lot, Rectangular Lot
- Architectural Style:Ranch
- Construction Materials:Brick
- Exterior Features:Covered
- Foundation Description:Slab
- Levels:1 Story
Utilities
- Water:Public
- Sewer:Public Sewer
Finances and disclosures
- Price:$239,900
- Price per sq. ft.:$122.59
Features and amenities
- Appliances:Dishwasher, Microwave, Oven, Range
- Laundry features:Washer Hookup
- Amenities:Attic, Ceiling Fan(s), Pull Down Attic Stairs
Parking
- Parking description:Attached, Garage, Garage Door Opener, Two Spaces
New listings near 2312 Creely Drive
- New
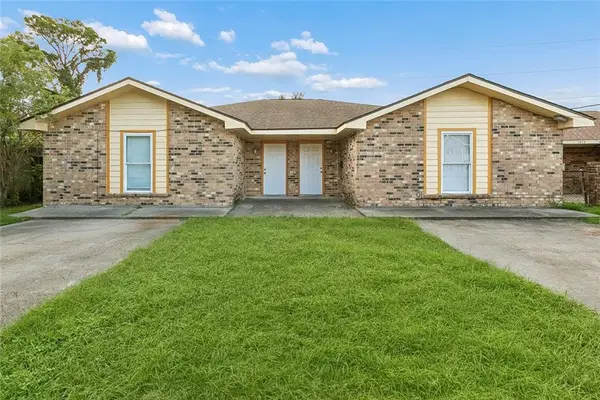 $239,900Active4 beds 4 baths2,118 sq. ft.
2818-20 Pakenham Drive, Chalmette, LA 70043
MLS# 2579378Listed by: 1 PERCENT LISTS LEGACY - New
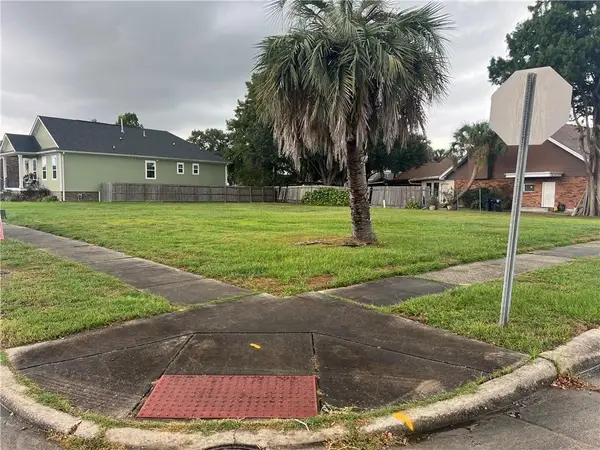 $100,000Active0.59 Acres
0 Prince Drive, Chalmette, LA 70043
MLS# 2579170Listed by: AMANDA MILLER REALTY, LLC - New
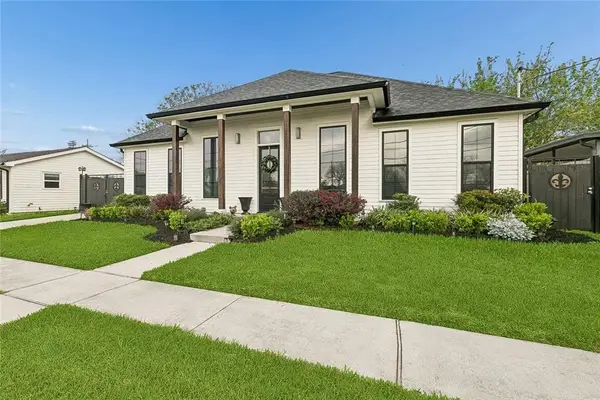 $349,000Active3 beds 3 baths1,714 sq. ft.
2500 Pecan Drive, Chalmette, LA 70043
MLS# 2579157Listed by: AMANDA MILLER REALTY, LLC - New
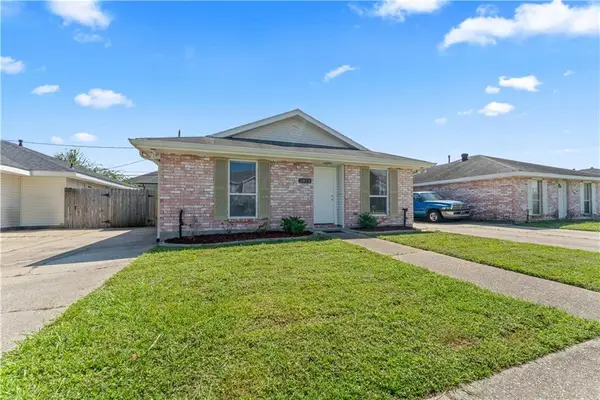 $235,900Active4 beds 2 baths1,770 sq. ft.
3813 Juno Drive, Chalmette, LA 70043
MLS# 2578428Listed by: ARPENT REALTY AND PROPERTY MAN - New
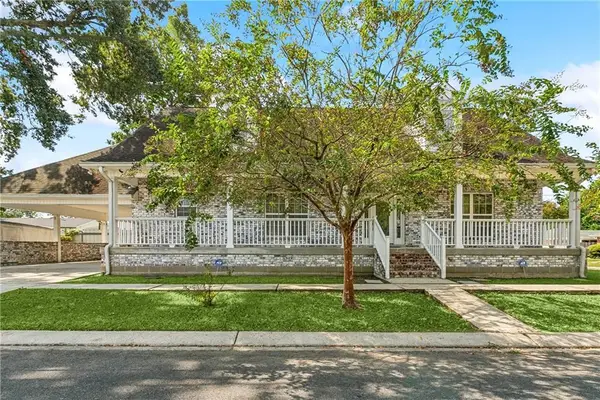 $285,000Active3 beds 3 baths2,107 sq. ft.
614 W Josephine Street, Chalmette, LA 70043
MLS# 2578981Listed by: REVE, REALTORS - New
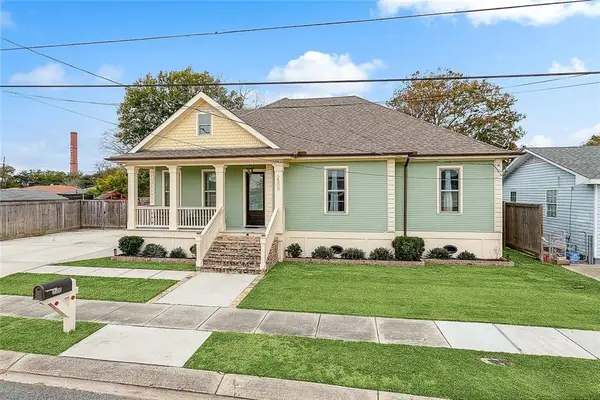 $419,900Active4 beds 3 baths2,796 sq. ft.
2500 Culotta Street, Chalmette, LA 70043
MLS# 2578858Listed by: REAL BROKER, LLC - New
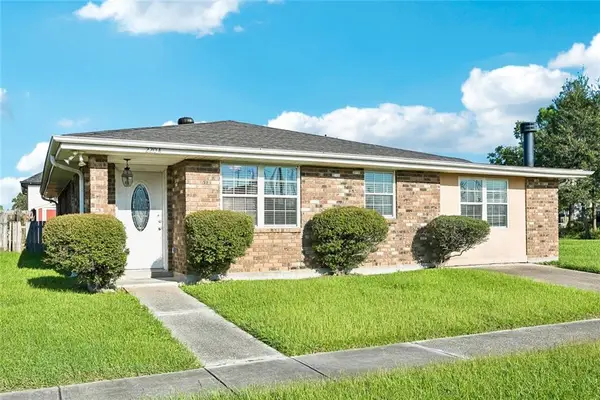 $214,900Active3 beds 2 baths1,328 sq. ft.
2204 Veronica Drive, Chalmette, LA 70043
MLS# 2578763Listed by: ABEK REAL ESTATE - New
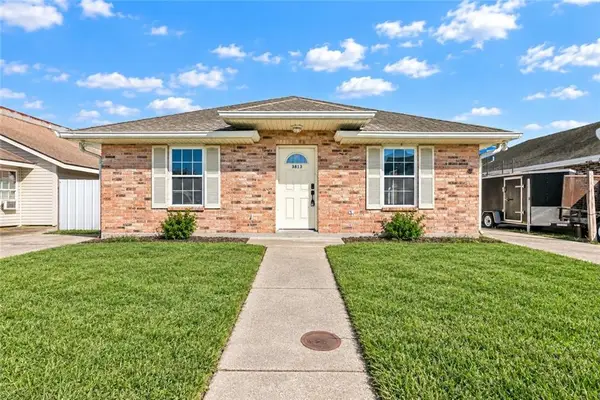 $249,900Active5 beds 3 baths2,045 sq. ft.
3813 15 Jupiter Drive, Chalmette, LA 70043
MLS# 2577376Listed by: NOLA LIVING REALTY 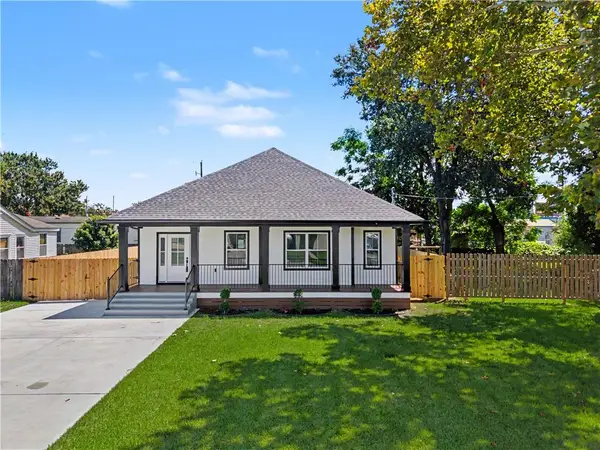 $335,000Active3 beds 3 baths1,550 sq. ft.
7 Old Hickory Avenue, Chalmette, LA 70043
MLS# 2577271Listed by: REACH REAL ESTATE SOLUTIONS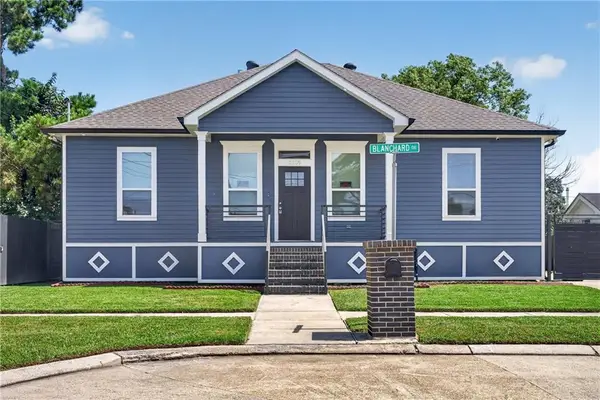 $225,000Active3 beds 2 baths1,506 sq. ft.
2509 Blanchard Drive, Chalmette, LA 70043
MLS# 2577705Listed by: AMANDA MILLER REALTY, LLC


Protect your home and budget from life's surprises with an Assurant Home Warranty, backed by a partner that supports you through every step of homeownership. Explore Plans.
© 2023 - 2026 ERA Franchise Systems LLC. All rights reserved. ERA Franchise Systems LLC fully supports the principles of the Fair Housing Act and the Equal Opportunity Act. ERA, ERA Real Estate powered, and their respective logos are registered service marks of ERA Franchise Systems LLC. Each office is independently owned and operated.