
178 Croft Road, Coushatta, LA 71019
Local realty services provided by:ERA Myers & Myers Realty
Listed by: raylie hardy
Office: century 21 elite
MLS#:21360257
Source:GDAR
Price summary
- Price:$50,000
- Price per sq. ft.:$28.94
About this home
3 bed, 2 bath home on 1.5 acres in the Martin community! This home needs some TLC but is in a great location! Cash or conventional financing only! Must be pre-qualified through a lender or have proof of funds to view this home.
Contact an agent
Home facts
- Year built:1985
- Subdivision & Development:None
- Listing ID #:21360257
- Added:46 day(s) ago
- Updated:September 30, 2026 at 12:46 PM
Rooms and interior
- Bedrooms:3
- Total bathrooms:2
- Full bathrooms:2
- Flooring:Carpet, Vinyl
- Kitchen Description:Dishwasher, Gas Range, Vented Exhaust Fan
- Living area:1,728 sq. ft.
Heating and cooling
- Cooling:Central Air, Electric, Window Units
- Heating:Central, Propane
- Central air:Yes
Structure and exterior
- Roof:Metal
- Year built:1985
- Building area:1,728 sq. ft.
- Lot area:1.5 Acres
- Architectural Style:Prairie
- Construction Materials:Cedar
- Foundation Description:Pillar Post Pier
- Levels:1 Story
Schools
- High school:Red River ISD Schools
- Middle school:Red River ISD Schools
- Elementary school:Red River ISD Schools
Utilities
- Water:Well
Finances and disclosures
- Price:$50,000
- Price per sq. ft.:$28.94
Features and amenities
- Appliances:Dishwasher, Gas Range, Tankless Water Heater, Vented Exhaust Fan
Parking
- Carport spaces:3
 Information provided, in part, by North Texas Real Estate Information Systems, Inc. Last Updated September 30, 2026 Listings with the NTREIS logo are listed by brokerages other than ERA Myers & Myers Realty.
New listings near 178 Croft Road
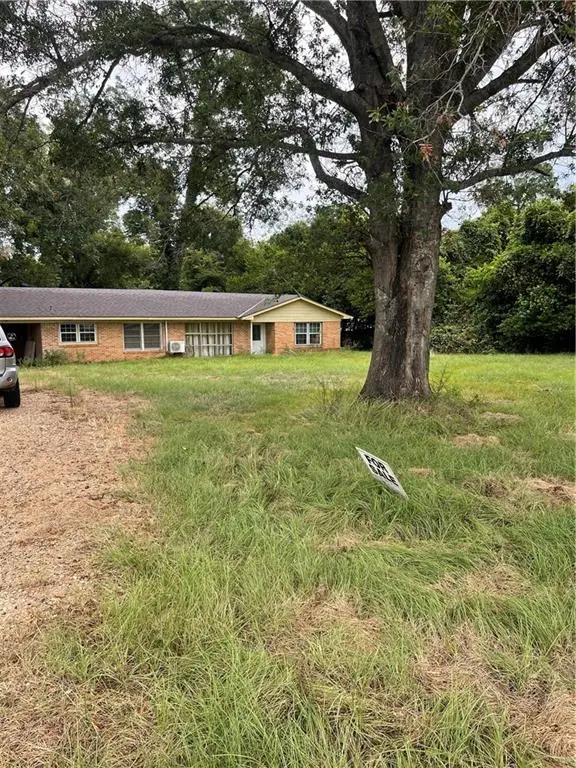 $190,000Active3 beds 2 baths2,150 sq. ft.
2525 Clark Street, Coushatta, LA 71019
MLS# 2574298Listed by: BETTER HOMES & GARDENS REAL ESTATE RHODES REALTY $265,000Active4 beds 4 baths4,546 sq. ft.
4914 Hwy 507, Coushatta, LA 71019
MLS# 21358024Listed by: CENTURY 21 ELITE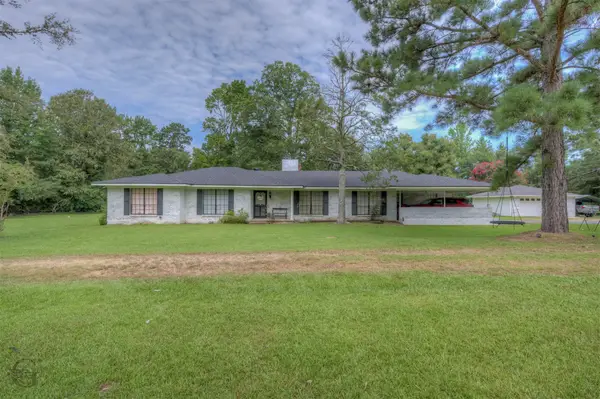 $249,900Active3 beds 2 baths2,480 sq. ft.
7168 Highway 371, Coushatta, LA 71019
MLS# 21349987Listed by: CENTURY 21 ELITE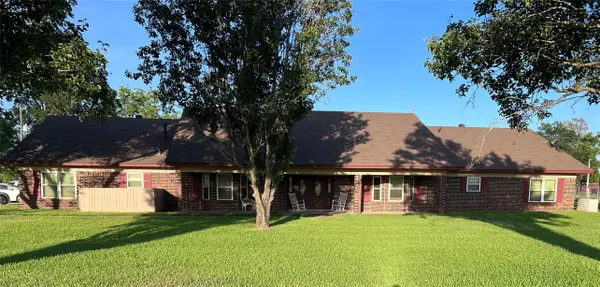 $230,000Pending4 beds 4 baths4,877 sq. ft.
591 Riverfront Road, Coushatta, LA 71019
MLS# 21346664Listed by: BERKSHIRE HATHAWAY HOMESERVICES ALLY REAL ESTATE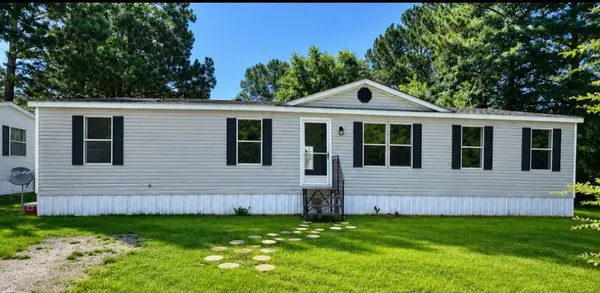 $130,000Pending4 beds 2 baths1,792 sq. ft.
2219 Stafford Street, Coushatta, LA 71019
MLS# 21321061Listed by: KELLER WILLIAMS NORTHWEST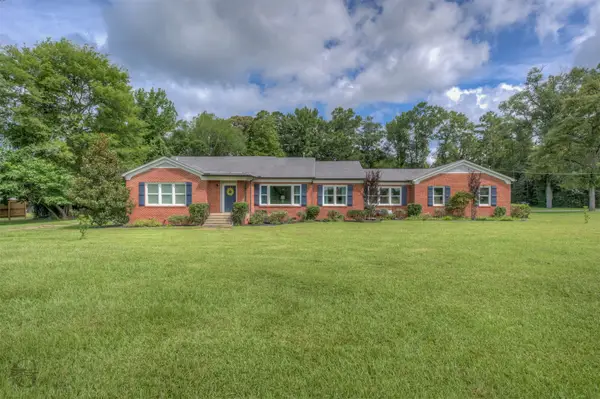 $329,500Active3 beds 3 baths2,705 sq. ft.
3065 Highway 155, Coushatta, LA 71019
MLS# 21315460Listed by: CENTURY 21 ELITE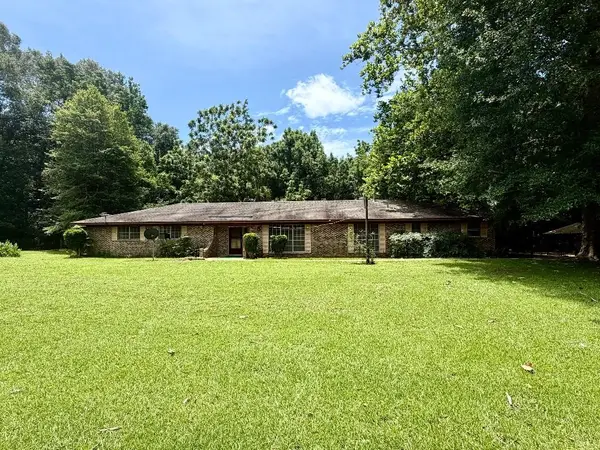 $220,000Active3 beds 3 baths2,040 sq. ft.
257 Bacle Road, Coushatta, LA 71019
MLS# 21314274Listed by: SUMMIT EXECUTIVE REALTY $512,000Active3 beds 2 baths2,463 sq. ft.
236 Charlie Cannon Road, Coushatta, LA 71019
MLS# 2561684Listed by: KELLER WILLIAMS REALTY NORTHWEST LOUISIANA $99,000Active22.94 Acres
0 Charlie Cannon Road, Coushatta, LA 71019
MLS# 21290730Listed by: KELLER WILLIAMS NORTHWEST


Protect your home and budget from life's surprises with an Assurant Home Warranty, backed by a partner that supports you through every step of homeownership. Explore Plans.
© 2023 - 2026 ERA Franchise Systems LLC. All rights reserved. ERA Franchise Systems LLC fully supports the principles of the Fair Housing Act and the Equal Opportunity Act. ERA, ERA Real Estate powered, and their respective logos are registered service marks of ERA Franchise Systems LLC. Each office is independently owned and operated.