
1101 Delta Lane, Covington, LA 70433
Local realty services provided by:ERA Sarver Real Estate
1101 Delta Lane,Covington, LA 70433
$845,000
- 4 Beds
- 5 Baths
- 3,053 sq. ft.
- Single family
- Active
Listed by: james clayton
Office: 1 percent lists
MLS#:2573254
Source:LA_GSREIN
Price summary
- Price:$845,000
- Price per sq. ft.:$219.48
- Monthly HOA dues:$100
About this home
Stunning and thoughtfully designed home features high end finishes, a functional layout, and outdoor living at its finest. The spacious living room with exposed brick accents, shiplap fireplace surround and large windows fill the space with plenty of natural light as well as a view of the inground pool and spa. The open concept flow is enhanced by warm wood beams and modern lighting. The chef's kitchen offers a large island, custom cabinetry, stainless steel appliances, and a stylish backsplash- great for everyday living and entertaining with the added convenience of the large walk in pantry. The primary bedroom features a gas fireplace along with views overlooking the inground pool. On the outside, home has large brick privacy fence, pool bath, outdoor kitchen and turf for zero rear yard maintenance. Pool is heated and cooled. Home also features whole home generator.
Contact an agent
Home facts
- Year built:2017
- Subdivision & Development:River Club
- Listing ID #:2573254
- Added:1 day(s) ago
- Updated:August 21, 2026 at 04:56 AM
Rooms and interior
- Bedrooms:4
- Total bathrooms:5
- Full bathrooms:3
- Half bathrooms:2
- Rooms Total:8
- Living area:3,053 sq. ft.
Heating and cooling
- Cooling:2 Units, Central Air
- Heating:Central, Heating, Multiple Heating Units
Structure and exterior
- Roof:Shingle
- Year built:2017
- Building area:3,053 sq. ft.
- Lot Features:Outside City Limits, Rectangular Lot
- Architectural Style:Traditional
- Construction Materials:Brick, Hardboard, Wood Siding
- Foundation Description:Slab
- Levels:2 Story
Utilities
- Water:Public
- Sewer:Public Sewer
Finances and disclosures
- Price:$845,000
- Price per sq. ft.:$219.48
Features and amenities
- Amenities:Gated Community
Parking
- Parking description:Attached, Garage, Two Spaces
New listings near 1101 Delta Lane
- New
 $525,000Active4 beds 3 baths2,667 sq. ft.
1412 Sweet Bay Court, Covington, LA 70433
MLS# 2573398Listed by: 1 PERCENT LISTS GULF SOUTH - New
 $135,000Active2 beds 2 baths991 sq. ft.
350 Emerald Forest Boulevard #9103, Covington, LA 70433
MLS# 2573542Listed by: BERKSHIRE HATHAWAY HOMESERVICES PREFERRED, REALTOR - New
 $292,000Active3 beds 2 baths2,122 sq. ft.
426 E Jesse Jones Street, Covington, LA 70433
MLS# 2572734Listed by: WEICHERT, REALTORS- LOESCHER PROPERTIES - Open Sat, 10am to 12pmNew
 $718,000Active3 beds 3 baths2,437 sq. ft.
909 Tezucco Court, Covington, LA 70433
MLS# 2572820Listed by: HOMESMART REALTY SOUTH - New
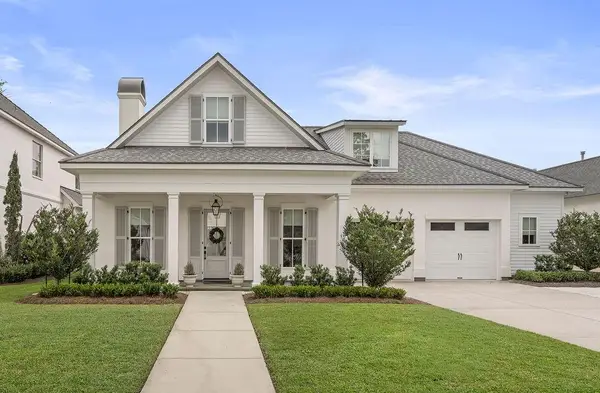 $1,165,000Active4 beds 4 baths2,961 sq. ft.
61 Hummingbird Road, Covington, LA 70433
MLS# 2562808Listed by: CRESCENT SOTHEBY'S INTL REALTY - New
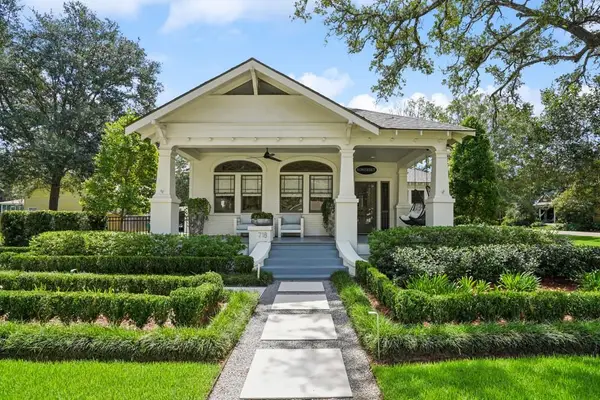 $2,550,000Active2 beds 2 baths2,714 sq. ft.
704/718 S Jahncke Avenue, Covington, LA 70433
MLS# 2571357Listed by: REVE, REALTORS - New
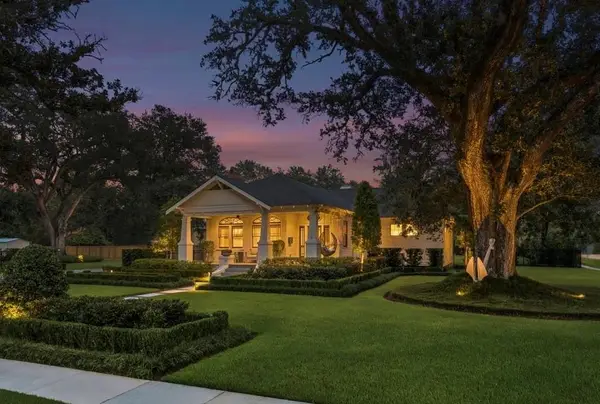 $1,800,000Active2 beds 2 baths2,714 sq. ft.
718 S Jahncke Avenue, Covington, LA 70433
MLS# 2573388Listed by: REVE, REALTORS - New
 $277,000Active3 beds 2 baths1,378 sq. ft.
24445 Sanders Road, Covington, LA 70435
MLS# 2571808Listed by: REACH REAL ESTATE SOLUTIONS - Open Sun, 1:30am to 3:30pmNew
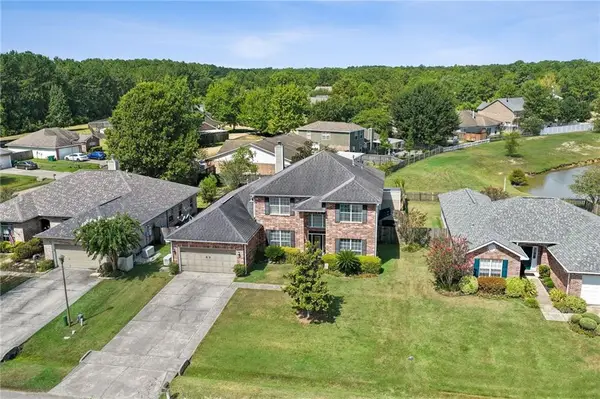 $385,000Active5 beds 4 baths3,385 sq. ft.
305 Stallion Court, Covington, LA 70435
MLS# 2573289Listed by: KPG REALTY, LLC


Protect your home and budget from life's surprises with an Assurant Home Warranty, backed by a partner that supports you through every step of homeownership. Explore Plans.
© 2023 - 2026 ERA Franchise Systems LLC. All rights reserved. ERA Franchise Systems LLC fully supports the principles of the Fair Housing Act and the Equal Opportunity Act. ERA, ERA Real Estate powered, and their respective logos are registered service marks of ERA Franchise Systems LLC. Each office is independently owned and operated.