
111 Jasmine Drive, Covington, LA 70433
Local realty services provided by:ERA Sarver Real Estate
111 Jasmine Drive,Covington, LA 70433
$415,000
- 3 Beds
- 3 Baths
- 2,172 sq. ft.
- Single family
- Active
Listed by: regina galjour
Office: ridgelake realty, inc.
MLS#:2559669
Source:LA_GSREIN
Price summary
- Price:$415,000
- Price per sq. ft.:$144.7
- Monthly HOA dues:$2.5
About this home
Enjoy secluded tranquility in your own over ½ acre greenspace nestled in Flower Estates while also being just a few minutes from downtown shopping and dining. This Louisiana cottage offers a flowing layout perfect for hosting gatherings with a powder room, large living room, kitchen, and sunroom overlooking an ample backyard and patio area. The en suite primary bedroom is on the first floor while 2 very spacious bedrooms and a full bath are upstairs. Mini-split ACs for zoned bedroom cooling were replaced in 2025. Primary bedroom has new flooring. Metal roof, whole-house generator, and irrigation system add to peace of mind. Seller is related to listing agent.
Contact an agent
Home facts
- Year built:1985
- Listing ID #:2559669
- Added:1 day(s) ago
- Updated:May 26, 2026 at 04:53 AM
Rooms and interior
- Bedrooms:3
- Total bathrooms:3
- Full bathrooms:2
- Half bathrooms:1
- Rooms Total:8
- Kitchen Description:Dishwasher, Disposal, Microwave, Oven, Range, Refrigerator
- Living area:2,172 sq. ft.
Heating and cooling
- Cooling:Central Air, Wall Unit(s)
- Heating:Heating, Multiple Heating Units
Structure and exterior
- Roof:Metal
- Year built:1985
- Building area:2,172 sq. ft.
- Lot area:0.57 Acres
- Lot Features:Outside City Limits, Oversized Lot
- Architectural Style:Cottage
- Construction Materials:Vinyl Siding
- Exterior Features:Covered, Fence, Permeable Paving, Porch
- Foundation Description:Raised
- Levels:2 Story
Utilities
- Water:Well
- Sewer:Septic Tank
Finances and disclosures
- Price:$415,000
- Price per sq. ft.:$144.7
Features and amenities
- Appliances:Dishwasher, ENERGY STAR Qualified Appliances, Microwave, Oven, Range, Refrigerator
- Laundry features:Washer Hookup
- Amenities:Attic, Ceiling Fan(s), Smoke Detector(s), Stainless Steel Appliances, Stone Counters
Parking
- Parking description:Carport, Driveway, Garage, Garage Door Opener, Three or more Spaces
New listings near 111 Jasmine Drive
- New
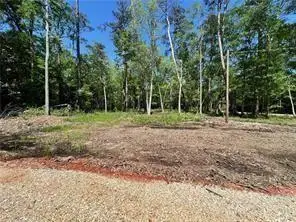 $120,000Active0 Acres
Lot 4 & 5 W 18th Avenue, Covington, LA 70433
MLS# 2559731Listed by: KPG REALTY, LLC - New
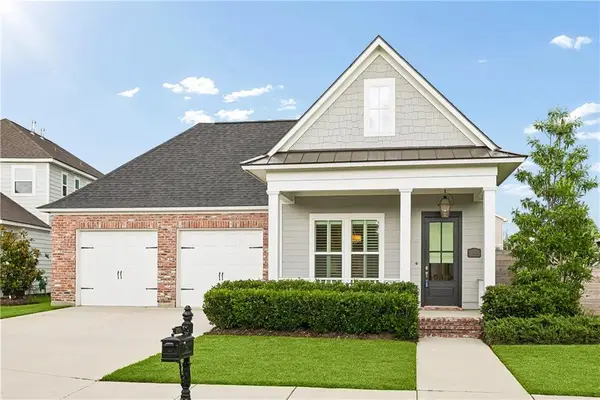 $495,000Active4 beds 3 baths2,339 sq. ft.
2369 Bradbury Place, Covington, LA 70433
MLS# 2559624Listed by: REALTY ONE GROUP IMMOBILIA - New
 $560,000Active4 beds 4 baths3,065 sq. ft.
615 River Oaks Drive, Covington, LA 70433
MLS# 2559582Listed by: KELLER WILLIAMS REALTY SERVICES - New
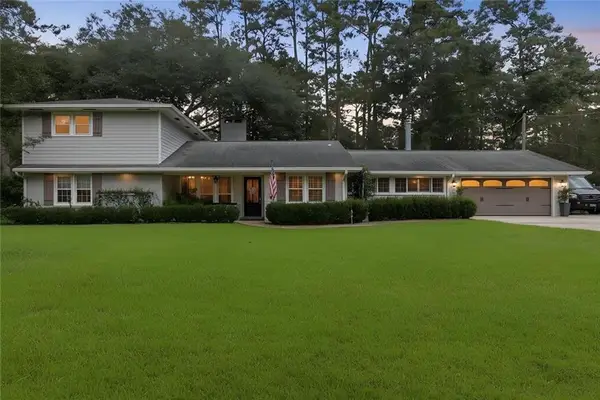 $650,000Active4 beds 3 baths3,210 sq. ft.
1118 W 11th Avenue, Covington, LA 70433
MLS# 2559365Listed by: COMPASS MANDEVILLE - New
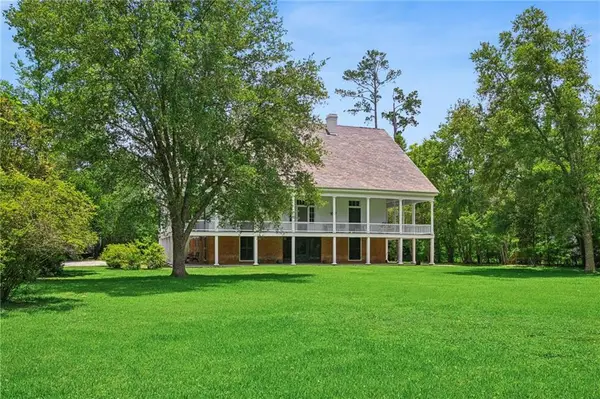 $3,750,000Active4 beds 4 baths6,084 sq. ft.
510 S America Street, Covington, LA 70433
MLS# 2559375Listed by: BERKSHIRE HATHAWAY HOMESERVICES PREFERRED, REALTOR - New
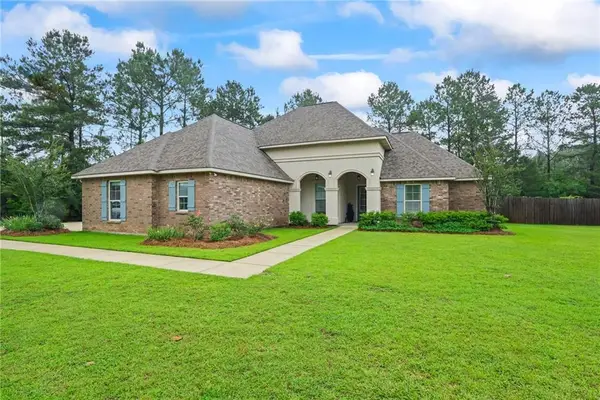 $445,000Active3 beds 3 baths2,230 sq. ft.
506 N Acadia Park Land, Covington, LA 70435
MLS# 2559511Listed by: REALTY ONE GROUP IMMOBILIA - New
 $129,900Active2 beds 2 baths1,050 sq. ft.
350 Emerald Forest Boulevard #2203, Covington, LA 70433
MLS# 2559475Listed by: COMPASS COVINGTON (COMP27) - New
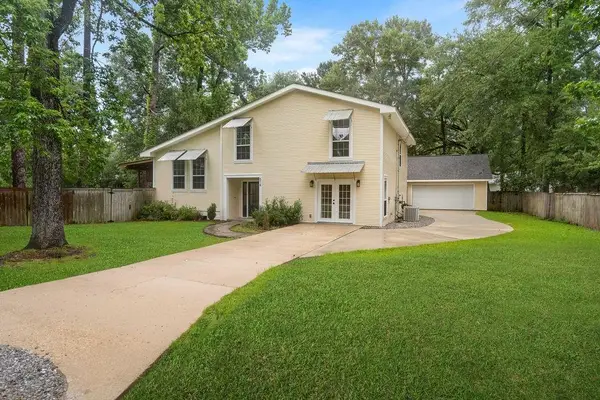 $375,000Active4 beds 3 baths2,703 sq. ft.
514 W 12th Avenue, Covington, LA 70433
MLS# 2559401Listed by: LANCLOS REALTY, LLC - New
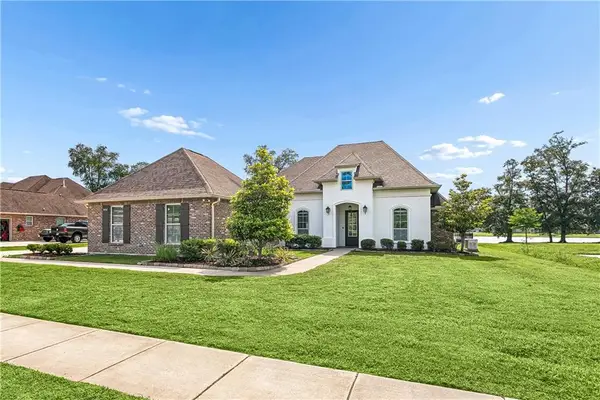 $542,500Active4 beds 3 baths2,626 sq. ft.
286 Saw Grass Loop, Covington, LA 70435
MLS# 2557496Listed by: COLDWELL BANKER TEC METAIRIE


Protect your home and budget from life's surprises with an Assurant Home Warranty, backed by a partner that supports you through every step of homeownership. Explore Plans.
© 2023 - 2026 ERA Franchise Systems LLC. All rights reserved. ERA Franchise Systems LLC fully supports the principles of the Fair Housing Act and the Equal Opportunity Act. ERA, ERA Real Estate powered, and their respective logos are registered service marks of ERA Franchise Systems LLC. Each office is independently owned and operated.