
115 Eagle Road, Covington, LA 70435
Local realty services provided by:ERA Sarver Real Estate, Inc.
115 Eagle Road,Covington, LA 70435
$659,900
- 4 Beds
- 3 Baths
- 2,524 sq. ft.
- Single family
- Active
Listed by: kenneth rayer
Office: united real estate partners
MLS#:2575148
Source:LA_GSREIN
Price summary
- Price:$659,900
- Price per sq. ft.:$210.16
About this home
Charming Acadian on 5 acres just 15 minutes from downtown Covington. Located on a dead end street . The property is graced with several large Oak Trees as well as Fruit (Persimmon, Pear, Fig, Pecan) trees. It also features a 30 x 30 metal barn/ workshop with two overhangs for additional equipment storage. One story layout is all wood and tile flooring. Kitchen has all stainless appliances as well as a gas cooktop for you Chefs out there. Double ovens also! Den area overlooks the back yard just past the covered patios - one enclosed- one open for BBQ or Crawfish Boils! Don't miss the rear of the property accessed by crossing the creek that runs thru the property via a wooden bridge. Full home gas Generator ! 2 new AC/ Heat systems 2023. Tractor and mower may be included in sale with acceptable offer.
Contact an agent
Home facts
- Year built:2002
- Subdivision & Development:Venchy Branc
- Listing ID #:2575148
- Added:1 day(s) ago
- Updated:September 03, 2026 at 06:50 PM
Rooms and interior
- Bedrooms:4
- Total bathrooms:3
- Full bathrooms:2
- Half bathrooms:1
- Rooms Total:8
- Kitchen Description:Cooktop, Dishwasher, Disposal, Double Oven, Granite Counters, Range, Refrigerator
- Living area:2,524 sq. ft.
Heating and cooling
- Cooling:2 Units, Central Air
- Heating:Central, Heating, Multiple Heating Units
Structure and exterior
- Roof:Shingle
- Year built:2002
- Building area:2,524 sq. ft.
- Lot area:5.12 Acres
- Lot Features:Outside City Limits
- Architectural Style:Acadian
- Construction Materials:Brick
- Exterior Features:Enclosed Porch, Oversized, Patio, Permeable Paving, Porch
- Foundation Description:Slab
- Levels:1 Story
Utilities
- Water:Public
- Sewer:Treatment Plant
Finances and disclosures
- Price:$659,900
- Price per sq. ft.:$210.16
Features and amenities
- Appliances:Cooktop, Dishwasher, Range, Refrigerator
- Laundry features:Washer Hookup
- Amenities:Ceiling Fan(s), Stainless Steel Appliances
Parking
- Parking description:Detached, Driveway, Garage, Garage Door Opener, Two Spaces
New listings near 115 Eagle Road
- New
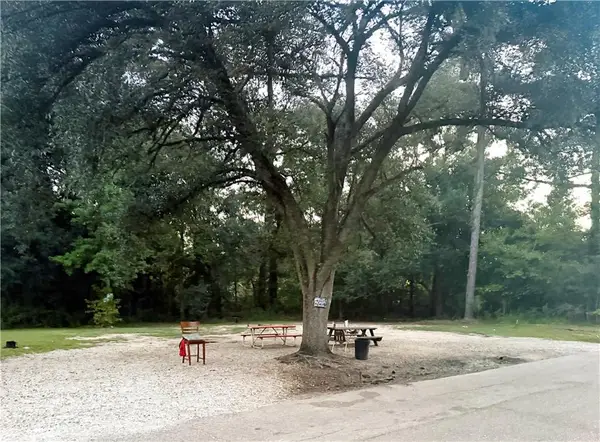 $30,000Active0.17 Acres
21305 Success Street, Covington, LA 70435
MLS# 2575606Listed by: 1 PERCENT LISTS GULF SOUTH - New
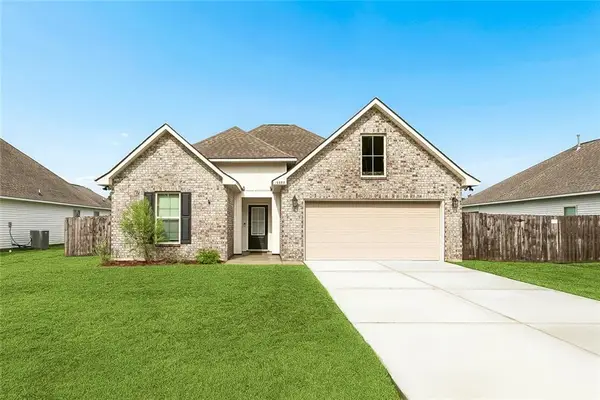 $290,000Active3 beds 2 baths1,651 sq. ft.
15593 Grassy Lane, Covington, LA 70435
MLS# 2574109Listed by: NOLA REAL ESTATE 4-U, LLC - New
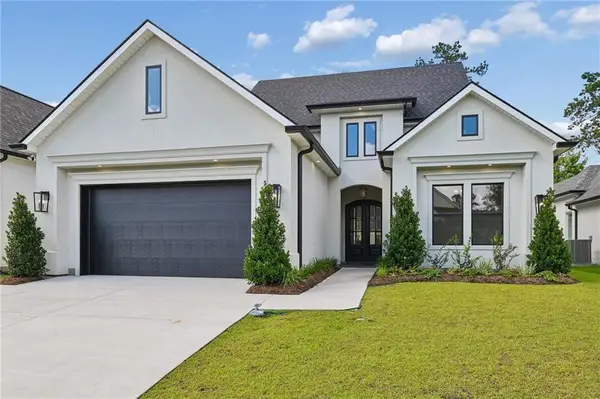 $639,900Active4 beds 3 baths2,565 sq. ft.
4232 Cypress Point Drive, Covington, LA 70433
MLS# 2575358Listed by: COMPASS METRO - New
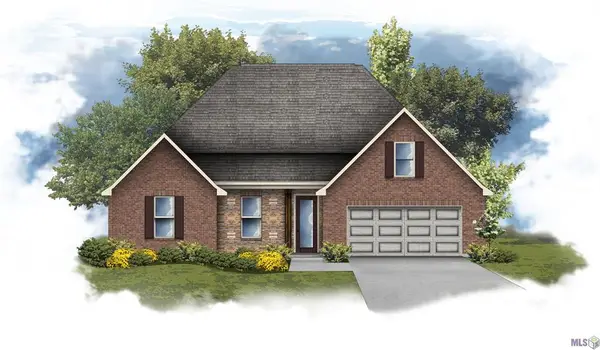 $375,532Active4 beds 2 baths2,204 sq. ft.
74516 Tantela Lakes Drive, Covington, LA 70435
MLS# NO2026016216Listed by: CICERO REALTY, LLC - New
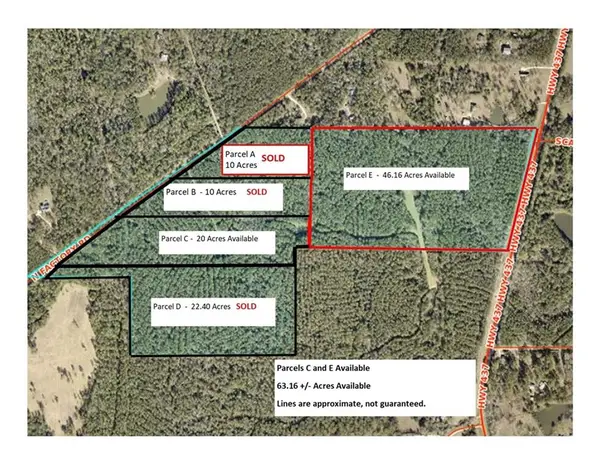 $776,500Active43.16 Acres
Parcel E Highway 437, Covington, LA 70435
MLS# 2573409Listed by: HOMESMART REALTY SOUTH - Open Sun, 12 to 2pmNew
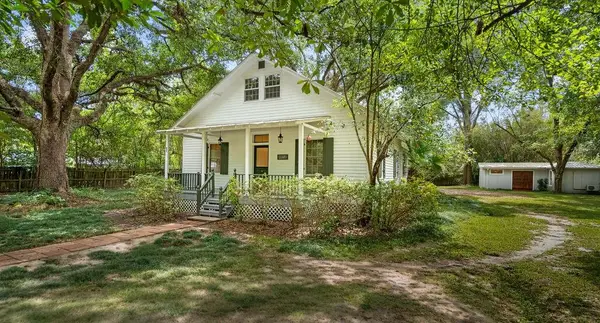 $375,000Active2 beds 2 baths1,781 sq. ft.
1107 W 25th Avenue, Covington, LA 70433
MLS# 2574544Listed by: KELLER WILLIAMS REALTY SERVICES - New
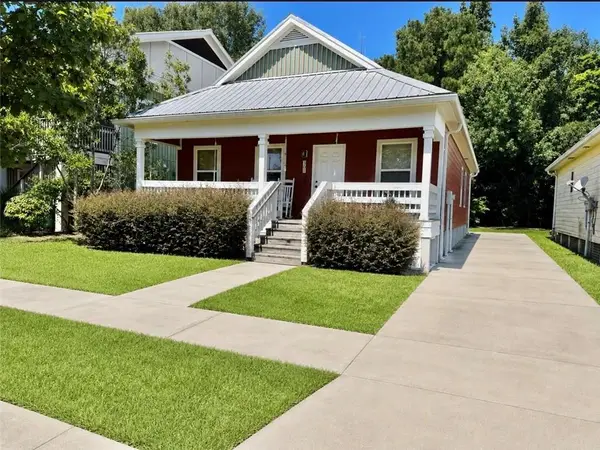 $165,000Active3 beds 2 baths1,200 sq. ft.
301 Buckeye Lane, Covington, LA 70433
MLS# 2575271Listed by: KELLER WILLIAMS REALTY SERVICES - New
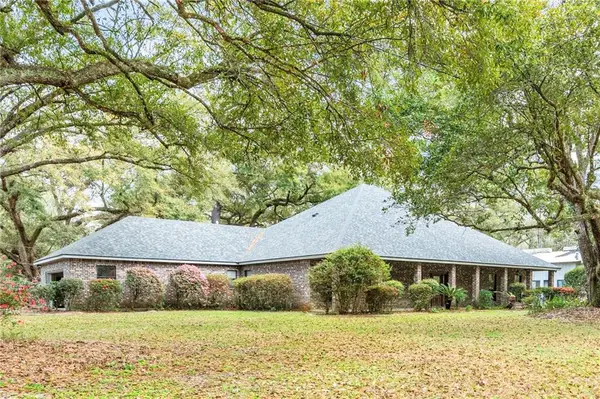 $485,700Active3 beds 3 baths3,403 sq. ft.
69170 4th Avenue, Covington, LA 70433
MLS# 2575230Listed by: COMPASS MANDEVILLE 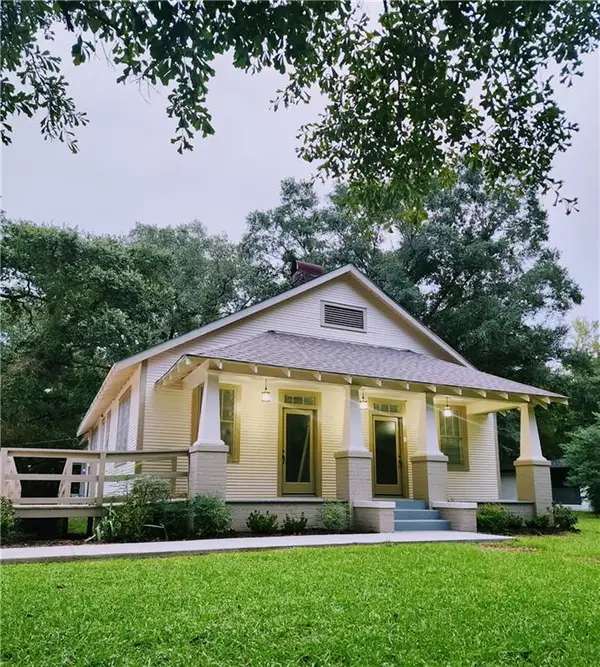 $399,900Active-- beds 2 baths1,800 sq. ft.
1618 N Columbia Street, Covington, LA 70433
MLS# 2519375Listed by: CLAVIER REALTY GROUP LLC


Protect your home and budget from life's surprises with an Assurant Home Warranty, backed by a partner that supports you through every step of homeownership. Explore Plans.
© 2023 - 2026 ERA Franchise Systems LLC. All rights reserved. ERA Franchise Systems LLC fully supports the principles of the Fair Housing Act and the Equal Opportunity Act. ERA, ERA Real Estate powered, and their respective logos are registered service marks of ERA Franchise Systems LLC. Each office is independently owned and operated.