
115 Golfers Drive, Covington, LA 70433
Local realty services provided by:ERA TOP AGENT REALTY
115 Golfers Drive,Covington, LA 70433
$649,900Last list price
- 5 Beds
- 4 Baths
- - sq. ft.
- Single family
- Sold
Listed by: gary schoen
Office: united real estate partners
MLS#:2567342
Source:LA_GSREIN
Sorry, we are unable to map this address
Price summary
- Price:$649,900
- Monthly HOA dues:$6.25
About this home
One of a kind two story Victorian home in desirable Country Club Estates. Tons of curb appeal on a corner lot gives this property a ton of charm. Boasting a brand new Fortified roof, along with fresh interior paint and new carpet in spare bedrooms, this home is truly move in ready and meticulously maintained for its next owner. Large pool in backyard perfect for hot summers and entertaining guests. Private separate wing with a dedicated office, direct garage access, and two upstairs bedrooms are perfect for a quiet work from home space, guests, or multigenerational living.
Contact an agent
Home facts
- Year built:1986
- Subdivision & Development:Country Club
- Listing ID #:2567342
- Added:54 day(s) ago
- Updated:September 05, 2026 at 06:46 AM
Rooms and interior
- Bedrooms:5
- Total bathrooms:4
- Full bathrooms:4
- Rooms Total:13
- Kitchen Description:Microwave, Oven, Range
Heating and cooling
- Cooling:3+ Units, Central Air
- Heating:Central, Heating, Multiple Heating Units
Structure and exterior
- Roof:Shingle
- Year built:1986
- Lot Features:Corner Lot, Outside City Limits
- Architectural Style:Victorian
- Construction Materials:Wood Siding
- Exterior Features:Patio, Porch
- Foundation Description:Slab
- Levels:2 Story
Utilities
- Water:Public
- Sewer:Public Sewer
Finances and disclosures
- Price:$649,900
Features and amenities
- Appliances:Microwave, Oven, Range
- Laundry features:Washer Hookup
- Amenities:Ceiling Fan(s), Guest Accommodations, Security System, Stainless Steel Appliances
- Pool features:In Ground
Parking
- Parking description:Attached, Garage, Two Spaces
New listings near 115 Golfers Drive
- New
 $267,500Active2 beds 2 baths1,351 sq. ft.
324 Craftsman Court, Covington, LA 70433
MLS# 2575240Listed by: 1 PERCENT LISTS - New
 $825,000Active5 beds 4 baths4,044 sq. ft.
813 S Jahncke Avenue, Covington, LA 70433
MLS# 2575725Listed by: KELLER WILLIAMS REALTY SERVICES - Open Wed, 12 to 2pmNew
 $899,000Active5 beds 4 baths3,552 sq. ft.
925 Old Landing Road, Covington, LA 70433
MLS# 2575190Listed by: COMPASS UPTOWN-MAPLE ST - New
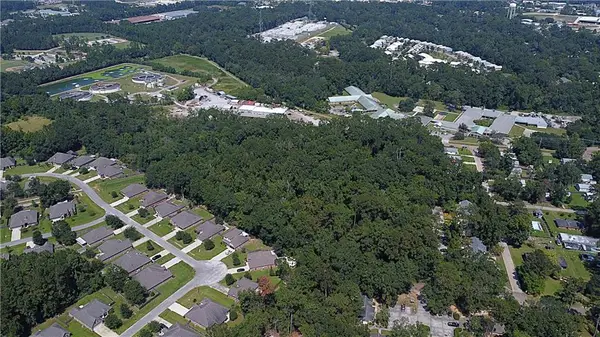 $445,000Active11.49 Acres
11.49 Acres W 25th & 27th Avenue, Covington, LA 70433
MLS# 2575760Listed by: SMITH & CORE, INC. - New
 $480,000Active4 beds 2 baths2,145 sq. ft.
75235 Fussell Road, Covington, LA 70435
MLS# 2569674Listed by: KELLER WILLIAMS NOLA NORTHLAKE - New
 $325,000Active3 beds 2 baths1,596 sq. ft.
422 W 26th Avenue, Covington, LA 70433
MLS# 2575666Listed by: REVE, REALTORS - New
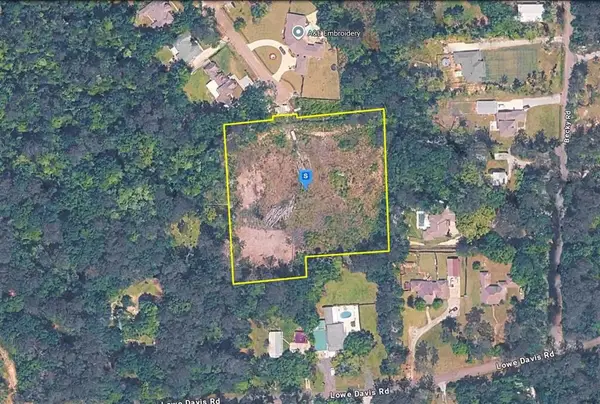 $189,999Active3.03 Acres
20420 Military Heights Drive, Covington, LA 70435
MLS# SWL26004176Listed by: PLATLABS, LLC - New
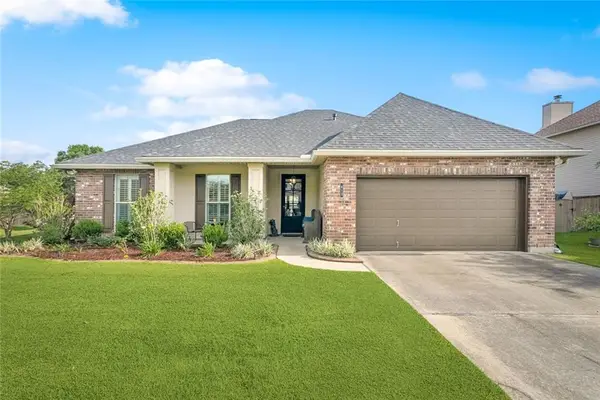 $375,000Active4 beds 2 baths2,333 sq. ft.
613 Del Sol Pass, Covington, LA 70433
MLS# 2575645Listed by: REALTY ONE GROUP IMMOBILIA - Open Sat, 12 to 2pmNew
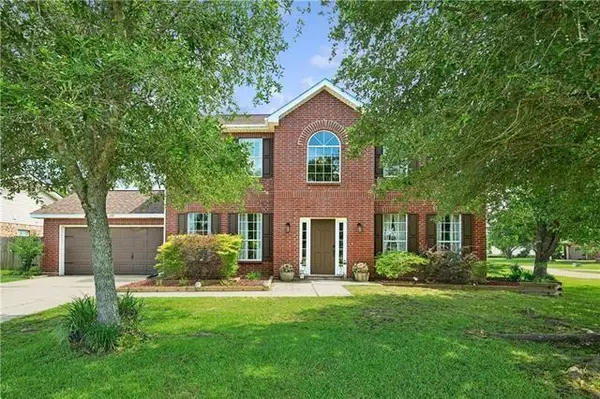 $331,000Active4 beds 3 baths2,560 sq. ft.
600 Fairway Court, Covington, LA 70435
MLS# 2575655Listed by: KELLER WILLIAMS REALTY SERVICES - New
 $456,787Active4 beds 3 baths2,622 sq. ft.
643 Elk Ridge, Covington, LA 70435
MLS# NO2026016301Listed by: CICERO REALTY, LLC


Protect your home and budget from life's surprises with an Assurant Home Warranty, backed by a partner that supports you through every step of homeownership. Explore Plans.
© 2023 - 2026 ERA Franchise Systems LLC. All rights reserved. ERA Franchise Systems LLC fully supports the principles of the Fair Housing Act and the Equal Opportunity Act. ERA, ERA Real Estate powered, and their respective logos are registered service marks of ERA Franchise Systems LLC. Each office is independently owned and operated.