
117 Highland Crest Drive, Covington, LA 70435
Local realty services provided by:ERA Sarver Real Estate, Inc.
117 Highland Crest Drive,Covington, LA 70435
$630,000
- 5 Beds
- 3 Baths
- 2,773 sq. ft.
- Single family
- Active
Listed by: nathan bell, rebecca bell
Office: keller williams nola northlake
MLS#:2568290
Source:LA_GSREIN
Price summary
- Price:$630,000
- Price per sq. ft.:$167.82
- Monthly HOA dues:$33
About this home
Welcome to 117 Highland Crest Dr, a spacious and beautifully designed 5-bedroom, 3-bathroom home offering privacy and versatility on nearly 2 acres of fenced land in a desirable Covington location.
Step into the backyard oasis featuring an inground heated pool with attached hot tub, a covered area with outdoor kitchen, and a storage shed - all perfect for enjoying Louisiana’s beautiful weather and outdoor lifestyle. The property is equipped with solar panels for enhanced energy efficiency and a 20kW Generac whole-home generator for reliable comfort. A 2-car garage provides convenient parking and additional storage.
Inside, the thoughtfully designed floor plan includes an open living and dining area filled with natural light, a gourmet kitchen with island, generous cabinetry, and a walk-in pantry. The primary suite is privately situated downstairs, separate from the additional three bedrooms and two bathrooms on the main level. Upstairs, a flexible bedroom with its own full bathroom offers excellent versatility.
With quality finishes throughout and abundant storage, including a large walk-in closet, this home combines modern comforts with a private, expansive setting. Conveniently located with easy access to local amenities, it presents a wonderful opportunity for comfortable living.
Call today to schedule your private showing....
Contact an agent
Home facts
- Year built:2011
- Subdivision & Development:Highlands
- Listing ID #:2568290
- Added:47 day(s) ago
- Updated:September 05, 2026 at 03:54 PM
Rooms and interior
- Bedrooms:5
- Total bathrooms:3
- Full bathrooms:3
- Rooms Total:14
- Kitchen Description:Dishwasher, Granite Counters, Microwave, Oven, Range
- Living area:2,773 sq. ft.
Heating and cooling
- Cooling:2 Units, Central Air
- Heating:Central, Heating, Multiple Heating Units
Structure and exterior
- Roof:Shingle
- Year built:2011
- Building area:2,773 sq. ft.
- Lot area:1.91 Acres
- Lot Features:Outside City Limits, Oversized Lot
- Architectural Style:French Provincial
- Construction Materials:Brick, Synthetic Stucco, Vinyl Siding
- Exterior Features:Concrete, Covered, Fence, Outdoor Kitchen, Patio
- Foundation Description:Slab
- Levels:2 Story
Utilities
- Water:Public
- Sewer:Septic Tank
Finances and disclosures
- Price:$630,000
- Price per sq. ft.:$167.82
Features and amenities
- Appliances:Dishwasher, Microwave, Oven, Range
- Laundry features:Washer Hookup
- Amenities:Closed Circuit Camera(s), Security System, Stainless Steel Appliances, Window Screens
- Pool features:Heated, In Ground
Parking
- Parking description:Attached, Garage, Garage Door Opener, Two Spaces
New listings near 117 Highland Crest Drive
- New
 $825,000Active5 beds 4 baths4,044 sq. ft.
813 S Jahncke Avenue, Covington, LA 70433
MLS# 2575725Listed by: KELLER WILLIAMS REALTY SERVICES - Open Wed, 12 to 2pmNew
 $899,000Active5 beds 4 baths3,552 sq. ft.
925 Old Landing Road, Covington, LA 70433
MLS# 2575190Listed by: COMPASS UPTOWN-MAPLE ST - New
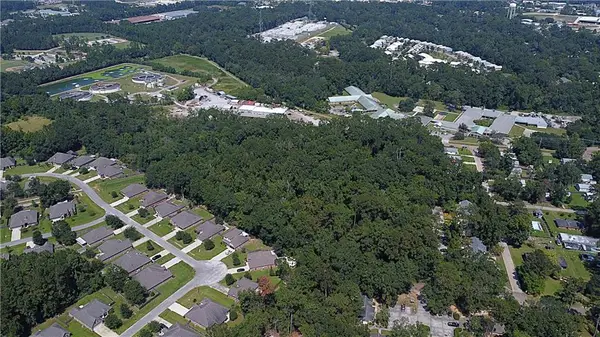 $445,000Active11.49 Acres
11.49 Acres W 25th & 27th Avenue, Covington, LA 70433
MLS# 2575760Listed by: SMITH & CORE, INC. - New
 $480,000Active4 beds 2 baths2,145 sq. ft.
75235 Fussell Road, Covington, LA 70435
MLS# 2569674Listed by: KELLER WILLIAMS NOLA NORTHLAKE - New
 $325,000Active3 beds 2 baths1,596 sq. ft.
422 W 26th Avenue, Covington, LA 70433
MLS# 2575666Listed by: REVE, REALTORS - New
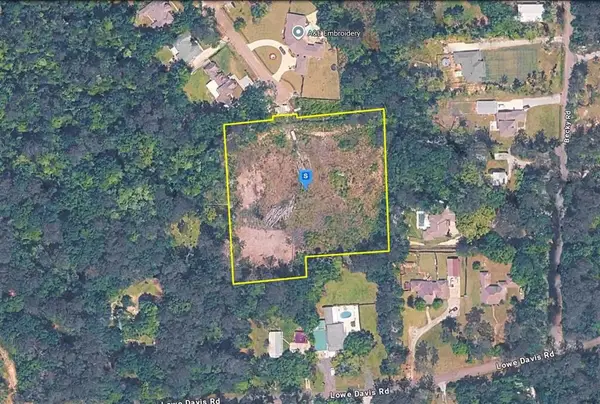 $189,999Active3.03 Acres
20420 Military Heights Drive, Covington, LA 70435
MLS# SWL26004176Listed by: PLATLABS, LLC - New
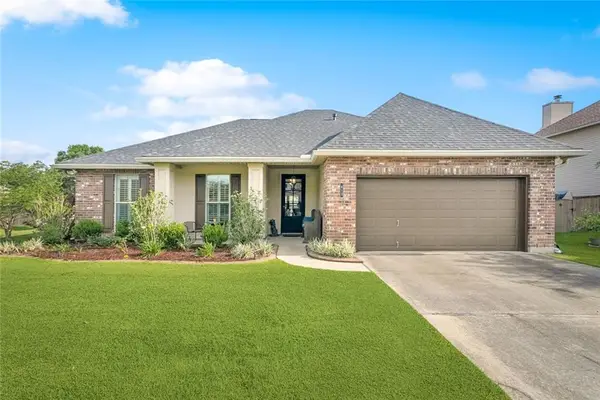 $375,000Active4 beds 2 baths2,333 sq. ft.
613 Del Sol Pass, Covington, LA 70433
MLS# 2575645Listed by: REALTY ONE GROUP IMMOBILIA - Open Sat, 12 to 2pmNew
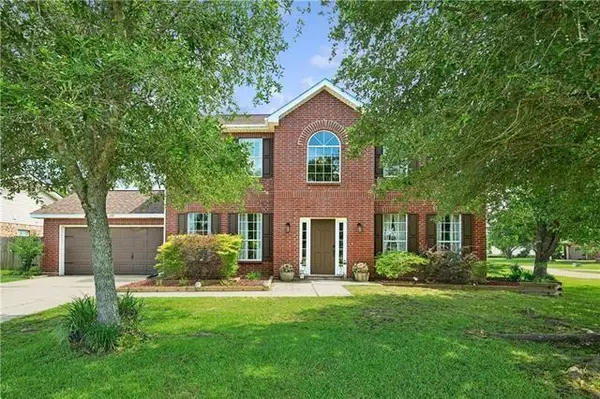 $331,000Active4 beds 3 baths2,560 sq. ft.
600 Fairway Court, Covington, LA 70435
MLS# 2575655Listed by: KELLER WILLIAMS REALTY SERVICES - New
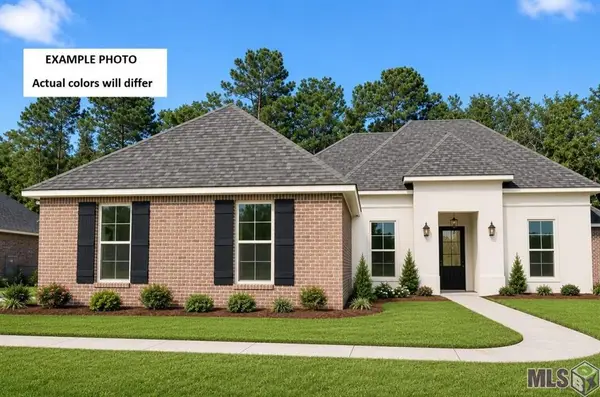 $456,787Active4 beds 3 baths2,622 sq. ft.
643 Elk Ridge, Covington, LA 70435
MLS# NO2026016301Listed by: CICERO REALTY, LLC - New
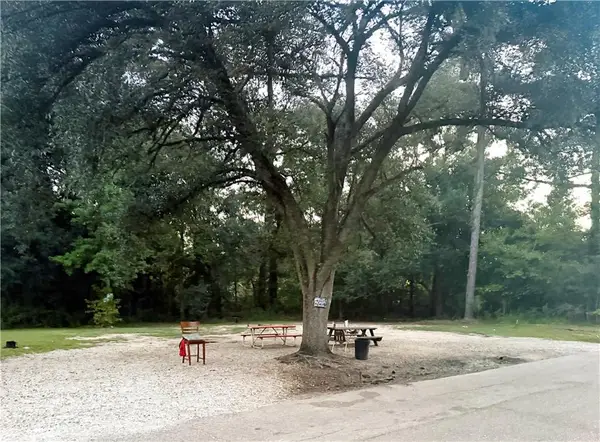 $30,000Active0.17 Acres
21305 Success Street, Covington, LA 70435
MLS# 2575606Listed by: 1 PERCENT LISTS GULF SOUTH


Protect your home and budget from life's surprises with an Assurant Home Warranty, backed by a partner that supports you through every step of homeownership. Explore Plans.
© 2023 - 2026 ERA Franchise Systems LLC. All rights reserved. ERA Franchise Systems LLC fully supports the principles of the Fair Housing Act and the Equal Opportunity Act. ERA, ERA Real Estate powered, and their respective logos are registered service marks of ERA Franchise Systems LLC. Each office is independently owned and operated.