
1174 Barrington Drive, Covington, LA 70435
Local realty services provided by:ERA Sarver Real Estate, Inc.
1174 Barrington Drive,Covington, LA 70435
$369,900
- 4 Beds
- 2 Baths
- 2,204 sq. ft.
- Single family
- Active
Listed by: sandra douglas
Office: premier edge real estate
MLS#:2572675
Source:LA_GSREIN
Price summary
- Price:$369,900
- Price per sq. ft.:$125.56
- Monthly HOA dues:$40.83
About this home
This Beautifully maintained 3 year old home offers 4 Bedrooms and 2 full Baths with an inviting open floor plan, highlighted by a spacious and airy living room. The Kitchen features upgraded quartz countertops, upgraded cabinetry, stainless steel appliances, a gas line, backsplash, under cabinet lighting. The luxury vinyl plank flooring flows througout the entire home, complemented by upgraded lighting, additional recessed lighting, ceiling fans and window blinds. Step outside and enjoy a screened in back porch, a 6 foot privacy fence, an underground sprinkler system in both the front and backyards. The yard also features 3 trees with premium Centipede sod and a 10' x 10' shed for extra storage. Gutters have been installed around the entire home. A Maytag washer and dryer, LG French-door Refrigerator, Drapes and upgraded Dining and Foyer fixtures remain with the home. This home is truly move in ready and in excellent and immaculate condition, offering the feel of new construction with valuable upgrades already completed. Conveniently located close toshopping, restaurants and all that downtown Covington has to offer. This Beautifully cared-for Home is ready for its new owners!...
Contact an agent
Home facts
- Year built:2023
- Subdivision & Development:Oak Alley Meadows
- Listing ID #:2572675
- Added:44 day(s) ago
- Updated:September 14, 2026 at 03:59 PM
Rooms and interior
- Bedrooms:4
- Total bathrooms:2
- Full bathrooms:2
- Rooms Total:8
- Kitchen Description:Dishwasher, Disposal, Microwave, Oven, Range, Refrigerator
- Living area:2,204 sq. ft.
Heating and cooling
- Cooling:Central Air
- Heating:Gas, Heating
Structure and exterior
- Roof:Shingle
- Year built:2023
- Building area:2,204 sq. ft.
- Lot area:0.24 Acres
- Lot Features:Outside City Limits, Rectangular Lot
- Architectural Style:Traditional
- Construction Materials:Brick, Stucco, Vinyl Siding
- Exterior Features:Concrete, Covered, Enclosed Porch, Fence, Porch, Sprinkler/Irrigation
- Foundation Description:Slab
- Levels:1 Story
Schools
- High school:COVINGTON
- Middle school:LYON
- Elementary school:COVINGTON ELE
Utilities
- Water:Public
- Sewer:Public Sewer
Finances and disclosures
- Price:$369,900
- Price per sq. ft.:$125.56
Features and amenities
- Appliances:Dishwasher, Microwave, Oven, Range, Refrigerator, Washer
- Laundry features:Dryer, Washer
- Amenities:Attic, Ceiling Fan(s), Fire Sprinkler System, Pull Down Attic Stairs, Smoke Detector(s), Stainless Steel Appliances, Stone Counters, Window Screens
Parking
- Parking description:Garage, Garage Door Opener, Two Spaces
New listings near 1174 Barrington Drive
- Open Sat, 12 to 2pmNew
 $364,000Active4 beds 3 baths2,199 sq. ft.
102 St John Circle, Covington, LA 70433
MLS# 2579438Listed by: THE W GROUP REAL ESTATE LLC - New
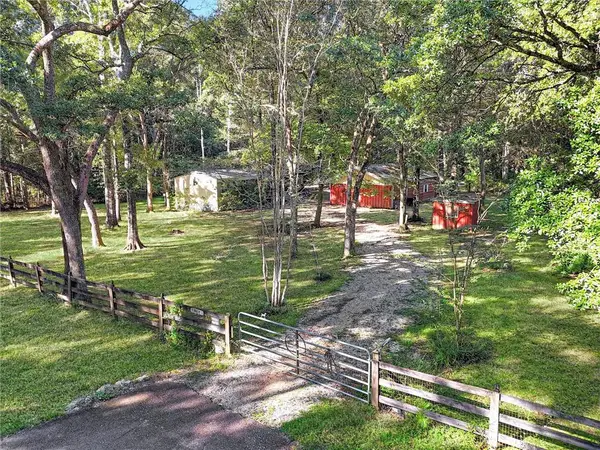 $110,000Active3 beds 2 baths1,280 sq. ft.
79183 Honeysuckle Estates Loop, Covington, LA 70435
MLS# 2578802Listed by: 1 PERCENT LISTS GULF SOUTH - New
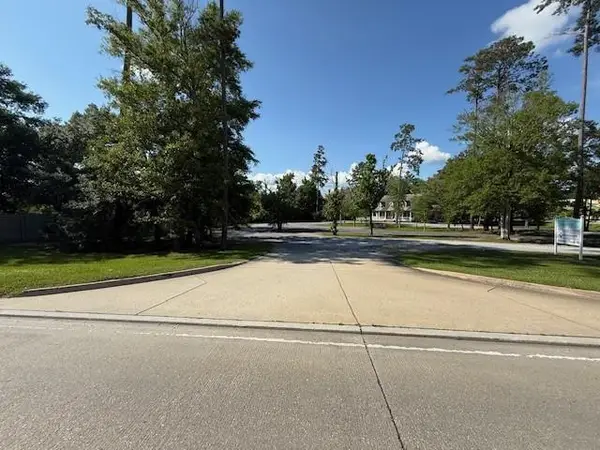 $871,200Active0 Acres
71107 Highway 21 Highway, Covington, LA 70433
MLS# 2579432Listed by: SELECT REALTY GROUP, LLC - Open Wed, 12 to 2pmNew
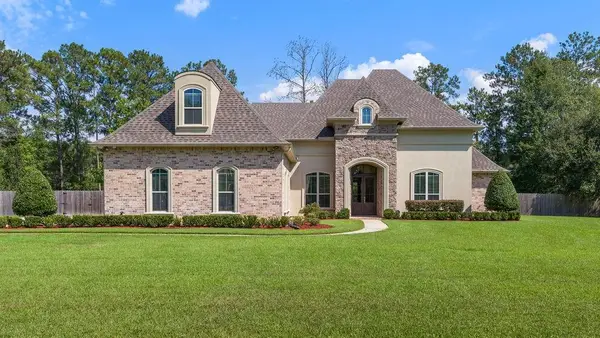 $1,200,000Active5 beds 5 baths4,053 sq. ft.
124 Heritage Oaks Boulevard, Covington, LA 70433
MLS# 2575182Listed by: CRESCENT SOTHEBY'S INTERNATIONAL REALTY - New
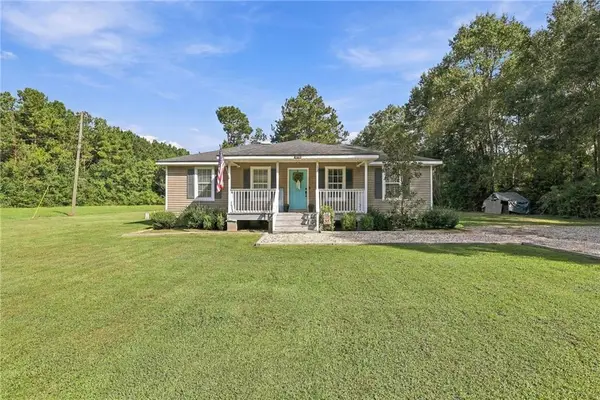 $215,000Active3 beds 2 baths1,081 sq. ft.
12 Dewberry Road, Covington, LA 70433
MLS# 2579370Listed by: NEXTHOME REAL ESTATE PROFESSIONALS - New
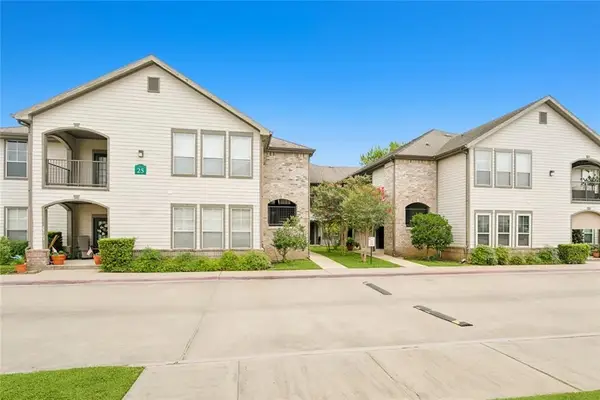 $135,000Active2 beds 2 baths1,201 sq. ft.
350 Emerald Forest Boulevard #25104, Covington, LA 70433
MLS# 2579346Listed by: REMAX ALLIANCE 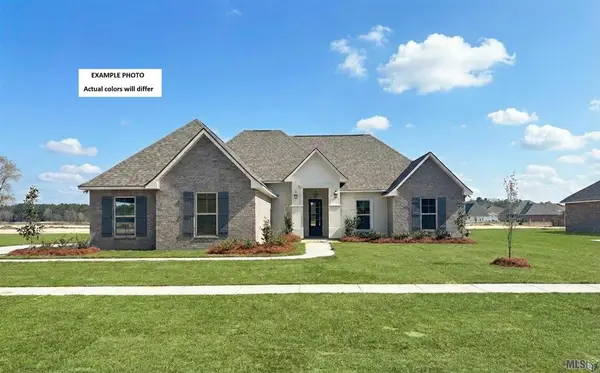 $406,147Pending4 beds 2 baths1,953 sq. ft.
642 Elk Ridge, Covington, LA 70435
MLS# NO2026017760Listed by: CICERO REALTY, LLC- New
 $219,000Active3 beds 2 baths1,402 sq. ft.
70270 6th Street, Covington, LA 70433
MLS# 2579134Listed by: WEICHERT, REALTORS- LOESCHER PROPERTIES - New
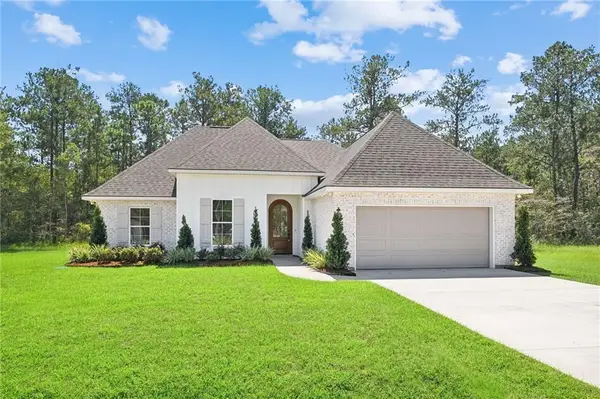 $365,000Active3 beds 2 baths1,652 sq. ft.
20526 Lois Lane, Covington, LA 70435
MLS# 2579139Listed by: BERKSHIRE HATHAWAY HOMESERVICES PREFERRED, REALTOR - New
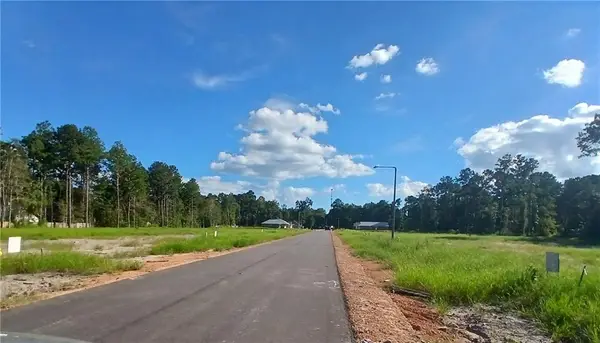 $69,000Active0 Acres
72524 Adoration Place, Covington, LA 70435
MLS# 2579155Listed by: SOUTH CENTRAL REALTY, LLC


Protect your home and budget from life's surprises with an Assurant Home Warranty, backed by a partner that supports you through every step of homeownership. Explore Plans.
© 2023 - 2026 ERA Franchise Systems LLC. All rights reserved. ERA Franchise Systems LLC fully supports the principles of the Fair Housing Act and the Equal Opportunity Act. ERA, ERA Real Estate powered, and their respective logos are registered service marks of ERA Franchise Systems LLC. Each office is independently owned and operated.