
1190 Barrington Drive, Covington, LA 70435
Local realty services provided by:ERA TOP AGENT REALTY
Upcoming open houses
- Wed, Sep 0912:00 am - 02:00 pm
Listed by: sandra douglas
Office: premier edge real estate
MLS#:2567369
Source:LA_GSREIN
Price summary
- Price:$329,500
- Price per sq. ft.:$142.58
- Monthly HOA dues:$40.83
About this home
This immaculate 3-year-old home is better than new, situated on a desirable oversized corner lot with an extended backyard. The home is loaded with upgrades including a 24KW Generac whole home Generator, 6' cedar privacy fencing board on board with a cap and custom fleur-de-lis gates. Also included are gutters on the entire home, a sprinkler system and professional landscaping. Inside this meticulously maintained home features a spacious kitchen with a stainless gas stove, beautiful backsplash, under cabinet lighting, upgraded window casements, luxury vinyl plank flooring throughout with no carpet. This beautiful home has custom wainscoting and crown molding throughout. Energy efficient features include a gas tankless water heater, gas heat, an efficient Lennox AC system with a wireless thermostat. This home is truly move in ready, a must see property with all the extras already done for you! Schedule showings through showing time. Call Sandra Douglas for more information 985-590-9280....
Contact an agent
Home facts
- Year built:2023
- Subdivision & Development:Oak Alley Meadows
- Listing ID #:2567369
- Added:52 day(s) ago
- Updated:September 05, 2026 at 03:54 PM
Rooms and interior
- Bedrooms:3
- Total bathrooms:2
- Full bathrooms:2
- Rooms Total:6
- Kitchen Description:Dishwasher, Disposal, Microwave, Oven, Range
- Living area:1,727 sq. ft.
Heating and cooling
- Cooling:Central Air
- Heating:Gas, Heating
Structure and exterior
- Roof:Shingle
- Year built:2023
- Building area:1,727 sq. ft.
- Lot area:0.26 Acres
- Lot Features:City Lot, Corner Lot
- Architectural Style:Traditional
- Construction Materials:Brick, Stucco, Vinyl Siding
- Exterior Features:Concrete, Covered, Fence, Porch, Sprinkler/Irrigation
- Foundation Description:Slab
- Levels:1 Story
Schools
- High school:COVINGTON
- Middle school:LYON
- Elementary school:COVINGTON
Utilities
- Water:Public
- Sewer:Public Sewer
Finances and disclosures
- Price:$329,500
- Price per sq. ft.:$142.58
Features and amenities
- Appliances:Dishwasher, ENERGY STAR Qualified Appliances, Microwave, Oven, Range
- Amenities:Attic, Carbon Monoxide Detector, Fire Sprinkler System, Pull Down Attic Stairs, Security System, Smoke Detector(s), Window Screens
Parking
- Parking description:Garage, Garage Door Opener, Two Spaces
New listings near 1190 Barrington Drive
- New
 $825,000Active5 beds 4 baths4,044 sq. ft.
813 S Jahncke Avenue, Covington, LA 70433
MLS# 2575725Listed by: KELLER WILLIAMS REALTY SERVICES - Open Wed, 12 to 2pmNew
 $899,000Active5 beds 4 baths3,552 sq. ft.
925 Old Landing Road, Covington, LA 70433
MLS# 2575190Listed by: COMPASS UPTOWN-MAPLE ST - New
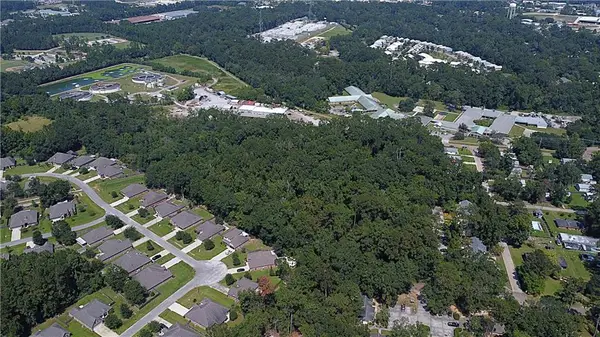 $445,000Active11.49 Acres
11.49 Acres W 25th & 27th Avenue, Covington, LA 70433
MLS# 2575760Listed by: SMITH & CORE, INC. - New
 $480,000Active4 beds 2 baths2,145 sq. ft.
75235 Fussell Road, Covington, LA 70435
MLS# 2569674Listed by: KELLER WILLIAMS NOLA NORTHLAKE - New
 $325,000Active3 beds 2 baths1,596 sq. ft.
422 W 26th Avenue, Covington, LA 70433
MLS# 2575666Listed by: REVE, REALTORS - New
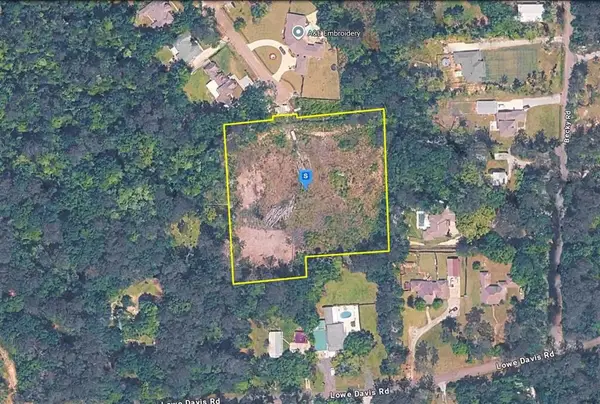 $189,999Active3.03 Acres
20420 Military Heights Drive, Covington, LA 70435
MLS# SWL26004176Listed by: PLATLABS, LLC - New
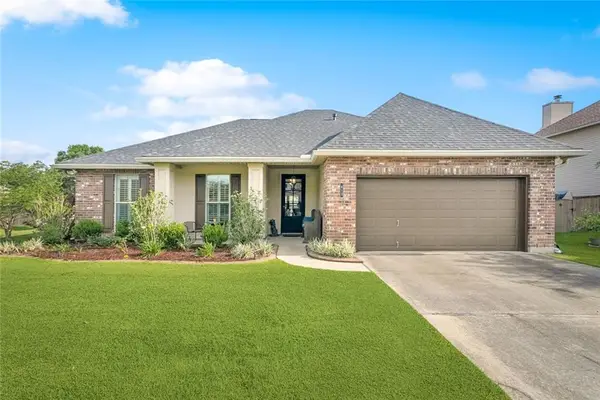 $375,000Active4 beds 2 baths2,333 sq. ft.
613 Del Sol Pass, Covington, LA 70433
MLS# 2575645Listed by: REALTY ONE GROUP IMMOBILIA - Open Sat, 12 to 2pmNew
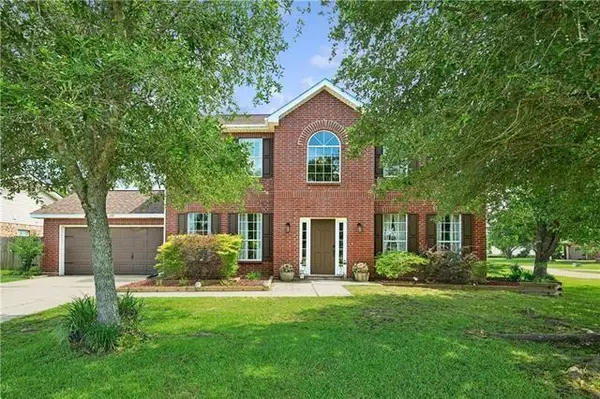 $331,000Active4 beds 3 baths2,560 sq. ft.
600 Fairway Court, Covington, LA 70435
MLS# 2575655Listed by: KELLER WILLIAMS REALTY SERVICES - New
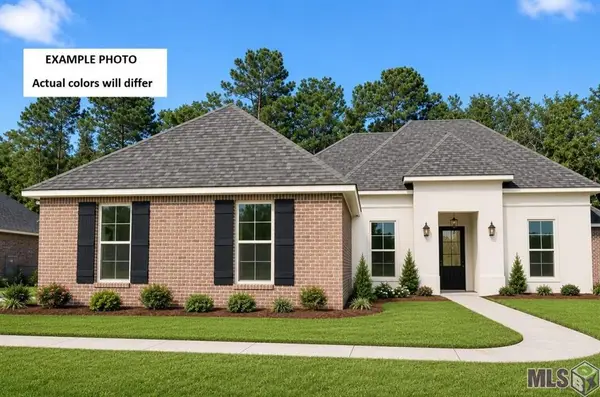 $456,787Active4 beds 3 baths2,622 sq. ft.
643 Elk Ridge, Covington, LA 70435
MLS# NO2026016301Listed by: CICERO REALTY, LLC - New
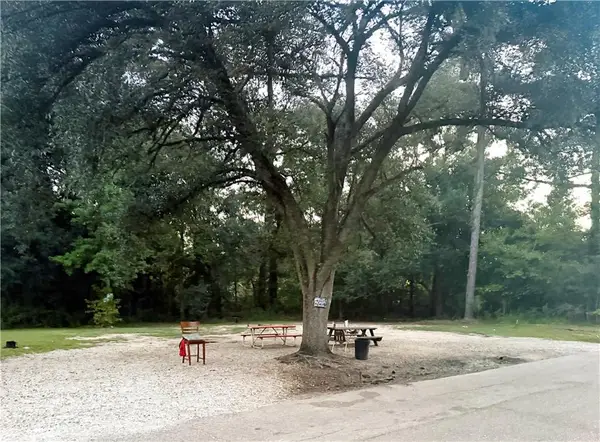 $30,000Active0.17 Acres
21305 Success Street, Covington, LA 70435
MLS# 2575606Listed by: 1 PERCENT LISTS GULF SOUTH


Protect your home and budget from life's surprises with an Assurant Home Warranty, backed by a partner that supports you through every step of homeownership. Explore Plans.
© 2023 - 2026 ERA Franchise Systems LLC. All rights reserved. ERA Franchise Systems LLC fully supports the principles of the Fair Housing Act and the Equal Opportunity Act. ERA, ERA Real Estate powered, and their respective logos are registered service marks of ERA Franchise Systems LLC. Each office is independently owned and operated.