
12808 Spoonbill Drive, Covington, LA 70435
Local realty services provided by:ERA TOP AGENT REALTY
12808 Spoonbill Drive,Covington, LA 70435
$351,972
- 3 Beds
- 2 Baths
- 1,848 sq. ft.
- Single family
- Pending
Listed by: saun sullivan
Office: cicero realty, llc.
MLS#:NO2026014726
Source:LA_GSREIN
Price summary
- Price:$351,972
- Price per sq. ft.:$143.14
- Monthly HOA dues:$70.83
About this home
Backs to a common area and pond in the beautiful Tantela Lakes community, this brand-new construction by DSLD Homes features the Tandem II T plan with 3 bedrooms and 2 full bathrooms in an open, split layout designed for modern living. This home includes upgraded paint, quartz counters, gas fireplace with quartz surround, backsplash, soft close drawers for cabinets, stainless appliances with a gas range, wood look plank tile flooring plus more. Additional plan features include undermount sinks throughout, kitchen island, walk-in pantry, framed bathroom mirrors, garden tub, separate shower, and a spacious walk-in closet with direct access to the laundry room in the primary suite. Enjoy added conveniences such as ceiling fans in the living room and primary bedroom, crown molding, Smart Connect Wi-Fi thermostat, post-tension slab, painted garage door with two remotes, seasonal landscaping, architectural 30-year shingles, flood lights, and a covered patio. Energy-efficient features include a tankless gas water heater, full kitchen appliance package, low-E tilt-in windows, radiant barrier roof decking, and more....
Contact an agent
Home facts
- Year built:2026
- Subdivision & Development:Tantela Lakes
- Listing ID #:NO2026014726
- Added:38 day(s) ago
- Updated:September 18, 2026 at 09:54 PM
Rooms and interior
- Bedrooms:3
- Total bathrooms:2
- Full bathrooms:2
- Rooms Total:6
- Kitchen Description:Cooktop, Dishwasher, Disposal, Granite Counters, Microwave, Oven, Range
- Living area:1,848 sq. ft.
Heating and cooling
- Cooling:Central Air
- Heating:Gas, Heating
Structure and exterior
- Roof:Shingle
- Year built:2026
- Building area:1,848 sq. ft.
- Lot area:0.14 Acres
- Lot Features:City Lot
- Architectural Style:Traditional
- Construction Materials:Brick
- Exterior Features:Concrete, Covered
- Foundation Description:Slab
- Levels:1 Story
Schools
- High school:St Tammany Pa
- Middle school:St Tammany Pa
- Elementary school:St Tammany Pa
Utilities
- Water:Public
- Sewer:Public Sewer
Finances and disclosures
- Price:$351,972
- Price per sq. ft.:$143.14
Features and amenities
- Appliances:Cooktop, Dishwasher, Microwave, Oven, Range
- Amenities:Ceiling Fan(s), Stainless Steel Appliances, Window Screens
Parking
- Parking description:Attached, Garage, Two Spaces
New listings near 12808 Spoonbill Drive
- New
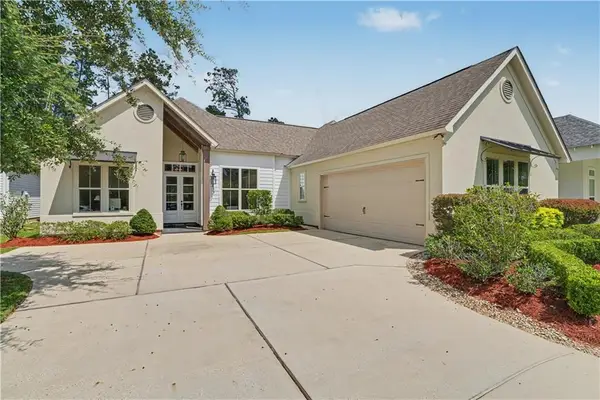 $679,000Active4 beds 4 baths2,591 sq. ft.
4181 Cypress Point Drive, Covington, LA 70433
MLS# 2577598Listed by: KELLER WILLIAMS REALTY SERVICES - New
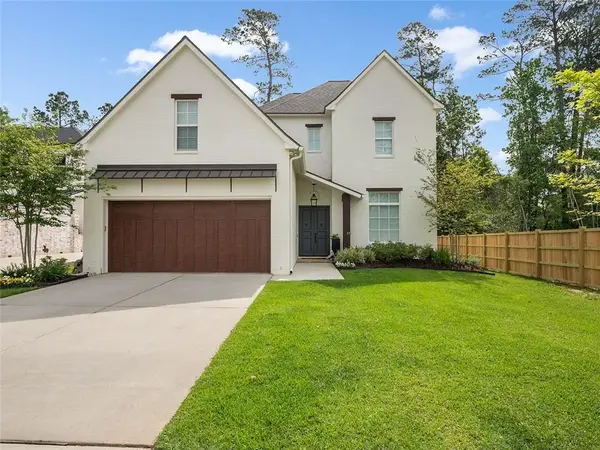 $879,000Active3 beds 4 baths3,213 sq. ft.
1012 Ox Bow Court, Covington, LA 70433
MLS# 2577019Listed by: COMPASS KENNER - New
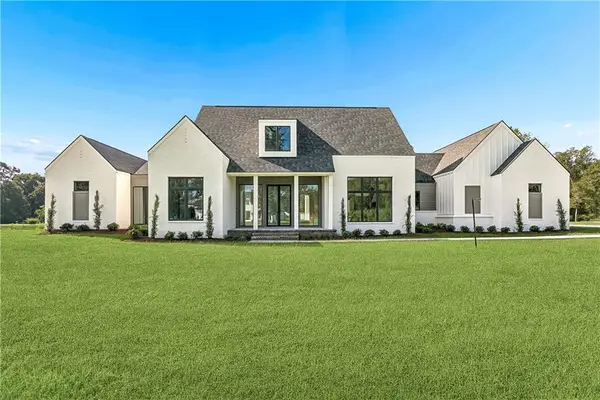 $1,200,000Active4 beds 3 baths3,054 sq. ft.
72608 Buttonbush Drive, Covington, LA 70433
MLS# 2577851Listed by: CENTURY 21 J. CARTER & COMPANY - New
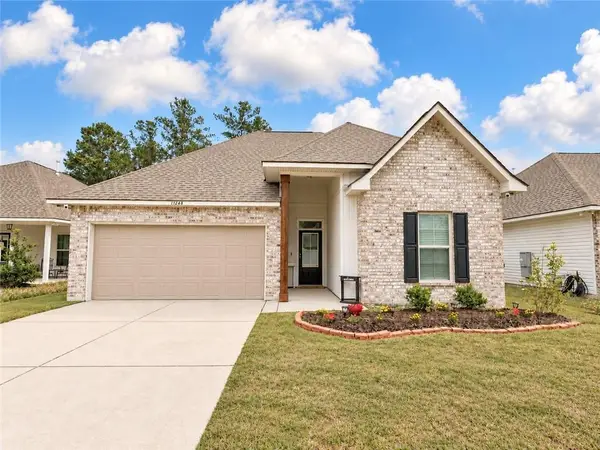 $280,000Active3 beds 2 baths1,782 sq. ft.
11268 Clover Knoll Drive Drive, Covington, LA 70433
MLS# 2577051Listed by: KELLER WILLIAMS REALTY SERVICES - New
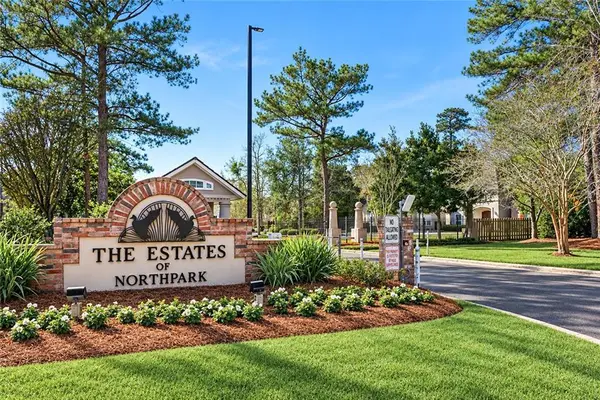 $535,000Active4 beds 3 baths2,880 sq. ft.
52 Walnut Place, Covington, LA 70433
MLS# 2577663Listed by: UNITED REAL ESTATE PARTNERS - New
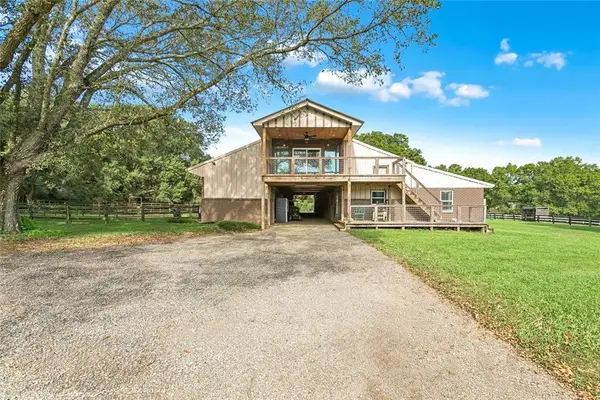 $609,000Active3 beds 3 baths1,561 sq. ft.
20 Green Hills Drive, Covington, LA 70435
MLS# 2577149Listed by: COMPASS MANDEVILLE - New
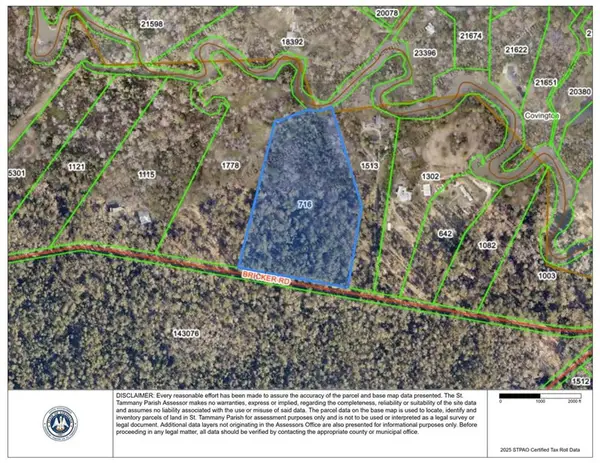 $1,181,250Active12.97 Acres
00 Bricker Road, Covington, LA 70433
MLS# 2577712Listed by: KPG REALTY, LLC - New
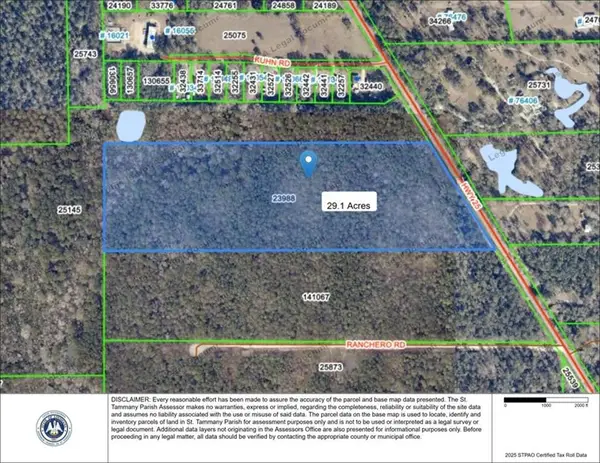 $475,000Active29.1 Acres
00 La-25 Highway, Covington, LA 70435
MLS# 2577693Listed by: KPG REALTY, LLC - Open Sun, 1 to 3pmNew
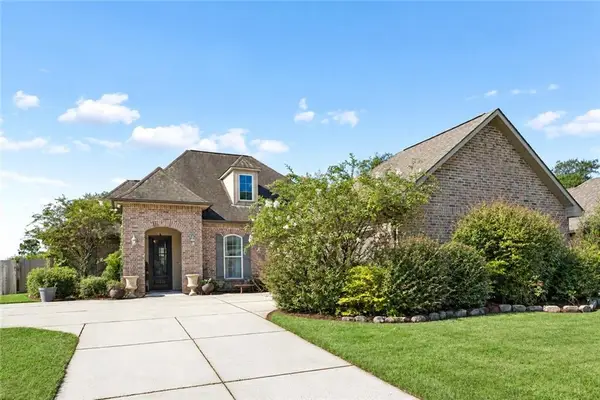 $399,000Active4 beds 3 baths2,385 sq. ft.
1621 Orchard Drive, Covington, LA 70435
MLS# 2577098Listed by: THRIVE REAL ESTATE LLC - New
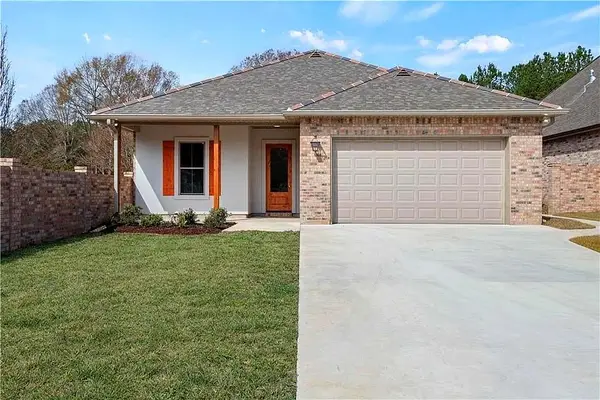 $360,000Active3 beds 2 baths1,977 sq. ft.
285 Lourdes Lane, Covington, LA 70435
MLS# 2577623Listed by: NOLA LIVING REALTY


Protect your home and budget from life's surprises with an Assurant Home Warranty, backed by a partner that supports you through every step of homeownership. Explore Plans.
© 2023 - 2026 ERA Franchise Systems LLC. All rights reserved. ERA Franchise Systems LLC fully supports the principles of the Fair Housing Act and the Equal Opportunity Act. ERA, ERA Real Estate powered, and their respective logos are registered service marks of ERA Franchise Systems LLC. Each office is independently owned and operated.