
1533 Darlington Street, Covington, LA 70433
Local realty services provided by:ERA Sarver Real Estate, Inc.
1533 Darlington Street,Covington, LA 70433
$535,000
- 4 Beds
- 3 Baths
- 2,191 sq. ft.
- Single family
- Active
Listed by: katherine friedman, katherine modeen
Office: mcenery residential, llc.
MLS#:2572416
Source:LA_GSREIN
Price summary
- Price:$535,000
- Price per sq. ft.:$166.98
- Monthly HOA dues:$31.25
About this home
OPEN HOUSE-SUN AUG 16: 12-2pm
Welcome home to The Village, one of Covington’s most charming white-picket-fenced neighborhoods, where sidewalks, front porches, and a welcoming neighborhood feel set the scene. Just 7 years young and beautifully maintained, this home offers approximately 2,300 square feet with 4 bedrooms and 3 full bathrooms, giving you plenty of space to settle in and make it your own. The open-concept floor plan, beautiful beam accents in the dining room and primary bedroom, and thoughtful layout provide warmth and character throughout, creating a home that feels both inviting and effortlessly livable.
Set on a larger lot, there’s room for backyard games, a garden, pets to roam, or friends and family to gather. Spend slow mornings with coffee on the covered back patio, fire up the grill on the weekends, and enjoy evenings outside. A whole-home generator gives you added peace of mind that’s especially appreciated in South Louisiana. Just beyond the neighborhood, hop on the walking path for an evening stroll or head to the nearby park, and when you’re ready for dinner, shopping, or a Saturday morning downtown, Downtown Covington is just minutes away.
It’s the kind of home that makes everyday life feel a little sweeter — with space to grow, room to gather, added peace of mind, and all the charm of Covington right outside your door. Flood Zone X!! No carpet!...
Contact an agent
Home facts
- Year built:2019
- Subdivision & Development:The Village
- Listing ID #:2572416
- Added:46 day(s) ago
- Updated:September 14, 2026 at 03:59 PM
Rooms and interior
- Bedrooms:4
- Total bathrooms:3
- Full bathrooms:3
- Rooms Total:9
- Kitchen Description:Dishwasher, Disposal, Microwave, Oven, Range
- Living area:2,191 sq. ft.
Heating and cooling
- Cooling:1 Unit, Central Air
- Heating:Heating
Structure and exterior
- Roof:Shingle
- Year built:2019
- Building area:2,191 sq. ft.
- Lot area:0.25 Acres
- Lot Features:City Lot, Rectangular Lot
- Architectural Style:Craftsman
- Construction Materials:HardiPlank Type
- Exterior Features:Covered, Porch
- Foundation Description:Slab
- Levels:1 Story
Schools
- Elementary school:www.stpsb.org
Utilities
- Water:Public
- Sewer:Public Sewer
Finances and disclosures
- Price:$535,000
- Price per sq. ft.:$166.98
Features and amenities
- Appliances:Dishwasher, Microwave, Oven, Range
- Amenities:Carbon Monoxide Detector, Ceiling Fan(s), Stainless Steel Appliances, Vaulted Ceiling(S)
Parking
- Parking description:Garage, Garage Door Opener, Two Spaces
New listings near 1533 Darlington Street
- Open Sat, 12 to 2pmNew
 $364,000Active4 beds 3 baths2,199 sq. ft.
102 St John Circle, Covington, LA 70433
MLS# 2579438Listed by: THE W GROUP REAL ESTATE LLC - New
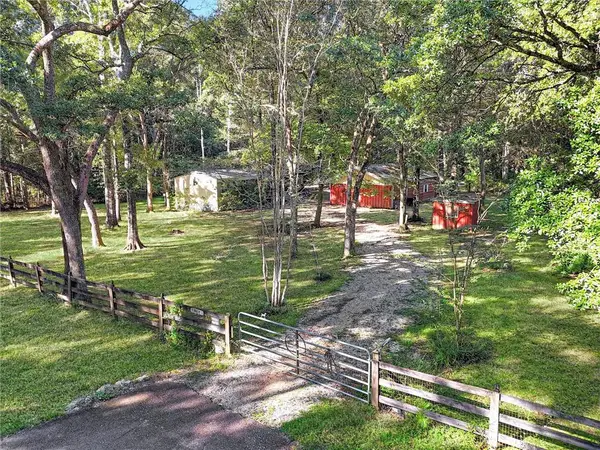 $110,000Active3 beds 2 baths1,280 sq. ft.
79183 Honeysuckle Estates Loop, Covington, LA 70435
MLS# 2578802Listed by: 1 PERCENT LISTS GULF SOUTH - New
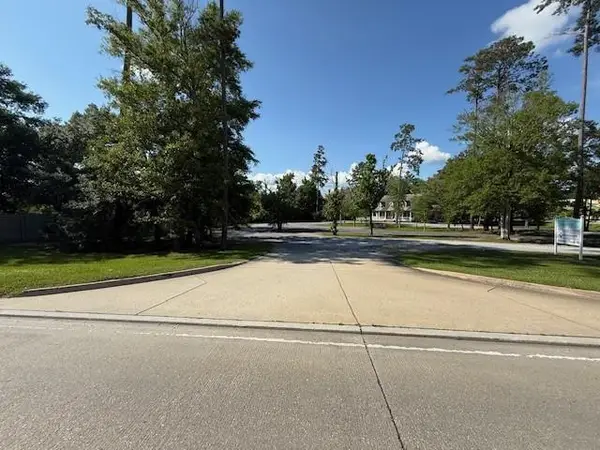 $871,200Active0 Acres
71107 Highway 21 Highway, Covington, LA 70433
MLS# 2579432Listed by: SELECT REALTY GROUP, LLC - Open Wed, 12 to 2pmNew
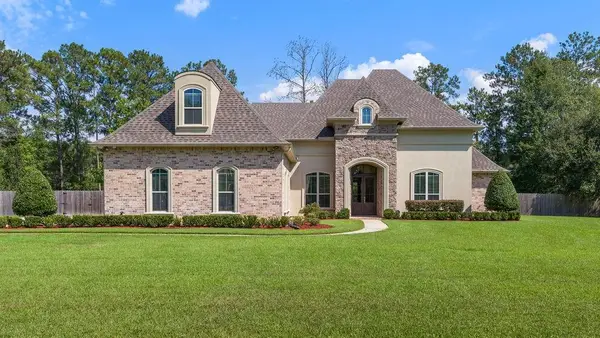 $1,200,000Active5 beds 5 baths4,053 sq. ft.
124 Heritage Oaks Boulevard, Covington, LA 70433
MLS# 2575182Listed by: CRESCENT SOTHEBY'S INTERNATIONAL REALTY - New
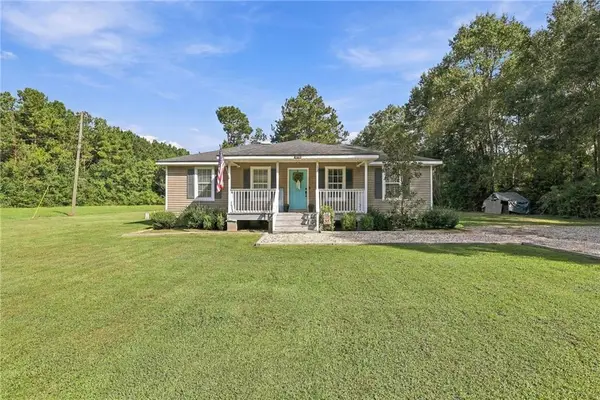 $215,000Active3 beds 2 baths1,081 sq. ft.
12 Dewberry Road, Covington, LA 70433
MLS# 2579370Listed by: NEXTHOME REAL ESTATE PROFESSIONALS - New
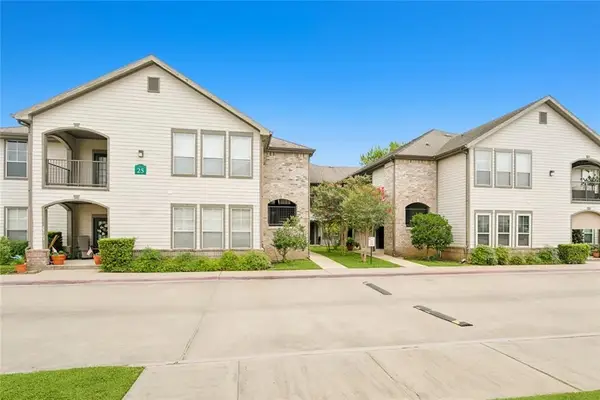 $135,000Active2 beds 2 baths1,201 sq. ft.
350 Emerald Forest Boulevard #25104, Covington, LA 70433
MLS# 2579346Listed by: REMAX ALLIANCE 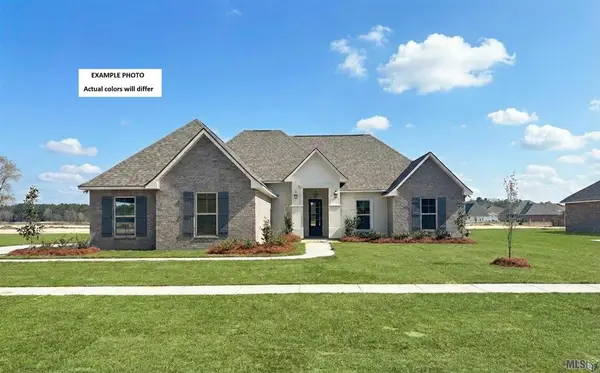 $406,147Pending4 beds 2 baths1,953 sq. ft.
642 Elk Ridge, Covington, LA 70435
MLS# NO2026017760Listed by: CICERO REALTY, LLC- New
 $219,000Active3 beds 2 baths1,402 sq. ft.
70270 6th Street, Covington, LA 70433
MLS# 2579134Listed by: WEICHERT, REALTORS- LOESCHER PROPERTIES - New
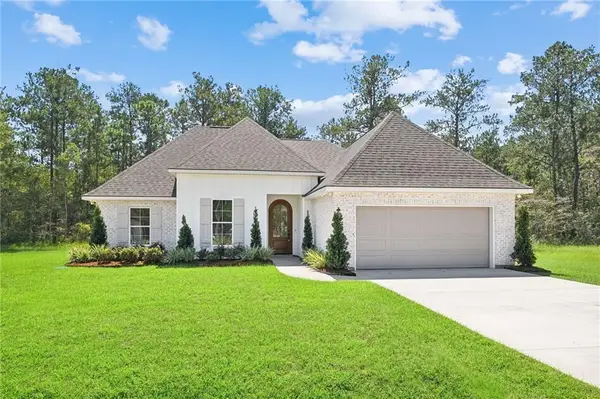 $365,000Active3 beds 2 baths1,652 sq. ft.
20526 Lois Lane, Covington, LA 70435
MLS# 2579139Listed by: BERKSHIRE HATHAWAY HOMESERVICES PREFERRED, REALTOR - New
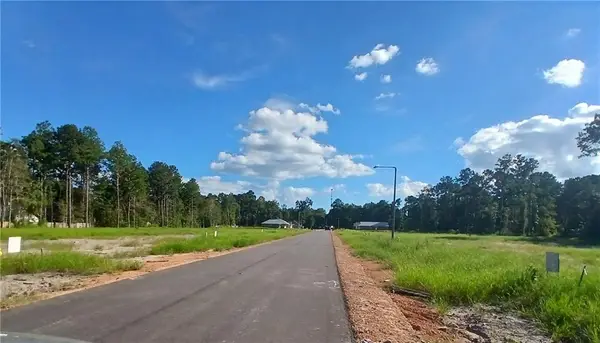 $69,000Active0 Acres
72524 Adoration Place, Covington, LA 70435
MLS# 2579155Listed by: SOUTH CENTRAL REALTY, LLC


Protect your home and budget from life's surprises with an Assurant Home Warranty, backed by a partner that supports you through every step of homeownership. Explore Plans.
© 2023 - 2026 ERA Franchise Systems LLC. All rights reserved. ERA Franchise Systems LLC fully supports the principles of the Fair Housing Act and the Equal Opportunity Act. ERA, ERA Real Estate powered, and their respective logos are registered service marks of ERA Franchise Systems LLC. Each office is independently owned and operated.