
15593 Grassy Lane, Covington, LA 70435
Local realty services provided by:ERA Sarver Real Estate, Inc.
15593 Grassy Lane,Covington, LA 70435
$290,000
- 3 Beds
- 2 Baths
- 1,651 sq. ft.
- Single family
- Active
Listed by: sandra bondi
Office: nola real estate 4-u, llc.
MLS#:2574109
Source:LA_GSREIN
Price summary
- Price:$290,000
- Price per sq. ft.:$113.06
- Monthly HOA dues:$44.17
About this home
~4-Year-Young Home in Covington’s Simpson Farms Neighborhood!
This meticulously maintained 3-bedroom, 2-bath brick home is located in the highly sought-after Simpson Farms subdivision of Covington. Built with DSLD’s Liberty IV H floor plan and featuring numerous upgrades, this home offers a spacious open/split floor plan with a computer nook and a two car attached garage. This split floor plan creates the perfect blend of comfort, privacy, and functionality.
The galley kitchen features quartz counters, a gas range/oven, dishwasher, microwave , an abundance of cabinetry, and a breakfast nook— for enjoying that morning coffee, casual meals, and everyday gatherings. The open living area and screened in patio provides plenty of room for entertaining family and friends without being crowded. The property backs up to greenspace .
The primary suite offers a relaxing retreat with a spa-inspired bathroom, complete with a garden tub, separate walk-in shower, spacious walk-in closet, genie switches and private water closet with bidet.
Step outside and enjoy the 22’ x 13.7’ screened-in back patio with custom sun shades , the perfect spot to unwind, entertain, or simply enjoy the peaceful surroundings year-round bug free.
This beauty is packed with valuable upgrades, including a whole-home 10K Generac generator, doggie doors, quartz counters, led coach lights, bidet, screened in patio, custom sun shades, water filtration system, ring camera system and a 12.3’ x 12.3’ storage shed with electricity and A/C.
This 3-bed, 2-bath home is immaculate and truly move-in ready. This is your opportunity to enjoy the Covington lifestyle in one of the area’s most highly desired newer communities. Shopping, dining, entertainment, and a highly regarded school system are just some of the area’s highlights.
This home qualifies for up to 4% assistance with down payment or closing cost through the CAFA or LHC Grant Program. Come see why this one deserves to be at the top of your list!...
Contact an agent
Home facts
- Year built:2022
- Subdivision & Development:Simpson Farms
- Listing ID #:2574109
- Added:1 day(s) ago
- Updated:September 03, 2026 at 06:50 PM
Rooms and interior
- Bedrooms:3
- Total bathrooms:2
- Full bathrooms:2
- Rooms Total:7
- Kitchen Description:Dishwasher, Microwave, Oven, Range
- Living area:1,651 sq. ft.
Heating and cooling
- Cooling:1 Unit, Central Air
- Heating:Central, Heating
Structure and exterior
- Roof:Shingle
- Year built:2022
- Building area:1,651 sq. ft.
- Lot Features:City Lot, Rectangular Lot
- Architectural Style:French Provincial
- Construction Materials:Brick, Stucco, Vinyl Siding
- Exterior Features:Covered, Enclosed Porch, Fence, Patio, Porch
- Foundation Description:Slab
- Levels:1 Story
Schools
- High school:stpsb.org
- Middle school:stpsb.org
- Elementary school:stpsb.org
Utilities
- Water:Public
- Sewer:Public Sewer
Finances and disclosures
- Price:$290,000
- Price per sq. ft.:$113.06
Features and amenities
- Appliances:Dishwasher, ENERGY STAR Qualified Appliances, Microwave, Oven, Range
- Amenities:Carbon Monoxide Detector, Ceiling Fan(s), Smoke Detector(s), Stone Counters, Wired For Sound
Parking
- Parking description:Attached, Garage, Garage Door Opener, Two Spaces
New listings near 15593 Grassy Lane
- New
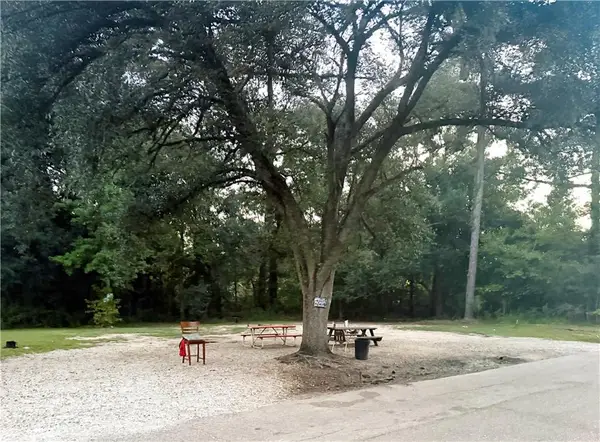 $30,000Active0.17 Acres
21305 Success Street, Covington, LA 70435
MLS# 2575606Listed by: 1 PERCENT LISTS GULF SOUTH - New
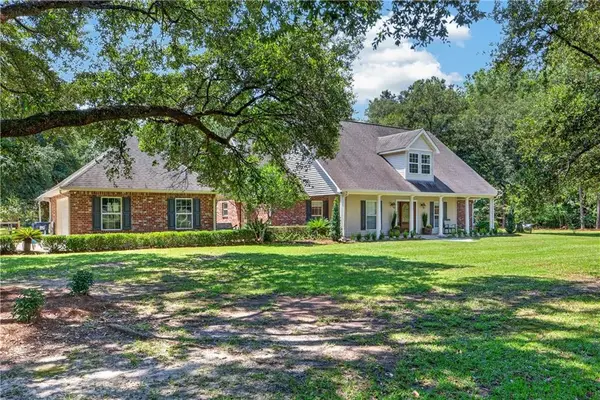 $659,900Active4 beds 3 baths2,524 sq. ft.
115 Eagle Road, Covington, LA 70435
MLS# 2575148Listed by: UNITED REAL ESTATE PARTNERS - New
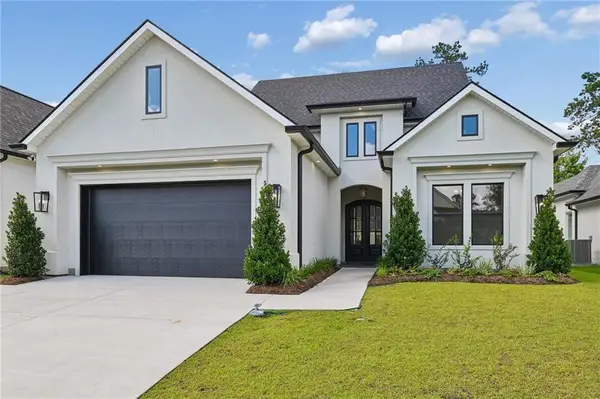 $639,900Active4 beds 3 baths2,565 sq. ft.
4232 Cypress Point Drive, Covington, LA 70433
MLS# 2575358Listed by: COMPASS METRO - New
 $375,532Active4 beds 2 baths2,204 sq. ft.
74516 Tantela Lakes Drive, Covington, LA 70435
MLS# NO2026016216Listed by: CICERO REALTY, LLC - New
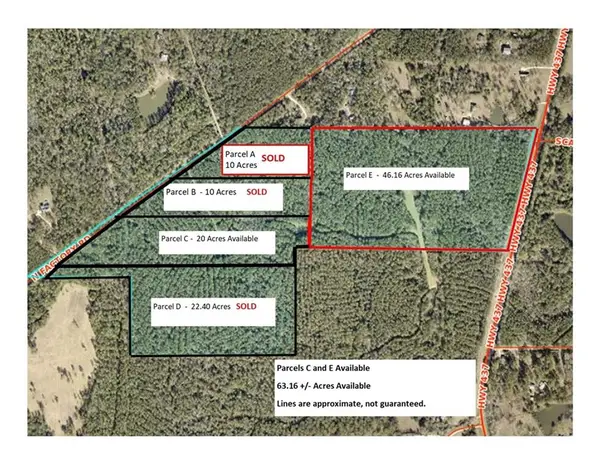 $776,500Active43.16 Acres
Parcel E Highway 437, Covington, LA 70435
MLS# 2573409Listed by: HOMESMART REALTY SOUTH - Open Sun, 12 to 2pmNew
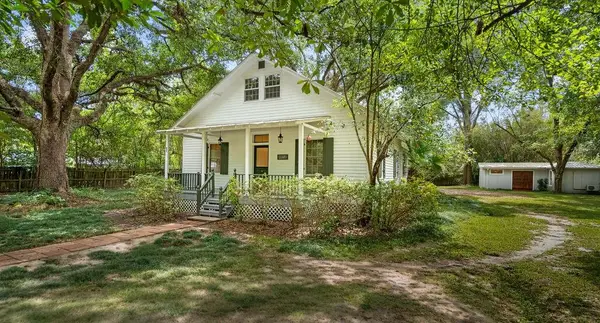 $375,000Active2 beds 2 baths1,781 sq. ft.
1107 W 25th Avenue, Covington, LA 70433
MLS# 2574544Listed by: KELLER WILLIAMS REALTY SERVICES - New
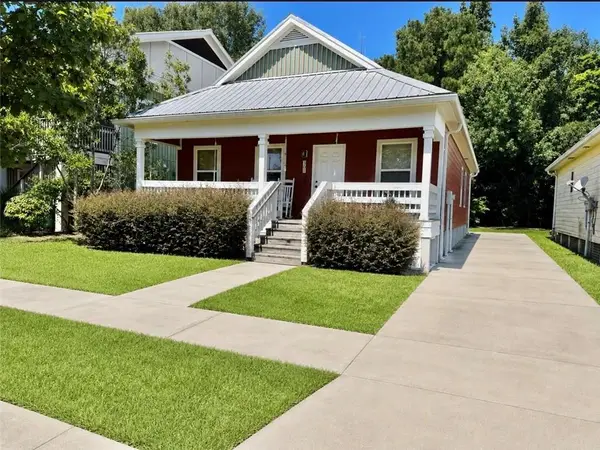 $165,000Active3 beds 2 baths1,200 sq. ft.
301 Buckeye Lane, Covington, LA 70433
MLS# 2575271Listed by: KELLER WILLIAMS REALTY SERVICES - New
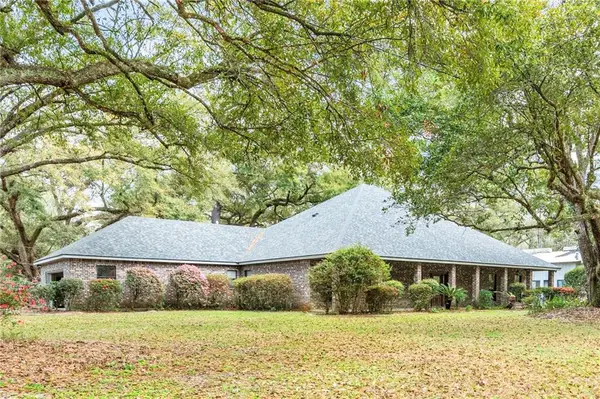 $485,700Active3 beds 3 baths3,403 sq. ft.
69170 4th Avenue, Covington, LA 70433
MLS# 2575230Listed by: COMPASS MANDEVILLE  $399,900Active-- beds 2 baths1,800 sq. ft.
1618 N Columbia Street, Covington, LA 70433
MLS# 2519375Listed by: CLAVIER REALTY GROUP LLC


Protect your home and budget from life's surprises with an Assurant Home Warranty, backed by a partner that supports you through every step of homeownership. Explore Plans.
© 2023 - 2026 ERA Franchise Systems LLC. All rights reserved. ERA Franchise Systems LLC fully supports the principles of the Fair Housing Act and the Equal Opportunity Act. ERA, ERA Real Estate powered, and their respective logos are registered service marks of ERA Franchise Systems LLC. Each office is independently owned and operated.