
19127 Wymer Road, Covington, LA 70435
Local realty services provided by:ERA Sarver Real Estate, Inc.
Listed by: tracy lambert
Office: blue heron realty
MLS#:2568011
Source:LA_GSREIN
Price summary
- Price:$609,000
- Price per sq. ft.:$96.77
About this home
BEAUTY, SECLUSION, AND SPACE AWAITS! This impeccably maintained home sits on a fully-fenced 4.5 acre lot at the end of a shared drive. There's room for multiple vehicles behind the automated metal gates installed in 2023 for privacy. Inside awaits the warm and inviting kitchen restored in 2019 with granite counter tops, a custom copper sink, newer appliances, and a picture window that opens up to the formal dining area - excellent for holiday entertaining! The spacious living area boasts tall ceilings, a wood burning fire place, and a wet bar with ample counter space, brass sink, and glassware storage. As a special rustic touch, the walls are lined with hand-picked Bald Cypress planks. The large primary is on the first floor and distant from the living area, which is a huge plus, and the laundry can be used as an extra bedroom and/or office. The BONUS ROOM on the 3rd floor, with its natural light and built-in custom desk, is the ultimate flex spot for office, workout, play, tv, and/or gaming. Outside on the back deck, relax in the hot tub overlooking the vast green space, hardwoods, pond with circulation fountain, and the many deer that visit everyday! The garage/workshop is a must for anyone who needs space for their projects. Also, for your peace of mind, THE ROOF IS A YEAR OLD; THE FULL-HOUSE GENERATOR IS 2 YEARS-OLD AND FULLY SERVICED; THE HVAC (UPPER AND LOWER) WAS REPLACED WITHIN THE LAST 5 YEARS; THE TANKLESS WATER HEATER IS SERVICED AND LESS THAN 5 YEARS OLD; THE SEPTIC HAS BEEN PUMPED AND AERATOR REPLACED; AND THE WELL WAS REPLACED WITHIN THE YEAR. FLOOD X AND MOTIVATED SELLERS! Take advantage of this amazing opportunity and book your showing today! INCENTIVE AVAILABLE: Buyer may receive up to $1,800 towards closing costs and/or rate buy-down when financing with through Revolution Mortgage....
Contact an agent
Home facts
- Year built:1983
- Subdivision & Development:Covington
- Listing ID #:2568011
- Added:47 day(s) ago
- Updated:September 05, 2026 at 03:54 PM
Rooms and interior
- Bedrooms:4
- Total bathrooms:3
- Full bathrooms:3
- Rooms Total:17
- Kitchen Description:Dishwasher, Granite Counters, Microwave, Oven, Range
- Living area:4,215 sq. ft.
Heating and cooling
- Cooling:2 Units, Central Air, Window Unit(s)
- Heating:Central, Heating, Multiple Heating Units
Structure and exterior
- Roof:Shingle
- Year built:1983
- Building area:4,215 sq. ft.
- Lot area:4.5 Acres
- Lot Features:Outside City Limits
- Architectural Style:Acadian
- Construction Materials:Brick, Stucco
- Exterior Features:Fence, Oversized, Patio, Porch
- Foundation Description:Raised
- Levels:3+ Story
Utilities
- Water:Well
- Sewer:Septic Tank
Finances and disclosures
- Price:$609,000
- Price per sq. ft.:$96.77
Features and amenities
- Appliances:Dishwasher, Microwave, Oven, Range
- Amenities:Ceiling Fan(s), Stainless Steel Appliances, Vaulted Ceiling(S), Wet Bar
Parking
- Parking description:Garage, Two Spaces
New listings near 19127 Wymer Road
- New
 $825,000Active5 beds 4 baths4,044 sq. ft.
813 S Jahncke Avenue, Covington, LA 70433
MLS# 2575725Listed by: KELLER WILLIAMS REALTY SERVICES - Open Wed, 12 to 2pmNew
 $899,000Active5 beds 4 baths3,552 sq. ft.
925 Old Landing Road, Covington, LA 70433
MLS# 2575190Listed by: COMPASS UPTOWN-MAPLE ST - New
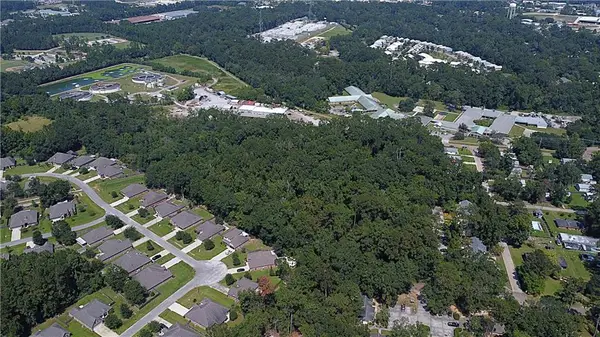 $445,000Active11.49 Acres
11.49 Acres W 25th & 27th Avenue, Covington, LA 70433
MLS# 2575760Listed by: SMITH & CORE, INC. - New
 $480,000Active4 beds 2 baths2,145 sq. ft.
75235 Fussell Road, Covington, LA 70435
MLS# 2569674Listed by: KELLER WILLIAMS NOLA NORTHLAKE - New
 $325,000Active3 beds 2 baths1,596 sq. ft.
422 W 26th Avenue, Covington, LA 70433
MLS# 2575666Listed by: REVE, REALTORS - New
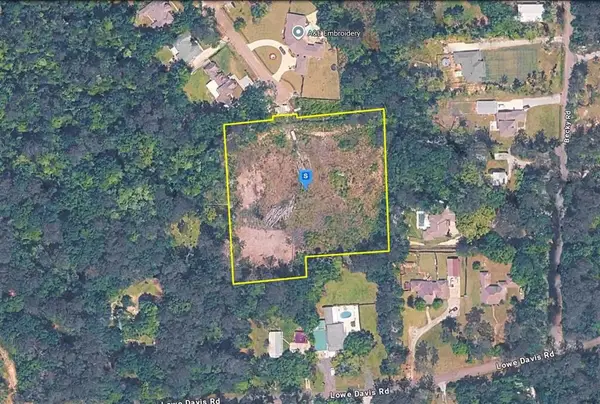 $189,999Active3.03 Acres
20420 Military Heights Drive, Covington, LA 70435
MLS# SWL26004176Listed by: PLATLABS, LLC - New
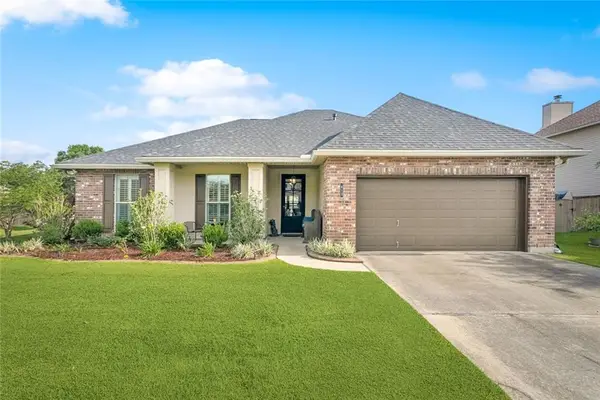 $375,000Active4 beds 2 baths2,333 sq. ft.
613 Del Sol Pass, Covington, LA 70433
MLS# 2575645Listed by: REALTY ONE GROUP IMMOBILIA - Open Sat, 12 to 2pmNew
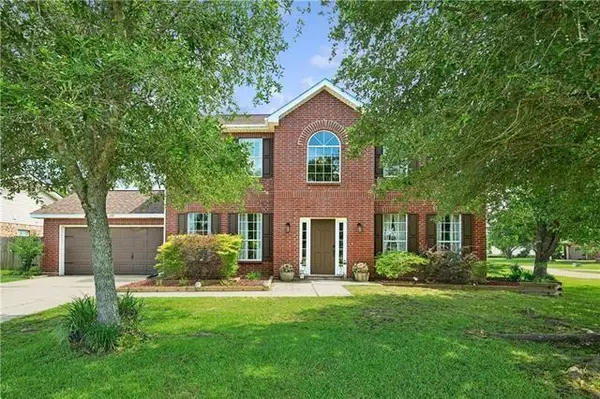 $331,000Active4 beds 3 baths2,560 sq. ft.
600 Fairway Court, Covington, LA 70435
MLS# 2575655Listed by: KELLER WILLIAMS REALTY SERVICES - New
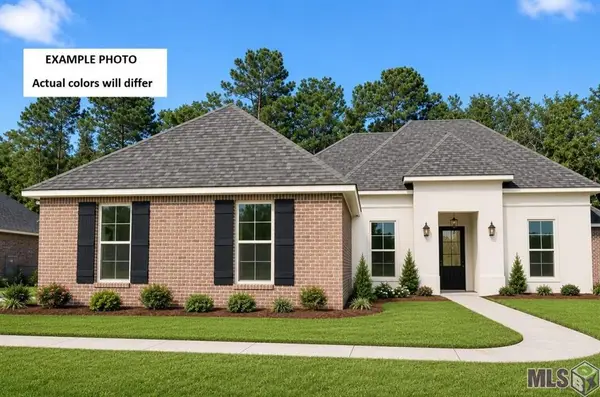 $456,787Active4 beds 3 baths2,622 sq. ft.
643 Elk Ridge, Covington, LA 70435
MLS# NO2026016301Listed by: CICERO REALTY, LLC - New
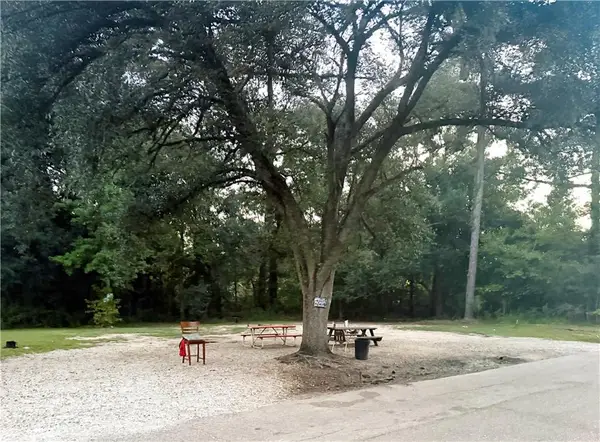 $30,000Active0.17 Acres
21305 Success Street, Covington, LA 70435
MLS# 2575606Listed by: 1 PERCENT LISTS GULF SOUTH


Protect your home and budget from life's surprises with an Assurant Home Warranty, backed by a partner that supports you through every step of homeownership. Explore Plans.
© 2023 - 2026 ERA Franchise Systems LLC. All rights reserved. ERA Franchise Systems LLC fully supports the principles of the Fair Housing Act and the Equal Opportunity Act. ERA, ERA Real Estate powered, and their respective logos are registered service marks of ERA Franchise Systems LLC. Each office is independently owned and operated.