
19406 Rocking D Road, Covington, LA 70435
Local realty services provided by:ERA TOP AGENT REALTY
19406 Rocking D Road,Covington, LA 70435
$450,000
- 4 Beds
- 3 Baths
- 3,441 sq. ft.
- Single family
- Active
Listed by: elizabeth maillho
Office: ridgelake realty, inc.
MLS#:2572461
Source:LA_GSREIN
Price summary
- Price:$450,000
- Price per sq. ft.:$111.11
About this home
Come experience the peace and serenity of country living. Stroll down the secluded driveway and take in the almost 2 acre, stocked pond. The house sits atop a gentle rolling hill, perfectly situated to witness spectacular sunsets over the pond. There is space to roam, farm, or just enjoy - the 70' covered front porch is the perfect spot to watch the fish jump and turtles sunbathe while sipping your morning coffee or enjoying an afternoon downpour. Cypress porch swing and Sears metal rowboat included.
This unique and spacious cottage home can have up to 5 or 6 bedrooms, has an abundance of flex space. The cook's kitchen -- poured concrete countertops, new propane cooktop, and ducted vent hood -- opens to the family room which features a wood burning fireplace and spectacular pond views from multiple 6' tall windows. Two bedrooms have ensuite baths, 1 up and 1 down. No carpet, and about 1000 sq ft of new hybrid resilient plank. New washer/dryer, dishwasher, and airfryer wall oven.
2000+ sf barn and lean-to with electricity and an additional free-standing storage shed/workshop. Room for a large garden, chickens, and more! Apple, peach, mulberry, mayhaw, figs, blueberries and more dot the landscape, along with majestic oaks, magnolias, and cypress. The above ground pool in the rear yard is visible from the kitchen and makes outdoor time in the sweltering summers very kid friendly. Listed price reflects updates the next homeowner might be seeking. The motivated sellers are saying farewell to their dream home, along with its many structural updates and renovations, due to a job change out of state. This peaceful, quiet retreat is not to be missed....
Contact an agent
Home facts
- Year built:1986
- Subdivision & Development:Not a Subdivision
- Listing ID #:2572461
- Added:45 day(s) ago
- Updated:September 14, 2026 at 03:59 PM
Rooms and interior
- Bedrooms:4
- Total bathrooms:3
- Full bathrooms:3
- Rooms Total:10
- Kitchen Description:Cooktop, Dishwasher, Disposal, Microwave, Oven, Refrigerator
- Living area:3,441 sq. ft.
Heating and cooling
- Cooling:3+ Units, Central Air
- Heating:Central, Heating, Multiple Heating Units
Structure and exterior
- Roof:Metal
- Year built:1986
- Building area:3,441 sq. ft.
- Lot area:4.32 Acres
- Lot Features:Outside City Limits
- Architectural Style:Acadian
- Exterior Features:Permeable Paving, Porch
- Foundation Description:Raised
- Levels:2 Story
Schools
- High school:Stpsb.org
- Middle school:Stpsb.org
- Elementary school:STPSB.org
Utilities
- Water:Well
- Sewer:Treatment Plant
Finances and disclosures
- Price:$450,000
- Price per sq. ft.:$111.11
Features and amenities
- Appliances:Cooktop, Dishwasher, Microwave, Oven, Refrigerator, Washer
- Laundry features:Dryer, Washer, Washer Hookup
- Amenities:Carbon Monoxide Detector, Ceiling Fan(s), Stainless Steel Appliances
Parking
- Parking description:Boat, Driveway, Rv Access/Parking, Three or more Spaces
New listings near 19406 Rocking D Road
- Open Sat, 12 to 2pmNew
 $364,000Active4 beds 3 baths2,199 sq. ft.
102 St John Circle, Covington, LA 70433
MLS# 2579438Listed by: THE W GROUP REAL ESTATE LLC - New
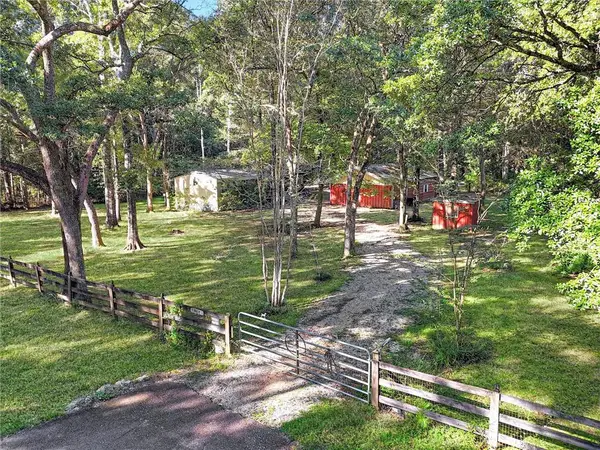 $110,000Active3 beds 2 baths1,280 sq. ft.
79183 Honeysuckle Estates Loop, Covington, LA 70435
MLS# 2578802Listed by: 1 PERCENT LISTS GULF SOUTH - New
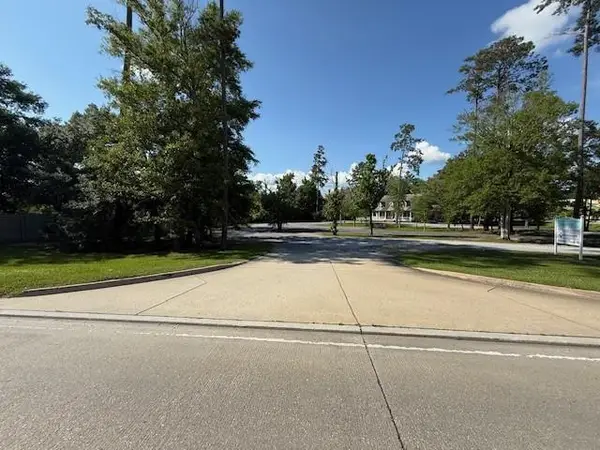 $871,200Active0 Acres
71107 Highway 21 Highway, Covington, LA 70433
MLS# 2579432Listed by: SELECT REALTY GROUP, LLC - Open Wed, 12 to 2pmNew
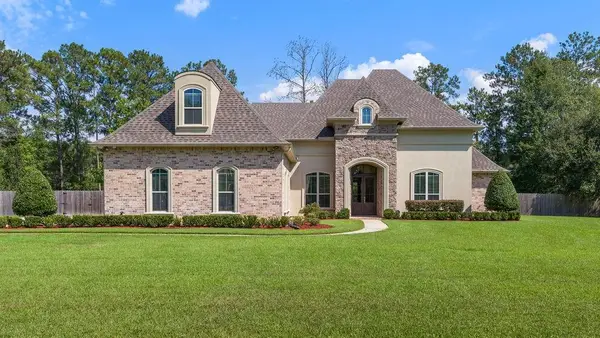 $1,200,000Active5 beds 5 baths4,053 sq. ft.
124 Heritage Oaks Boulevard, Covington, LA 70433
MLS# 2575182Listed by: CRESCENT SOTHEBY'S INTERNATIONAL REALTY - New
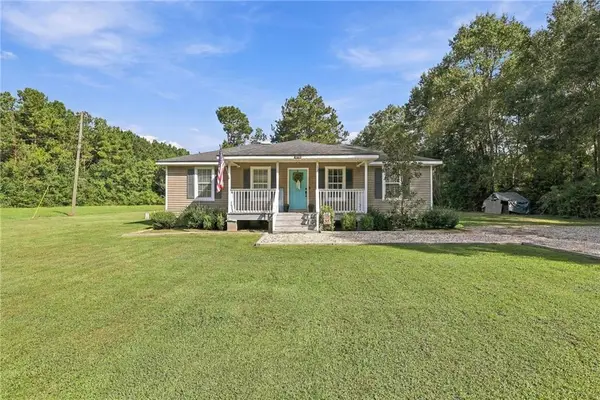 $215,000Active3 beds 2 baths1,081 sq. ft.
12 Dewberry Road, Covington, LA 70433
MLS# 2579370Listed by: NEXTHOME REAL ESTATE PROFESSIONALS - New
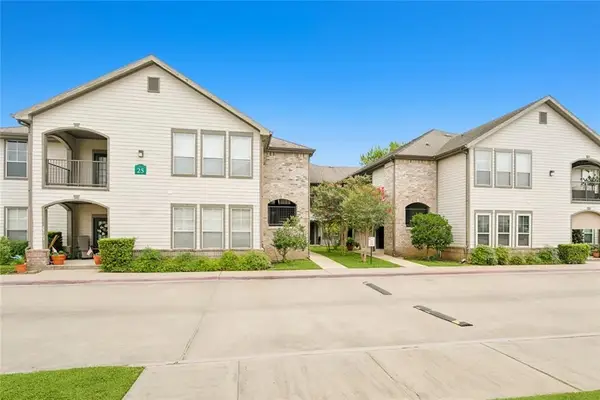 $135,000Active2 beds 2 baths1,201 sq. ft.
350 Emerald Forest Boulevard #25104, Covington, LA 70433
MLS# 2579346Listed by: REMAX ALLIANCE 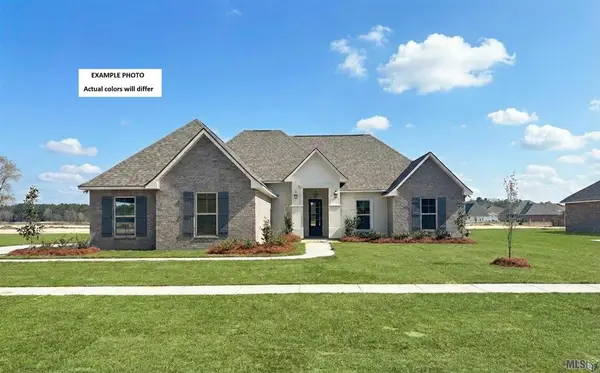 $406,147Pending4 beds 2 baths1,953 sq. ft.
642 Elk Ridge, Covington, LA 70435
MLS# NO2026017760Listed by: CICERO REALTY, LLC- New
 $219,000Active3 beds 2 baths1,402 sq. ft.
70270 6th Street, Covington, LA 70433
MLS# 2579134Listed by: WEICHERT, REALTORS- LOESCHER PROPERTIES - New
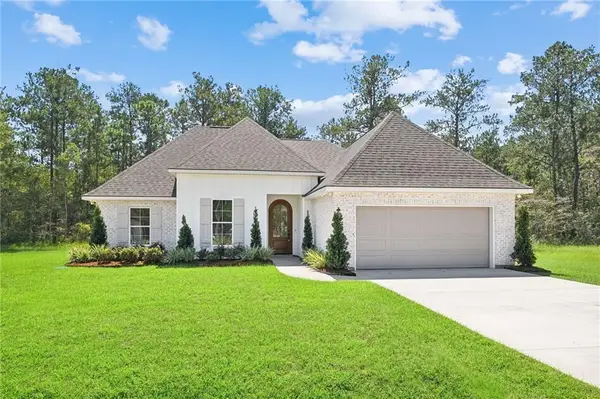 $365,000Active3 beds 2 baths1,652 sq. ft.
20526 Lois Lane, Covington, LA 70435
MLS# 2579139Listed by: BERKSHIRE HATHAWAY HOMESERVICES PREFERRED, REALTOR - New
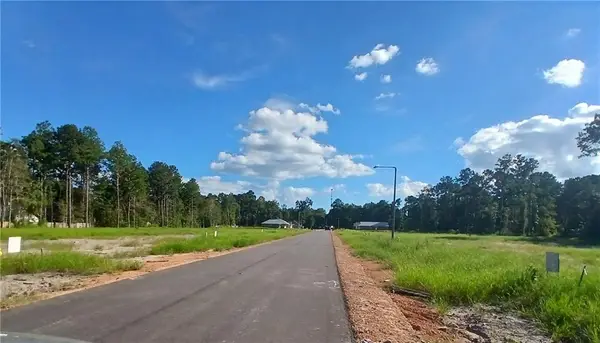 $69,000Active0 Acres
72524 Adoration Place, Covington, LA 70435
MLS# 2579155Listed by: SOUTH CENTRAL REALTY, LLC


Protect your home and budget from life's surprises with an Assurant Home Warranty, backed by a partner that supports you through every step of homeownership. Explore Plans.
© 2023 - 2026 ERA Franchise Systems LLC. All rights reserved. ERA Franchise Systems LLC fully supports the principles of the Fair Housing Act and the Equal Opportunity Act. ERA, ERA Real Estate powered, and their respective logos are registered service marks of ERA Franchise Systems LLC. Each office is independently owned and operated.