
20057 Kenny Lane, Covington, LA 70435
Local realty services provided by:ERA Sarver Real Estate, Inc.
20057 Kenny Lane,Covington, LA 70435
$349,500
- 3 Beds
- 2 Baths
- 1,603 sq. ft.
- Single family
- Active
Listed by: katelyn warner
Office: nexthome real estate professionals
MLS#:2579527
Source:LA_GSREIN
Price summary
- Price:$349,500
- Price per sq. ft.:$150.58
About this home
Welcome to this jaw dropping, brand new 3 bedroom 2 bathroom home thoughtfully designed for comfortable modern living. Situated on a desirable corner lot, offering a spacious feel and excellent curb appeal, along with the convenience of a 2 car side loading garage. Located in a highly desirable area in a well established subdivision with NO HOA. Featuring stained tongue and groove tray ceilings, electric fireplace, Taj Mahal quartzite countertops, custom built cabinetry, waterproof vinyl plank flooring, walk in tile shower, custom built closets in all rooms. Don’t wait and miss the opportunity of making this beautiful home your own. Owner/Agent.
Contact an agent
Home facts
- Year built:2026
- Subdivision & Development:Not a Subdivision
- Listing ID #:2579527
- Added:1 day(s) ago
- Updated:October 01, 2026 at 02:52 AM
Rooms and interior
- Bedrooms:3
- Total bathrooms:2
- Full bathrooms:2
- Rooms Total:8
- Kitchen Description:Dishwasher, Microwave, Oven, Range
- Living area:1,603 sq. ft.
Heating and cooling
- Cooling:1 Unit, Central Air
- Heating:Central, Heating
Structure and exterior
- Roof:Shingle
- Year built:2026
- Building area:1,603 sq. ft.
- Lot area:0.25 Acres
- Lot Features:Corner Lot, Outside City Limits
- Architectural Style:Traditional
- Construction Materials:Brick, HardiPlank Type, Stucco, Vinyl Siding
- Exterior Features:Concrete, Covered, Porch
- Foundation Description:Slab
- Levels:1 Story
Schools
- High school:Board
- Middle school:Call
- Elementary school:Please
Utilities
- Water:Public
- Sewer:Treatment Plant
Finances and disclosures
- Price:$349,500
- Price per sq. ft.:$150.58
Features and amenities
- Appliances:Dishwasher, Microwave, Oven, Range
- Amenities:Stainless Steel Appliances, Tray Ceiling(s)
Parking
- Parking description:Two Spaces
New listings near 20057 Kenny Lane
- New
 $45,000Active0.91 Acres
Lots 24,25 & 26 190 Highway, Covington, LA 70433
MLS# 2579559Listed by: ACCESS REALTY - Open Sat, 12 to 2pmNew
 $364,000Active4 beds 3 baths2,199 sq. ft.
102 St John Circle, Covington, LA 70433
MLS# 2579438Listed by: THE W GROUP REAL ESTATE LLC - New
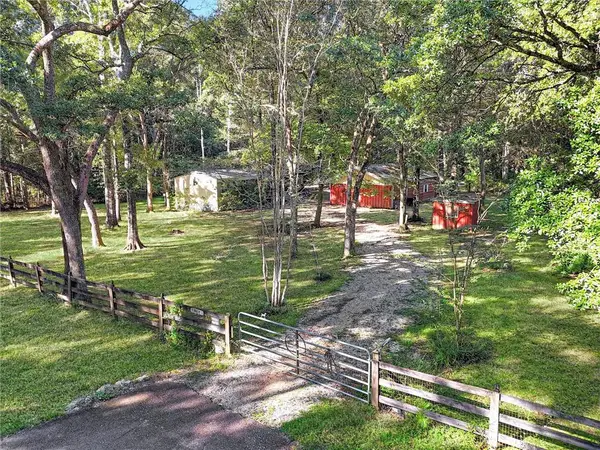 $110,000Active3 beds 2 baths1,280 sq. ft.
79183 Honeysuckle Estates Loop, Covington, LA 70435
MLS# 2578802Listed by: 1 PERCENT LISTS GULF SOUTH - New
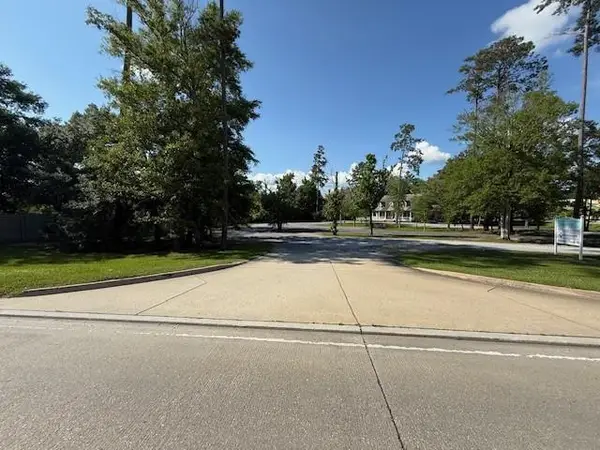 $871,200Active0 Acres
71107 Highway 21 Highway, Covington, LA 70433
MLS# 2579432Listed by: SELECT REALTY GROUP, LLC - New
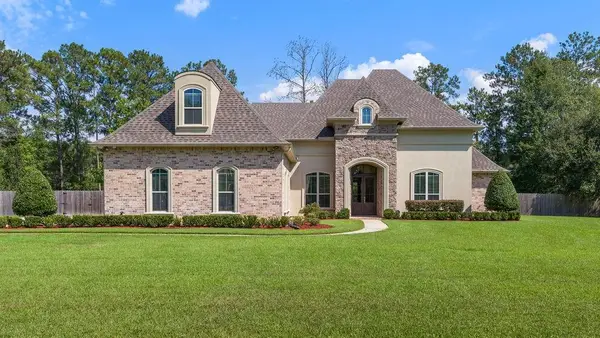 $1,200,000Active5 beds 5 baths4,053 sq. ft.
124 Heritage Oaks Boulevard, Covington, LA 70433
MLS# 2575182Listed by: CRESCENT SOTHEBY'S INTERNATIONAL REALTY - New
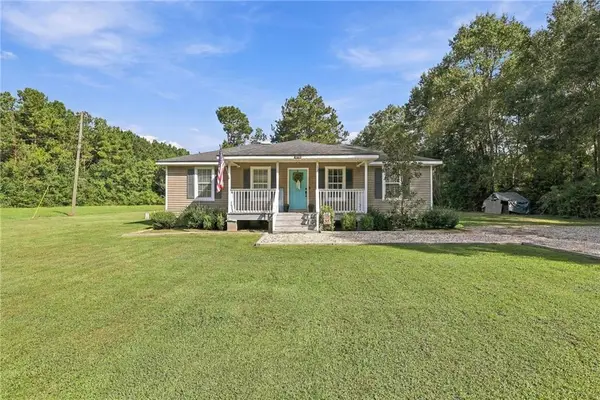 $215,000Active3 beds 2 baths1,081 sq. ft.
12 Dewberry Road, Covington, LA 70433
MLS# 2579370Listed by: NEXTHOME REAL ESTATE PROFESSIONALS - New
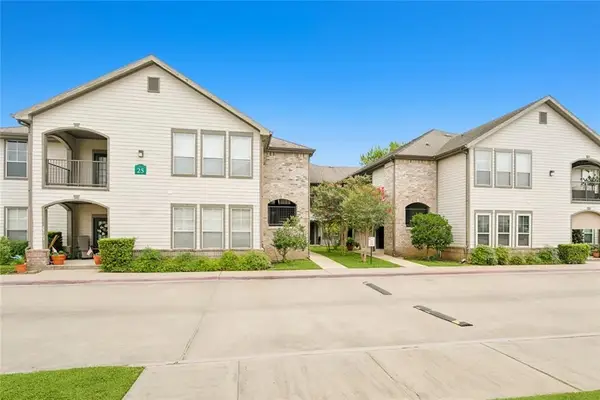 $135,000Active2 beds 2 baths1,201 sq. ft.
350 Emerald Forest Boulevard #25104, Covington, LA 70433
MLS# 2579346Listed by: REMAX ALLIANCE 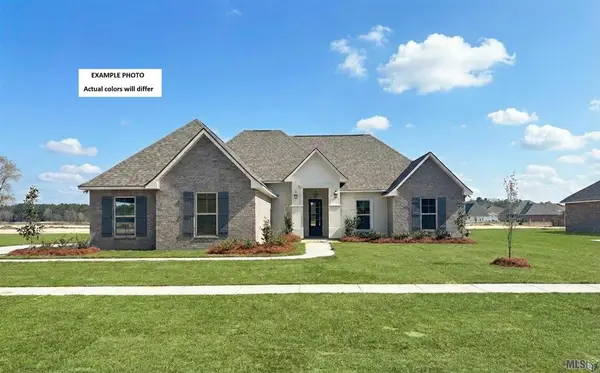 $406,147Pending4 beds 2 baths1,953 sq. ft.
642 Elk Ridge, Covington, LA 70435
MLS# NO2026017760Listed by: CICERO REALTY, LLC- New
 $219,000Active3 beds 2 baths1,402 sq. ft.
70270 6th Street, Covington, LA 70433
MLS# 2579134Listed by: WEICHERT, REALTORS- LOESCHER PROPERTIES


Protect your home and budget from life's surprises with an Assurant Home Warranty, backed by a partner that supports you through every step of homeownership. Explore Plans.
© 2023 - 2026 ERA Franchise Systems LLC. All rights reserved. ERA Franchise Systems LLC fully supports the principles of the Fair Housing Act and the Equal Opportunity Act. ERA, ERA Real Estate powered, and their respective logos are registered service marks of ERA Franchise Systems LLC. Each office is independently owned and operated.