
2033 Christie Lane, Covington, LA 70433
Local realty services provided by:ERA TOP AGENT REALTY
2033 Christie Lane,Covington, LA 70433
$245,000
- 3 Beds
- 3 Baths
- 1,388 sq. ft.
- Townhouse
- Active
Listed by: stacia lamulle
Office: 1 percent lists premier
MLS#:2568672
Source:LA_GSREIN
Price summary
- Price:$245,000
- Price per sq. ft.:$152.65
- Monthly HOA dues:$120
About this home
Welcome to easy, low-maintenance living in the gated Fairway Garden Homes community of Covington! This freshly painted 3 bedroom, 2.5 bath townhome offers a spacious and functional floor plan with durable tile flooring throughout the main level and brand new vinyl plank flooring on the stairs and throughout the entire upper floor. The inviting living room features a cozy corner gas fireplace, while the primary suite offers a relaxing retreat with a large soaking tub, separate shower, and generous bath layout. Enjoy outdoor living in the private courtyard patio, perfect for morning coffee or evening relaxation. Ideally situated next to the community pool, fitness center, party room, and mailboxes, this home offers exceptional convenience. HOA dues include yard maintenance, making for truly carefree living. Additional features include a single car garage and an outstanding location just minutes from the hospital, Interstate 12, shopping, dining, and the Causeway Bridge.
Contact an agent
Home facts
- Year built:2005
- Subdivision & Development:Fairway Garden Homes
- Listing ID #:2568672
- Added:45 day(s) ago
- Updated:September 05, 2026 at 03:54 PM
Rooms and interior
- Bedrooms:3
- Total bathrooms:3
- Full bathrooms:2
- Half bathrooms:1
- Rooms Total:7
- Kitchen Description:Dishwasher, Granite Counters, Microwave, Oven, Range, Refrigerator
- Living area:1,388 sq. ft.
Heating and cooling
- Cooling:Central Air
- Heating:Central, Heating
Structure and exterior
- Roof:Shingle
- Year built:2005
- Building area:1,388 sq. ft.
- Lot area:0.05 Acres
- Lot Features:Outside City Limits
- Architectural Style:Patio Home
- Construction Materials:Vinyl Siding
- Exterior Features:Covered, Fence
- Foundation Description:Slab
- Levels:2 Story
Utilities
- Water:Public
- Sewer:Public Sewer
Finances and disclosures
- Price:$245,000
- Price per sq. ft.:$152.65
Features and amenities
- Appliances:Dishwasher, Microwave, Oven, Range, Refrigerator
- Laundry features:Washer Hookup
- Amenities:Ceiling Fan(s)
- Pool features:Community
Parking
- Parking description:Attached, Garage, Garage Door Opener
New listings near 2033 Christie Lane
- New
 $825,000Active5 beds 4 baths4,044 sq. ft.
813 S Jahncke Avenue, Covington, LA 70433
MLS# 2575725Listed by: KELLER WILLIAMS REALTY SERVICES - Open Wed, 12 to 2pmNew
 $899,000Active5 beds 4 baths3,552 sq. ft.
925 Old Landing Road, Covington, LA 70433
MLS# 2575190Listed by: COMPASS UPTOWN-MAPLE ST - New
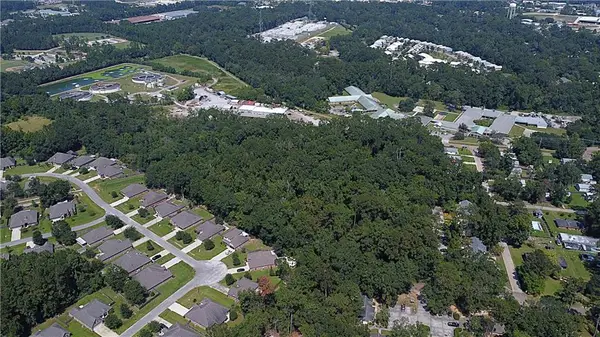 $445,000Active11.49 Acres
11.49 Acres W 25th & 27th Avenue, Covington, LA 70433
MLS# 2575760Listed by: SMITH & CORE, INC. - New
 $480,000Active4 beds 2 baths2,145 sq. ft.
75235 Fussell Road, Covington, LA 70435
MLS# 2569674Listed by: KELLER WILLIAMS NOLA NORTHLAKE - New
 $325,000Active3 beds 2 baths1,596 sq. ft.
422 W 26th Avenue, Covington, LA 70433
MLS# 2575666Listed by: REVE, REALTORS - New
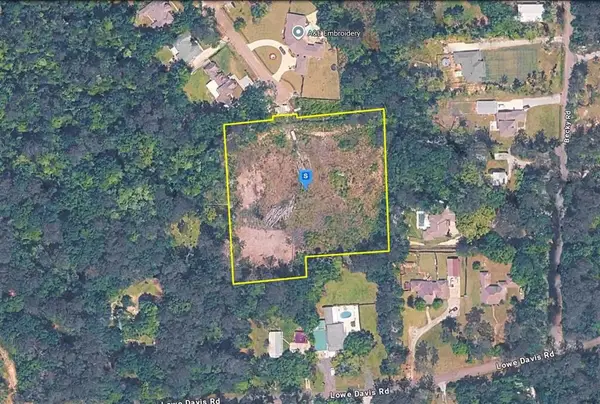 $189,999Active3.03 Acres
20420 Military Heights Drive, Covington, LA 70435
MLS# SWL26004176Listed by: PLATLABS, LLC - New
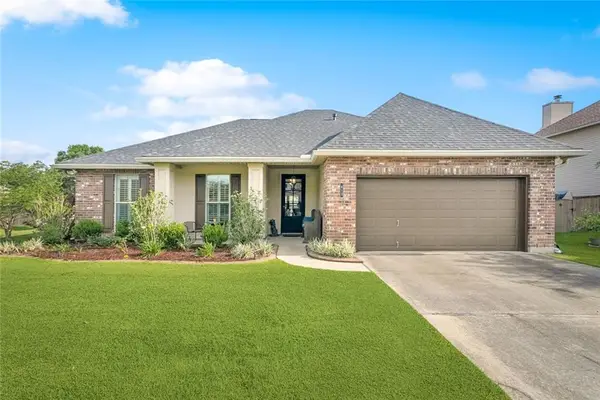 $375,000Active4 beds 2 baths2,333 sq. ft.
613 Del Sol Pass, Covington, LA 70433
MLS# 2575645Listed by: REALTY ONE GROUP IMMOBILIA - Open Sat, 12 to 2pmNew
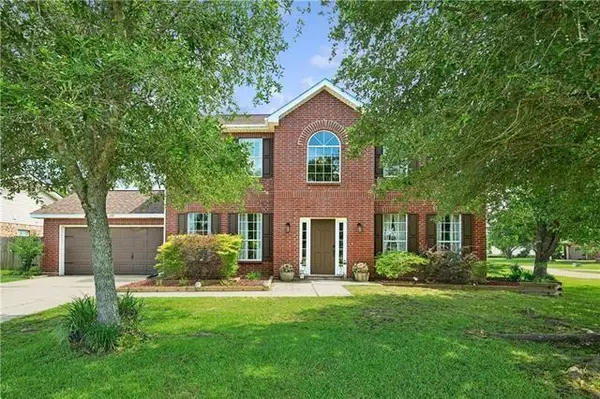 $331,000Active4 beds 3 baths2,560 sq. ft.
600 Fairway Court, Covington, LA 70435
MLS# 2575655Listed by: KELLER WILLIAMS REALTY SERVICES - New
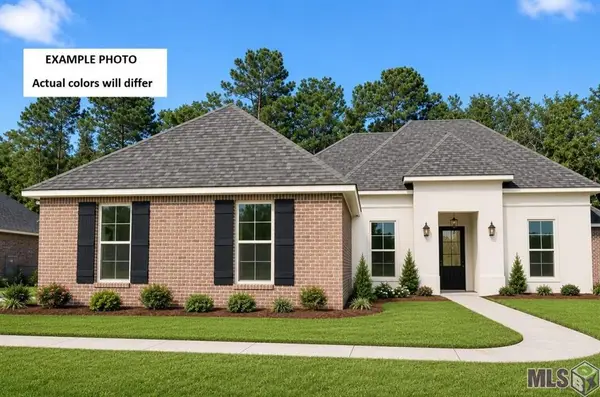 $456,787Active4 beds 3 baths2,622 sq. ft.
643 Elk Ridge, Covington, LA 70435
MLS# NO2026016301Listed by: CICERO REALTY, LLC - New
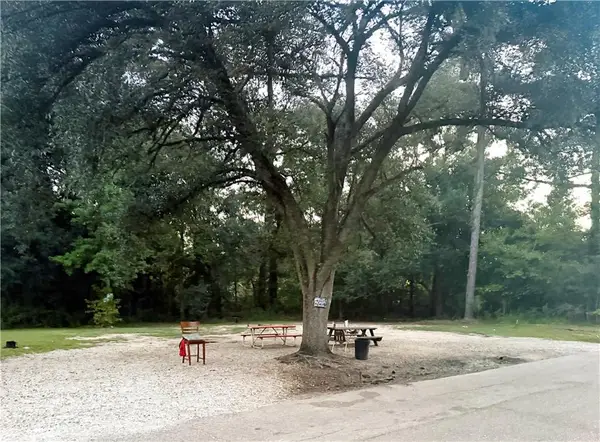 $30,000Active0.17 Acres
21305 Success Street, Covington, LA 70435
MLS# 2575606Listed by: 1 PERCENT LISTS GULF SOUTH


Protect your home and budget from life's surprises with an Assurant Home Warranty, backed by a partner that supports you through every step of homeownership. Explore Plans.
© 2023 - 2026 ERA Franchise Systems LLC. All rights reserved. ERA Franchise Systems LLC fully supports the principles of the Fair Housing Act and the Equal Opportunity Act. ERA, ERA Real Estate powered, and their respective logos are registered service marks of ERA Franchise Systems LLC. Each office is independently owned and operated.