
21241 Shadow Bend Drive, Covington, LA 70435
Local realty services provided by:ERA TOP AGENT REALTY
21241 Shadow Bend Drive,Covington, LA 70435
$318,409
- 3 Beds
- 2 Baths
- 1,848 sq. ft.
- Single family
- Pending
Listed by: saun sullivan
Office: cicero realty, llc.
MLS#:NO2026014638
Source:LA_GSREIN
Price summary
- Price:$318,409
- Price per sq. ft.:$129.49
- Monthly HOA dues:$98
About this home
Awesome Builder Rate + FREE Refrigerator (restrictions apply)! BACKS TO GREENSPACE! Brand NEW Construction by DSLD HOMES in Alexander Ridge! The TRILLIUM IV A offers a spacious, open-concept floor plan designed for comfortable living and entertaining. This beautiful home features upgraded quartz countertops, stainless steel appliances with a gas range, staggered tile flooring in the bathrooms and laundry room, plus durable RevWood laminate flooring throughout the remaining living areas and more. Additional features include an oversized kitchen island overlooking the living room, walk-in pantry, undermount sinks throughout, framed bathroom mirrors, crown molding, and a smart-connect Wi-Fi thermostat. The spacious primary suite offers a garden tub, separate shower, walk-in closet, and convenient direct access to the laundry room. Enjoy outdoor living on the covered patio overlooking greenspace! Additional energy-efficient features include a tankless gas water heater, Low-E tilt-in windows, and radiant barrier roof decking. With thoughtful upgrades throughout and a desirable greenspace location, this NEW home has so much to offer!...
Contact an agent
Home facts
- Year built:2026
- Subdivision & Development:Alexander Ridge
- Listing ID #:NO2026014638
- Added:52 day(s) ago
- Updated:October 01, 2026 at 06:11 PM
Rooms and interior
- Bedrooms:3
- Total bathrooms:2
- Full bathrooms:2
- Rooms Total:6
- Kitchen Description:Cooktop, Dishwasher, Disposal, Granite Counters, Microwave, Oven, Range
- Living area:1,848 sq. ft.
Heating and cooling
- Cooling:Central Air
- Heating:Gas, Heating
Structure and exterior
- Roof:Shingle
- Year built:2026
- Building area:1,848 sq. ft.
- Lot area:0.14 Acres
- Lot Features:Outside City Limits
- Architectural Style:Traditional
- Construction Materials:Brick, Stucco
- Exterior Features:Concrete, Covered
- Foundation Description:Slab
- Levels:1 Story
Schools
- High school:St Tammany Pa
- Middle school:St Tammany Pa
- Elementary school:St Tammany Pa
Utilities
- Water:Public
Finances and disclosures
- Price:$318,409
- Price per sq. ft.:$129.49
Features and amenities
- Appliances:Cooktop, Dishwasher, Microwave, Oven, Range
- Laundry features:Washer Hookup
- Amenities:Stainless Steel Appliances, Window Screens
Parking
- Parking description:Attached, Garage, Two Spaces
New listings near 21241 Shadow Bend Drive
- New
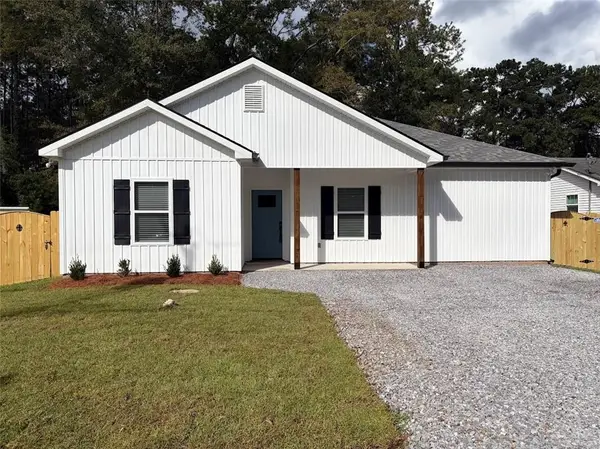 $260,000Active3 beds 2 baths1,408 sq. ft.
70293 5th Street, Covington, LA 70433
MLS# 2578987Listed by: CHRISTINE C. WELLS - New
 $48,000Active0 Acres
112 Robinhood Drive, Covington, LA 70433
MLS# 2579656Listed by: COMPASS MANDEVILLE - New
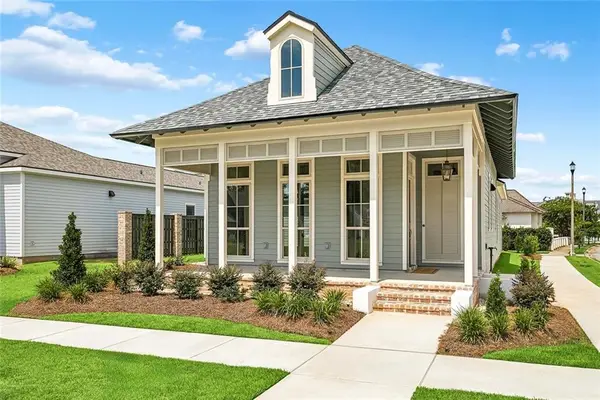 $635,000Active3 beds 3 baths1,966 sq. ft.
504 Mount Hope Court, Covington, LA 70433
MLS# 2579241Listed by: BERKSHIRE HATHAWAY HOMESERVICES PREFERRED, REALTOR - New
 $659,000Active3 beds 3 baths2,104 sq. ft.
508 Mount Hope Court, Covington, LA 70433
MLS# 2579381Listed by: BERKSHIRE HATHAWAY HOMESERVICES PREFERRED, REALTOR - New
 $299,900Active3 beds 2 baths2,127 sq. ft.
326 Robin Hood Drive, Covington, LA 70433
MLS# 2579476Listed by: BERKSHIRE HATHAWAY HOMESERVICES PREFERRED, REALTOR - New
 $349,500Active3 beds 2 baths1,603 sq. ft.
20057 Kenny Lane, Covington, LA 70435
MLS# 2579527Listed by: NEXTHOME REAL ESTATE PROFESSIONALS - New
 $45,000Active0.91 Acres
Lots 24,25 & 26 190 Highway, Covington, LA 70433
MLS# 2579559Listed by: ACCESS REALTY - Open Sat, 12 to 2pmNew
 $364,000Active4 beds 3 baths2,199 sq. ft.
102 St John Circle, Covington, LA 70433
MLS# 2579438Listed by: THE W GROUP REAL ESTATE LLC - New
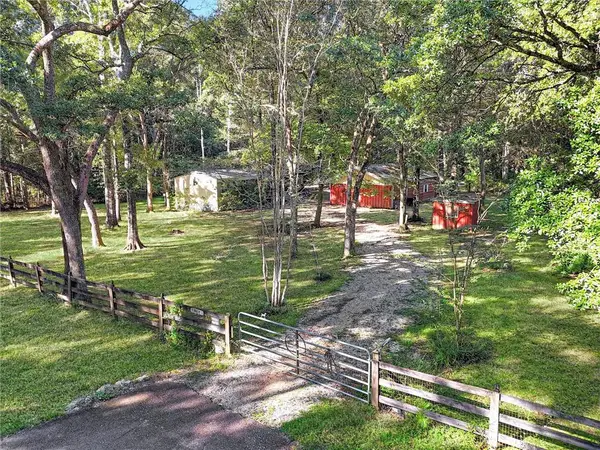 $110,000Active3 beds 2 baths1,280 sq. ft.
79183 Honeysuckle Estates Loop, Covington, LA 70435
MLS# 2578802Listed by: 1 PERCENT LISTS GULF SOUTH - New
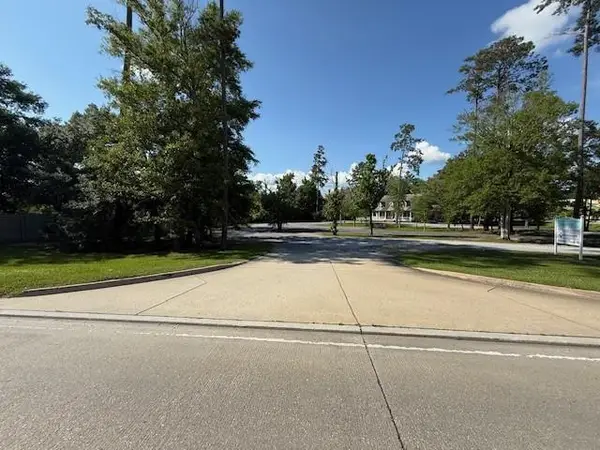 $871,200Active0 Acres
71107 Highway 21 Highway, Covington, LA 70433
MLS# 2579432Listed by: SELECT REALTY GROUP, LLC


Protect your home and budget from life's surprises with an Assurant Home Warranty, backed by a partner that supports you through every step of homeownership. Explore Plans.
© 2023 - 2026 ERA Franchise Systems LLC. All rights reserved. ERA Franchise Systems LLC fully supports the principles of the Fair Housing Act and the Equal Opportunity Act. ERA, ERA Real Estate powered, and their respective logos are registered service marks of ERA Franchise Systems LLC. Each office is independently owned and operated.