
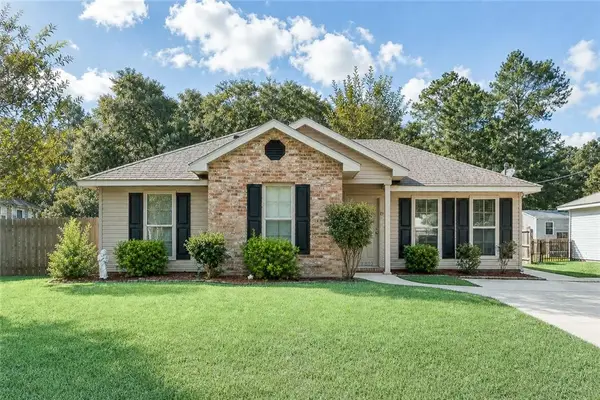
293 Knoll Pine Circle, Covington, LA 70435
Local realty services provided by:ERA Sarver Real Estate, Inc.
293 Knoll Pine Circle,Covington, LA 70435
$265,000
- 3 Beds
- 2 Baths
- 1,718 sq. ft.
- Single family
- Active
Listed by: robyn nowlin helwick, john romano
Office: compass mandeville
MLS#:2577670
Source:LA_GSREIN
Price summary
- Price:$265,000
- Price per sq. ft.:$110.42
- Monthly HOA dues:$29.17
About this home
ENERGY SMART HOME featuring DSLD Homes’ Ramsey floor plan. This home offers 3CM full slab granite countertops in the bathrooms, beautiful cabinetry, ceramic tile flooring in wet areas, a garden tub and separate shower in the primary bath, walk-in closet, tankless water heater, radiant barrier decking in the attic, insulation in the walls, and loose-fill fiberglass attic insulation. An added bonus is the approximately 240 sq. ft. shed with electricity, insulation, and a ceiling fan, offering great potential for a workshop, hobby space, or additional storage.
Home is being sold in its current condition and does need some repairs and updates, including damage to a garage wall and one bedroom wall, along with carpet that needs replacement. Property has been smoked in and currently has a noticeable cigarette odor. With some TLC, this home offers an opportunity for a buyer to make it their own while benefiting from its energy-efficient features and functional floor plan.
Contact an agent
Home facts
- Year built:2015
- Subdivision & Development:The Savannahs
- Listing ID #:2577670
- Added:1 day(s) ago
- Updated:September 21, 2026 at 04:55 PM
Rooms and interior
- Bedrooms:3
- Total bathrooms:2
- Full bathrooms:2
- Rooms Total:6
- Kitchen Description:Dishwasher, Disposal, Granite Counters, Microwave, Oven, Range, Refrigerator
- Living area:1,718 sq. ft.
Heating and cooling
- Cooling:1 Unit
- Heating:Gas, Heating
Structure and exterior
- Roof:Shingle
- Year built:2015
- Building area:1,718 sq. ft.
- Lot area:0.19 Acres
- Lot Features:City Lot, Rectangular Lot
- Architectural Style:Traditional
- Construction Materials:Brick, Stucco, Vinyl Siding
- Exterior Features:Concrete, Porch
- Foundation Description:Slab
- Levels:1 Story
Utilities
- Water:Public
- Sewer:Public Sewer
Finances and disclosures
- Price:$265,000
- Price per sq. ft.:$110.42
Features and amenities
- Appliances:Dishwasher, Microwave, Oven, Range, Refrigerator, Washer
- Laundry features:Dryer, Washer
- Amenities:Attic, Carbon Monoxide Detector, Ceiling Fan(s), Pull Down Attic Stairs, Smart Home
- Smart home:Yes
Parking
- Parking description:Garage, Garage Door Opener, Two Spaces
New listings near 293 Knoll Pine Circle
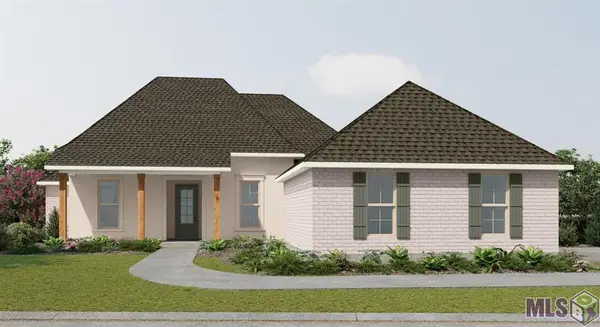 $464,165Pending4 beds 3 baths2,614 sq. ft.
608 Elk Ridge, Covington, LA 70435
MLS# NO2026017310Listed by: CICERO REALTY, LLC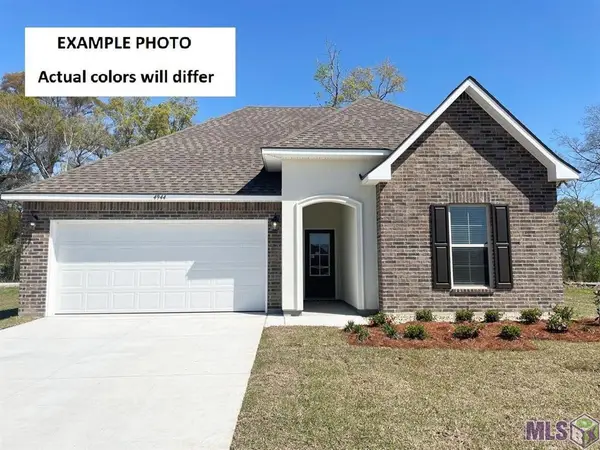 $325,222Pending3 beds 2 baths1,848 sq. ft.
21813 River Fork Drive, Covington, LA 70435
MLS# NO2026017312Listed by: CICERO REALTY, LLC- New
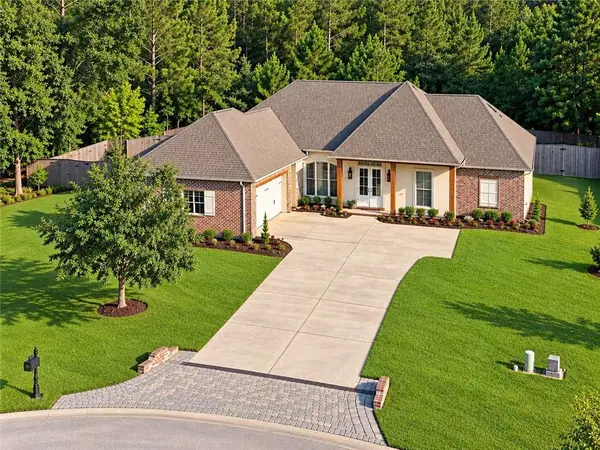 $649,900Active4 beds 3 baths2,774 sq. ft.
116 Aspen Creek Court, Covington, LA 70433
MLS# 2578171Listed by: DAVIS REALTY GROUP, LLC - New
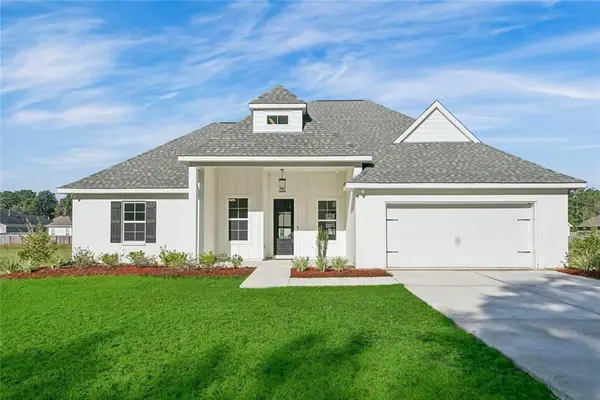 $389,000Active4 beds 2 baths1,916 sq. ft.
72629 Robindale Drive, Covington, LA 70435
MLS# 2577837Listed by: KELLER WILLIAMS REALTY SERVICES - New
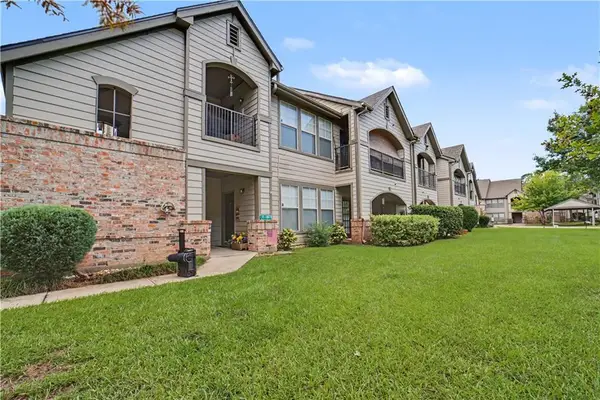 $154,000Active2 beds 2 baths1,050 sq. ft.
350 Emerald Forest Boulevard #17103, Covington, LA 70433
MLS# 2578061Listed by: WAYNE SONGY & ASSOCIATES - New
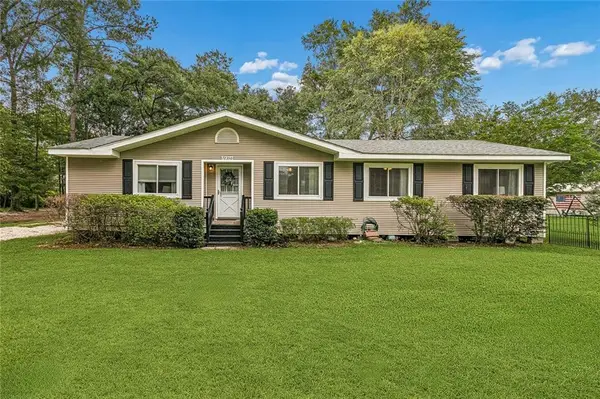 $220,000Active4 beds 2 baths1,500 sq. ft.
72350 Forest Drive, Covington, LA 70433
MLS# 2578039Listed by: HOMESMART REALTY SOUTH - New
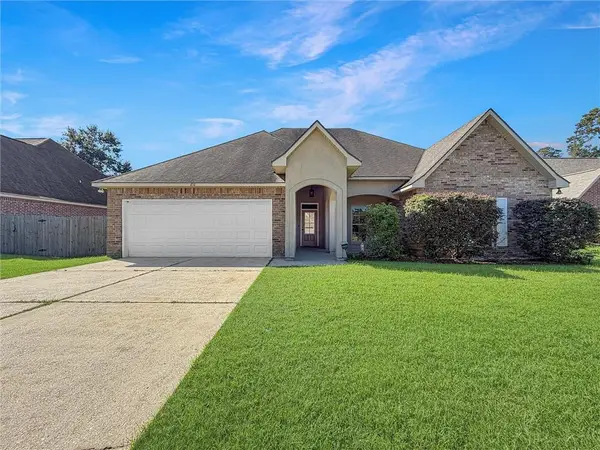 $369,900Active4 beds 2 baths2,239 sq. ft.
816 Woodsprings Court, Covington, LA 70433
MLS# 2577204Listed by: 1 PERCENT LISTS GULF SOUTH - New
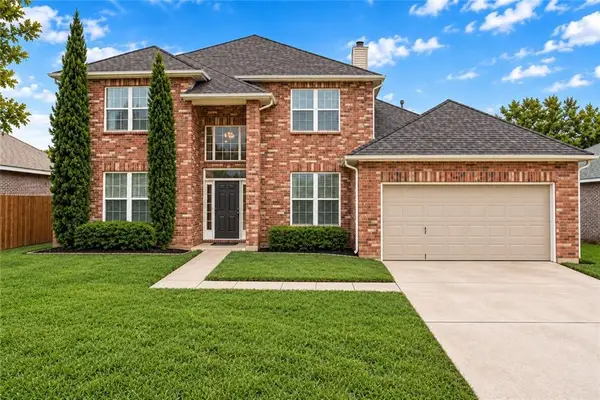 $365,000Active5 beds 4 baths3,106 sq. ft.
305 Foal Court, Covington, LA 70435
MLS# 2577183Listed by: REALTY ONE GROUP IMMOBILIA - New
 $212,000Active3 beds 2 baths1,200 sq. ft.
70291 B St Street, Covington, LA 70433
MLS# 2577847Listed by: 1 PERCENT LISTS


Protect your home and budget from life's surprises with an Assurant Home Warranty, backed by a partner that supports you through every step of homeownership. Explore Plans.
© 2023 - 2026 ERA Franchise Systems LLC. All rights reserved. ERA Franchise Systems LLC fully supports the principles of the Fair Housing Act and the Equal Opportunity Act. ERA, ERA Real Estate powered, and their respective logos are registered service marks of ERA Franchise Systems LLC. Each office is independently owned and operated.