
517 Mount Hope Court, Covington, LA 70433
Local realty services provided by:ERA TOP AGENT REALTY
517 Mount Hope Court,Covington, LA 70433
$645,000
- 3 Beds
- 3 Baths
- 2,346 sq. ft.
- Single family
- Active
Listed by: heather kirkpatrick
Office: keller williams realty premier partners
MLS#:2579090
Source:LA_GSREIN
Price summary
- Price:$645,000
- Price per sq. ft.:$198.95
- Monthly HOA dues:$160
About this home
Introducing the Nimes, a thoughtfully designed 3 bedroom, 2.5 bath home offering timeless architecture, an open concept layout and beautiful custom finishes throughout. the reclaimed brick exterior with ivory buff mortar, welcoming front porch and hanging Bevolo gas lantern create exceptional curb appeal. Inside, the spacious living, dining, and kitchen areas flow seamlessly together, accented by painted ceiling beams and an interior brick fireplace surround and hearth. The kitchen features custom cabinetry extending to the ceiling, an upgraded custom hood, 3cm quartz countertops and a back pantry with additional cabinetry, under cabinet lighting and convenient outlets. The private primary suite includes a beautifully appointed bath with an undercount tub and slab deck, separate shower with half wall glass enclosure, upgraded porcelain tile and quartz countertops. A custom dresser in the primary closet provides additional built in storage. Two additional bedrooms share a well designed bath, while a separate office provides flexible space for working from home. Additional features include polished nickel Luxury plumbing fixtures, comfort height toilets, a utility sink, custom mud bench with drawer storage, upgraded tile selections, pocket doors, thoughtfully placed electrical upgrades and a spacious side porch prepped with a soffit receptacle for future string lighting or a retractable screen. A rear entry garage and inviting front porch complete this exceptional home where classic style meets thoughtful modern design....
Contact an agent
Home facts
- Year built:2027
- Subdivision & Development:TerraBella Village
- Listing ID #:2579090
- Added:1 day(s) ago
- Updated:September 28, 2026 at 07:10 PM
Rooms and interior
- Bedrooms:3
- Total bathrooms:3
- Full bathrooms:2
- Half bathrooms:1
- Rooms Total:7
- Kitchen Description:Cooktop, Dishwasher, Disposal, Microwave, Oven
- Living area:2,346 sq. ft.
Heating and cooling
- Cooling:1 Unit, Central Air
- Heating:Central, Gas, Heating
Structure and exterior
- Roof:Shingle
- Year built:2027
- Building area:2,346 sq. ft.
- Lot Features:Outside City Limits, Rectangular Lot
- Architectural Style:Traditional
- Construction Materials:Brick, Frame
- Exterior Features:Concrete, Covered, Porch
- Foundation Description:Slab
- Levels:1 Story
Utilities
- Water:Public
- Sewer:Public Sewer
Finances and disclosures
- Price:$645,000
- Price per sq. ft.:$198.95
Features and amenities
- Appliances:Cooktop, Dishwasher, ENERGY STAR Qualified Appliances, Microwave, Oven
- Amenities:Attic, Ceiling Fan(s), Pull Down Attic Stairs, Smoke Detector(s), Stainless Steel Appliances, Stone Counters
Parking
- Parking description:Attached, Garage, Two Spaces
New listings near 517 Mount Hope Court
- New
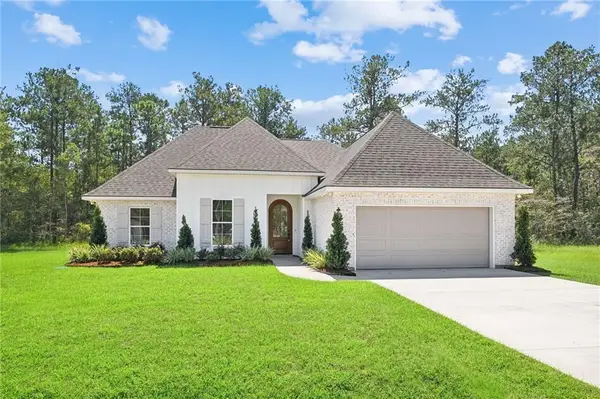 $365,000Active3 beds 2 baths1,652 sq. ft.
20526 Lois Lane, Covington, LA 70435
MLS# 2579139Listed by: BERKSHIRE HATHAWAY HOMESERVICES PREFERRED, REALTOR - New
 $69,000Active0 Acres
72524 Adoration Place, Covington, LA 70435
MLS# 2579155Listed by: SOUTH CENTRAL REALTY, LLC - New
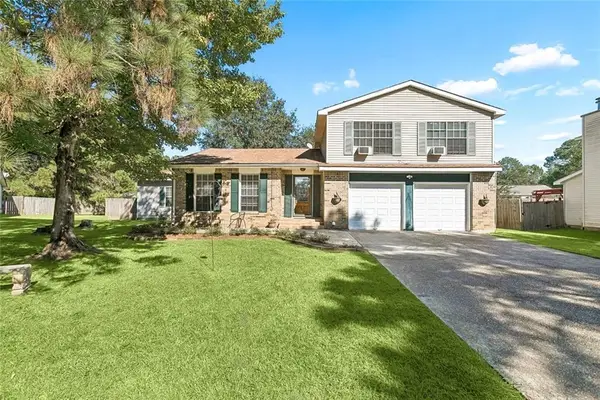 $199,000Active4 beds 4 baths2,345 sq. ft.
103 St George Circle, Covington, LA 70433
MLS# 2577595Listed by: COMPASS MANDEVILLE - New
 $69,000Active0 Acres
72523 Adoration Place, Covington, LA 70435
MLS# 2579101Listed by: SOUTH CENTRAL REALTY, LLC - New
 $69,000Active0 Acres
72519 Adoration Place, Covington, LA 70435
MLS# 2579141Listed by: SOUTH CENTRAL REALTY, LLC - New
 $69,000Active0 Acres
72528 Adoration Place, Covington, LA 70435
MLS# 2579148Listed by: SOUTH CENTRAL REALTY, LLC - New
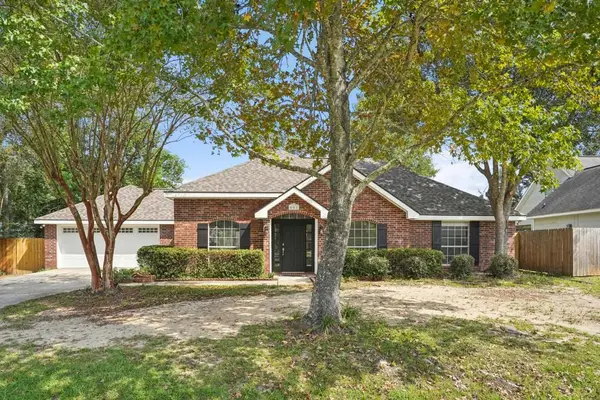 $387,500Active3 beds 2 baths1,802 sq. ft.
401 Greencrest Drive, Covington, LA 70433
MLS# 2578952Listed by: REMAX ALLIANCE - New
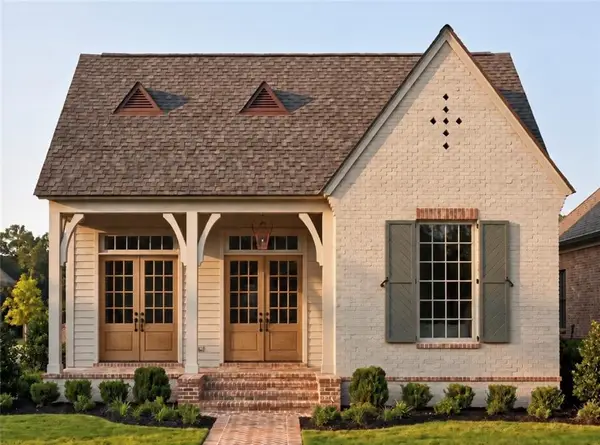 $649,500Active3 beds 3 baths2,335 sq. ft.
521 Mount Hope Court, Covington, LA 70433
MLS# 2579107Listed by: KELLER WILLIAMS REALTY PREMIER PARTNERS - New
 $135,000Active2 beds 2 baths1,051 sq. ft.
350 Emerald Forest Boulevard #5204, Covington, LA 70433
MLS# 2579031Listed by: CENTURY 21 LAKESHORE


Protect your home and budget from life's surprises with an Assurant Home Warranty, backed by a partner that supports you through every step of homeownership. Explore Plans.
© 2023 - 2026 ERA Franchise Systems LLC. All rights reserved. ERA Franchise Systems LLC fully supports the principles of the Fair Housing Act and the Equal Opportunity Act. ERA, ERA Real Estate powered, and their respective logos are registered service marks of ERA Franchise Systems LLC. Each office is independently owned and operated.