
519 W 7th Avenue, Covington, LA 70433
Local realty services provided by:ERA TOP AGENT REALTY
Listed by: sharon mcleese
Office: united real estate partners
MLS#:2567235
Source:LA_GSREIN
Price summary
- Price:$279,000
- Price per sq. ft.:$235.05
About this home
Motivated Sellers have reduced the price on this unique, light-filled contemporary home tucked away on a large, shady lot in Covington. Move-in ready with a massive sun-drenched living room boasting a 15-foot vaulted ceiling, rustic wood beams and a cozy wood stove fireplace. Two sliding glass doors lead to a big wooden deck in the shady backyard. The fully equipped kitchen features granite countertops and a bright breakfast nook with a built-in window seat. All appliances stay, including the refrigerator. Dedicated laundry area with washer and dryer are also included in the sale. High, airy ceilings complement both the primary bedroom suite (featuring a large walk-in shower) and the second bedroom. Solid surface flooring throughout the home tile or engineered wood - no carpet here! The huge lot has rear yard and side yard access for an RV or boat parking or multiple vehicles. The backyard has a shed with electricity & A/C. Convenient location nearby St Tammany Hospital and all that the City of Covington has to offer. Must see to appreciate!...
Contact an agent
Home facts
- Year built:1995
- Subdivision & Development:Not a Subdivision
- Listing ID #:2567235
- Added:56 day(s) ago
- Updated:September 05, 2026 at 03:54 PM
Rooms and interior
- Bedrooms:2
- Total bathrooms:2
- Full bathrooms:2
- Rooms Total:6
- Kitchen Description:Dishwasher, Disposal, Granite Counters, Microwave, Range, Refrigerator
- Living area:1,187 sq. ft.
Heating and cooling
- Cooling:1 Unit, Central Air
- Heating:Central, Heating
Structure and exterior
- Roof:Shingle
- Year built:1995
- Building area:1,187 sq. ft.
- Lot Features:City Lot, Oversized Lot
- Architectural Style:Contemporary
- Construction Materials:Wood Siding
- Exterior Features:Permeable Paving, Porch
- Foundation Description:Slab
- Levels:1 Story
Schools
- High school:Covington
- Middle school:Pineview
- Elementary school:Covington
Utilities
- Water:Public
- Sewer:Public Sewer
Finances and disclosures
- Price:$279,000
- Price per sq. ft.:$235.05
Features and amenities
- Appliances:Dishwasher, Microwave, Range, Refrigerator, Washer
- Laundry features:Dryer, Washer, Washer Hookup
- Amenities:Ceiling Fan(s), Security System, Vaulted Ceiling(S)
Parking
- Parking description:Boat, Driveway, Rv Access/Parking, Three or more Spaces
New listings near 519 W 7th Avenue
- New
 $825,000Active5 beds 4 baths4,044 sq. ft.
813 S Jahncke Avenue, Covington, LA 70433
MLS# 2575725Listed by: KELLER WILLIAMS REALTY SERVICES - Open Wed, 12 to 2pmNew
 $899,000Active5 beds 4 baths3,552 sq. ft.
925 Old Landing Road, Covington, LA 70433
MLS# 2575190Listed by: COMPASS UPTOWN-MAPLE ST - New
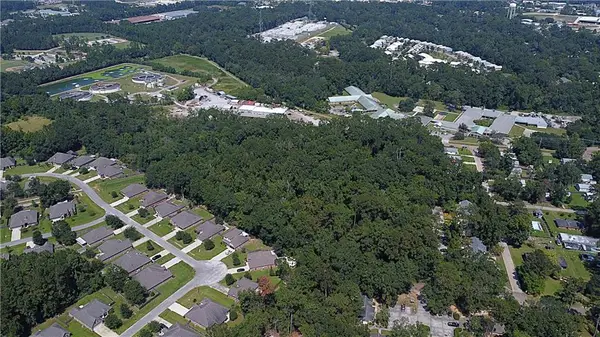 $445,000Active11.49 Acres
11.49 Acres W 25th & 27th Avenue, Covington, LA 70433
MLS# 2575760Listed by: SMITH & CORE, INC. - New
 $480,000Active4 beds 2 baths2,145 sq. ft.
75235 Fussell Road, Covington, LA 70435
MLS# 2569674Listed by: KELLER WILLIAMS NOLA NORTHLAKE - New
 $325,000Active3 beds 2 baths1,596 sq. ft.
422 W 26th Avenue, Covington, LA 70433
MLS# 2575666Listed by: REVE, REALTORS - New
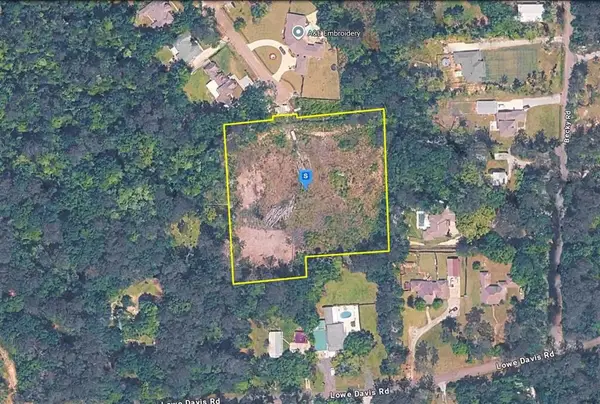 $189,999Active3.03 Acres
20420 Military Heights Drive, Covington, LA 70435
MLS# SWL26004176Listed by: PLATLABS, LLC - New
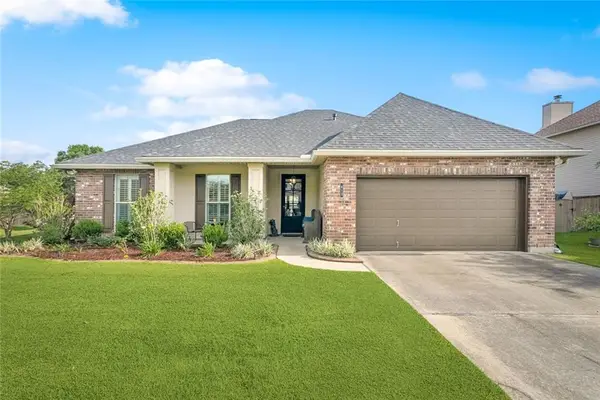 $375,000Active4 beds 2 baths2,333 sq. ft.
613 Del Sol Pass, Covington, LA 70433
MLS# 2575645Listed by: REALTY ONE GROUP IMMOBILIA - Open Sat, 12 to 2pmNew
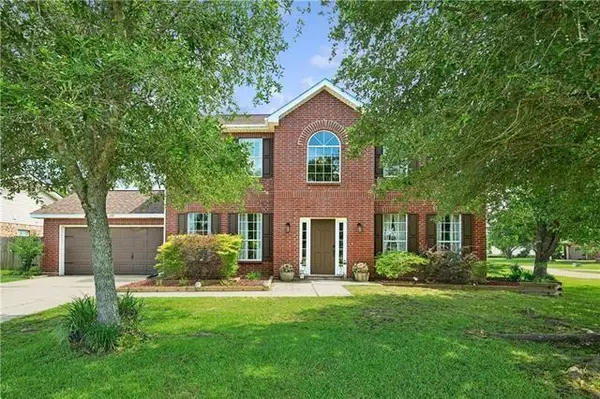 $331,000Active4 beds 3 baths2,560 sq. ft.
600 Fairway Court, Covington, LA 70435
MLS# 2575655Listed by: KELLER WILLIAMS REALTY SERVICES - New
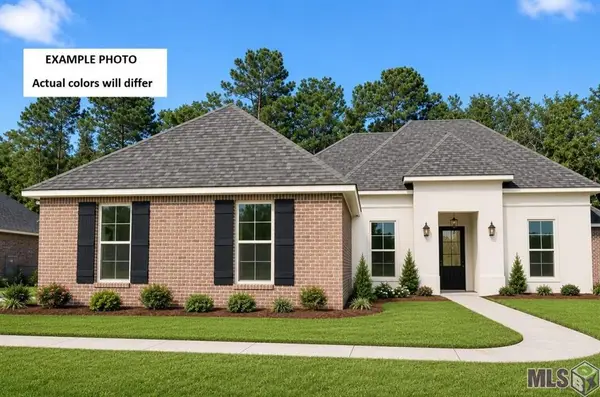 $456,787Active4 beds 3 baths2,622 sq. ft.
643 Elk Ridge, Covington, LA 70435
MLS# NO2026016301Listed by: CICERO REALTY, LLC - New
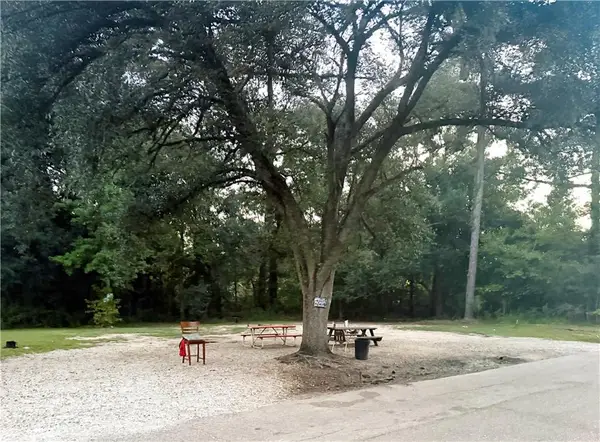 $30,000Active0.17 Acres
21305 Success Street, Covington, LA 70435
MLS# 2575606Listed by: 1 PERCENT LISTS GULF SOUTH


Protect your home and budget from life's surprises with an Assurant Home Warranty, backed by a partner that supports you through every step of homeownership. Explore Plans.
© 2023 - 2026 ERA Franchise Systems LLC. All rights reserved. ERA Franchise Systems LLC fully supports the principles of the Fair Housing Act and the Equal Opportunity Act. ERA, ERA Real Estate powered, and their respective logos are registered service marks of ERA Franchise Systems LLC. Each office is independently owned and operated.