
529 Hopscotch Road, Covington, LA 70433
Local realty services provided by:ERA TOP AGENT REALTY
Listed by: nathan bell, rebecca bell
Office: keller williams nola northlake
MLS#:2569321
Source:LA_GSREIN
Price summary
- Price:$489,000
- Price per sq. ft.:$209.42
- Monthly HOA dues:$160
About this home
Welcome to this inviting Highland Homes Toulouse cottage in the heart of Terra Bella! This 3-bedroom, 2-bath home blends classic curb appeal with thoughtful upgrades and comfortable everyday living.
A covered front porch with columns welcomes you inside to an open living area featuring a brick fireplace, high ceilings, and crown molding. The spacious kitchen offers white cabinetry, quartz counters, stainless appliances (including gas cooktop and drawer microwave), and abundant storage. A formal dining area provides the perfect space for gatherings.
The primary suite includes an enlarged closet and a refined bath with double vanity (including knee space), oversized glass shower with bench, and elegant finishes. Additional bedrooms, a flexible room ideal for an office or dressing area, and a convenient laundry room complete the interior. Enjoy the private covered courtyard patio for outdoor living and entertaining.
Located in desirable Terra Bella with its village square, community pool, parks, trails and other amenities. Neighboring 535 Hopscotch Rd is also listed for sale, offering the convenience of connecting yards, ideal for extended living, investment, or expanded outdoor space. Schedule your private showing today!...
Contact an agent
Home facts
- Year built:2023
- Subdivision & Development:TerraBella Village
- Listing ID #:2569321
- Added:51 day(s) ago
- Updated:September 14, 2026 at 03:59 PM
Rooms and interior
- Bedrooms:3
- Total bathrooms:2
- Full bathrooms:2
- Rooms Total:9
- Kitchen Description:Dishwasher, Disposal, Granite Counters, Microwave, Oven, Range
- Living area:1,629 sq. ft.
Heating and cooling
- Cooling:1 Unit, Central Air
- Heating:Central, Heating
Structure and exterior
- Roof:Shingle
- Year built:2023
- Building area:1,629 sq. ft.
- Lot area:0.14 Acres
- Lot Features:Outside City Limits
- Architectural Style:Cottage, Patio Home
- Construction Materials:Brick, Concrete, HardiPlank Type
- Exterior Features:Concrete, Covered, Fence, Porch
- Foundation Description:Slab
- Levels:1 Story
Utilities
- Water:Public
- Sewer:Public Sewer
Finances and disclosures
- Price:$489,000
- Price per sq. ft.:$209.42
Features and amenities
- Appliances:Dishwasher, Microwave, Oven, Range
- Laundry features:Washer Hookup
- Amenities:Ceiling Fan(s), Closed Circuit Camera(s), Stainless Steel Appliances
- Pool features:Community
Parking
- Parking description:Attached, Garage, Garage Door Opener, Two Spaces
New listings near 529 Hopscotch Road
- New
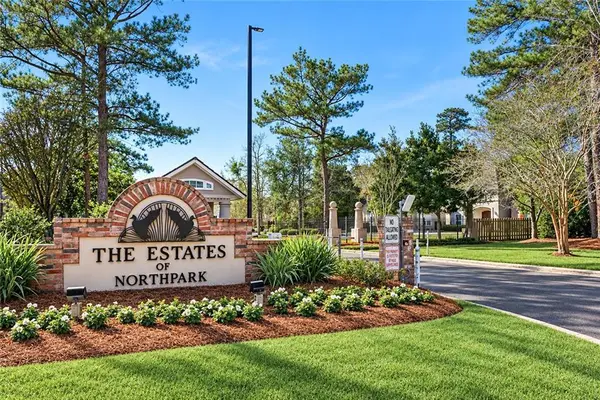 $535,000Active4 beds 3 baths2,880 sq. ft.
52 Walnut Place, Covington, LA 70433
MLS# 2577663Listed by: UNITED REAL ESTATE PARTNERS - New
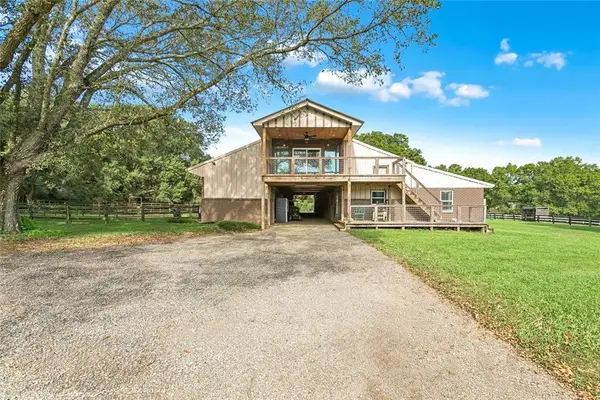 $609,000Active3 beds 3 baths1,561 sq. ft.
20 Green Hills Drive, Covington, LA 70435
MLS# 2577149Listed by: COMPASS MANDEVILLE - New
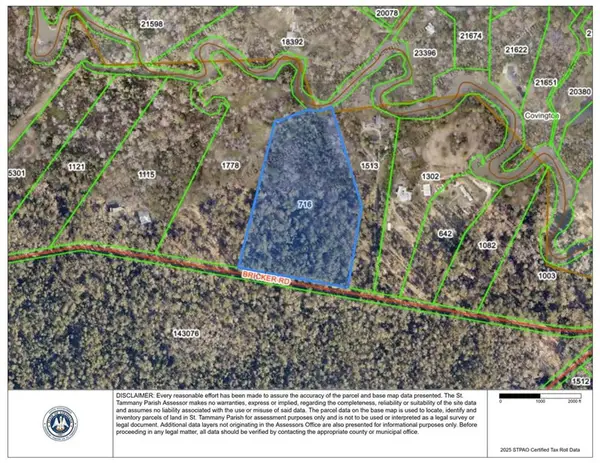 $1,181,250Active12.97 Acres
00 Bricker Road, Covington, LA 70433
MLS# 2577712Listed by: KPG REALTY, LLC - New
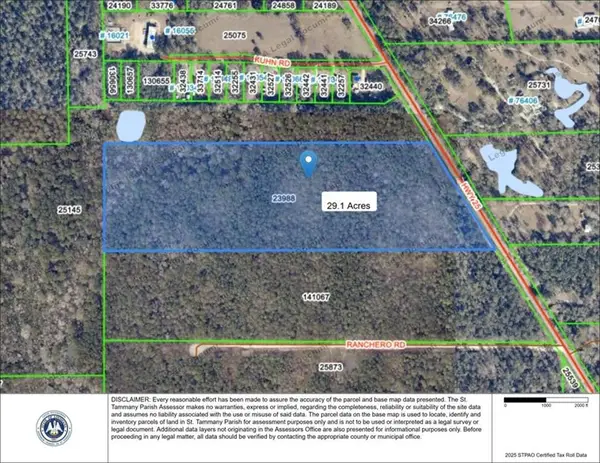 $475,000Active29.1 Acres
00 La-25 Highway, Covington, LA 70435
MLS# 2577693Listed by: KPG REALTY, LLC - Open Sun, 1 to 3pmNew
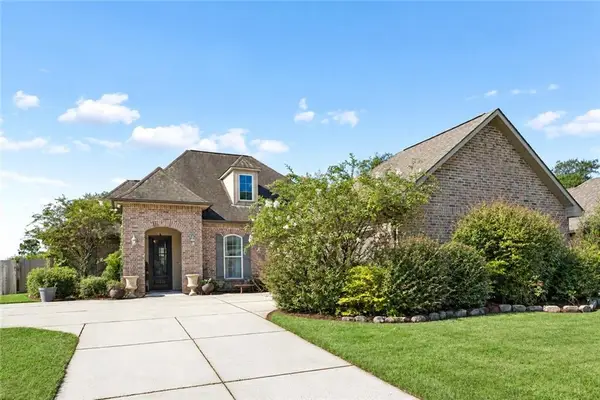 $399,000Active4 beds 3 baths2,385 sq. ft.
1621 Orchard Drive, Covington, LA 70435
MLS# 2577098Listed by: THRIVE REAL ESTATE LLC - New
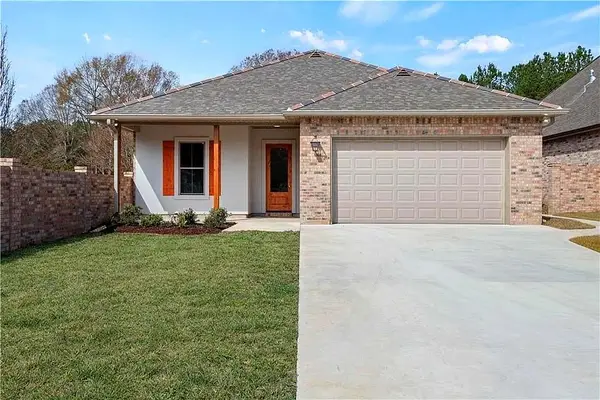 $360,000Active3 beds 2 baths1,977 sq. ft.
285 Lourdes Lane, Covington, LA 70435
MLS# 2577623Listed by: NOLA LIVING REALTY - Open Sun, 1 to 3pmNew
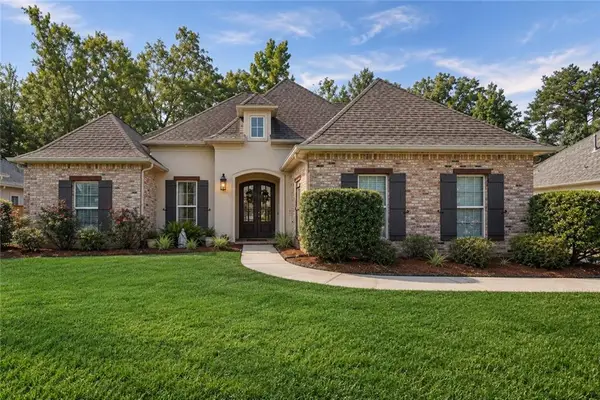 $535,000Active4 beds 3 baths2,323 sq. ft.
725 Poplar Creek Court, Covington, LA 70433
MLS# 2577471Listed by: MCENERY RESIDENTIAL, LLC - New
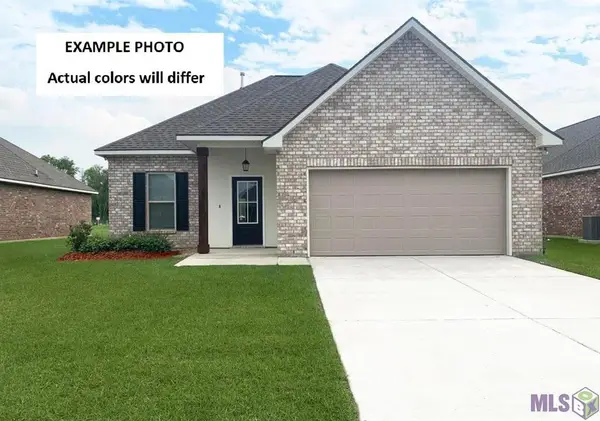 $302,135Active3 beds 2 baths1,656 sq. ft.
21407 Shadow Bend Drive, Covington, LA 70435
MLS# NO2026017018Listed by: CICERO REALTY, LLC - New
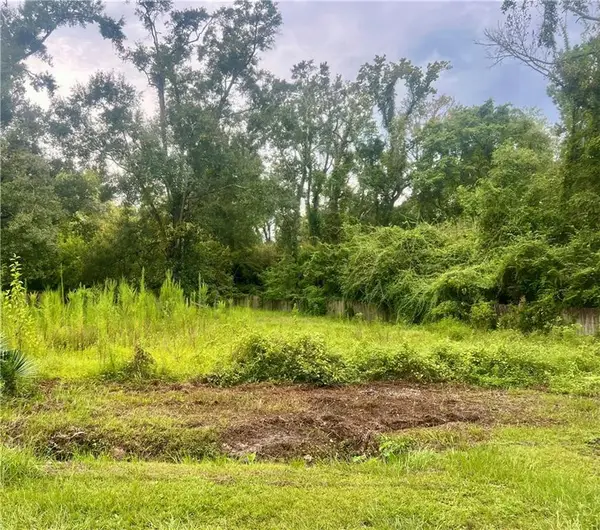 $45,000Active0.23 Acres
1217 W 33rd Avenue, Covington, LA 70433
MLS# 2577429Listed by: COMPASS MANDEVILLE - New
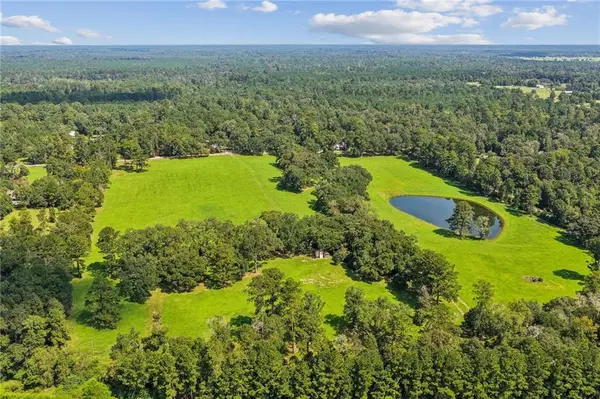 $1,590,000Active33.59 Acres
20460 Smith Road, Covington, LA 70435
MLS# 2576446Listed by: BERKSHIRE HATHAWAY HOMESERVICES PREFERRED, REALTOR


Protect your home and budget from life's surprises with an Assurant Home Warranty, backed by a partner that supports you through every step of homeownership. Explore Plans.
© 2023 - 2026 ERA Franchise Systems LLC. All rights reserved. ERA Franchise Systems LLC fully supports the principles of the Fair Housing Act and the Equal Opportunity Act. ERA, ERA Real Estate powered, and their respective logos are registered service marks of ERA Franchise Systems LLC. Each office is independently owned and operated.