
61 Hummingbird Road, Covington, LA 70433
Local realty services provided by:ERA TOP AGENT REALTY
61 Hummingbird Road,Covington, LA 70433
$1,165,000
- 4 Beds
- 4 Baths
- 2,961 sq. ft.
- Single family
- Active
Listed by: puddy robinson
Office: crescent sotheby's intl realty
MLS#:2562808
Source:LA_GSREIN
Price summary
- Price:$1,165,000
- Price per sq. ft.:$301.5
- Monthly HOA dues:$325
About this home
Perfectly positioned on the golf course in Phase 2 of the highly sought-after Tchefuncta Estates, this stunning classic-style home offers timeless design, exceptional craftsmanship, and an ideal floor plan for both everyday living and entertaining.
Step through the front door and be captivated by the home's breathtaking open-concept living space, where the entryway provides a seamless sightline through the spacious family room, dining area, gourmet kitchen and out to the picturesque backyard. Soaring ceilings and beautiful hardwood floors enhance the home's light-filled, expansive feel, while every detail has been thoughtfully designed for both beauty and functionality.
The chef's kitchen is truly the heart of the home, featuring gorgeous marble countertops, high-end stainless steel appliances, abundant cabinetry, and an oversized eat-in island with generous storage and seating—perfect for gathering with family and friends.
The luxurious primary suite is conveniently located downstairs, offering a peaceful retreat complete with a spa-inspired bathroom and a connected laundry room for unmatched convenience. Upstairs, you'll find three additional spacious bedrooms, each with ensuite or shared connecting bathrooms, providing comfort and privacy for family and guests alike.
Outside, the inviting covered back porch overlooks a beautifully landscaped backyard with enough green space for recreation, all while enjoying tranquil golf course views while still maintaining a great sense of privacy.
Every inch of this remarkable home reflects thoughtful planning, quality craftsmanship, and meticulous attention to detail. From its timeless architecture to its highly functional layout and premium finishes, this is a home that truly has it all.
Don't miss the opportunity to make this exceptional Tchefuncta Estates property your place to call home....
Contact an agent
Home facts
- Year built:2021
- Subdivision & Development:Tchefuncte Club Estates
- Listing ID #:2562808
- Added:1 day(s) ago
- Updated:August 21, 2026 at 04:56 AM
Rooms and interior
- Bedrooms:4
- Total bathrooms:4
- Full bathrooms:3
- Half bathrooms:1
- Rooms Total:12
- Kitchen Description:Cooktop, Dishwasher, Disposal, Microwave, Oven, Refrigerator
- Living area:2,961 sq. ft.
Heating and cooling
- Cooling:2 Units, Central Air
- Heating:Central, Heating, Multiple Heating Units
Structure and exterior
- Roof:Asphalt, Shingle
- Year built:2021
- Building area:2,961 sq. ft.
- Lot area:0.16 Acres
- Lot Features:Outside City Limits
- Architectural Style:Traditional
- Construction Materials:HardiPlank Type, Stucco
- Exterior Features:Porch, Sprinkler/Irrigation
- Foundation Description:Slab
- Levels:2 Story
Utilities
- Water:Public
- Sewer:Public Sewer
Finances and disclosures
- Price:$1,165,000
- Price per sq. ft.:$301.5
Features and amenities
- Appliances:Cooktop, Dishwasher, Microwave, Oven, Refrigerator, Washer
- Laundry features:Dryer, Washer
- Amenities:Gated Community, Security System, Smoke Detector(s), Stainless Steel Appliances, Stone Counters, Wet Bar, Window Screens
- Pool features:Community
Parking
- Parking description:Garage, Garage Door Opener, Two Spaces
New listings near 61 Hummingbird Road
- New
 $525,000Active4 beds 3 baths2,667 sq. ft.
1412 Sweet Bay Court, Covington, LA 70433
MLS# 2573398Listed by: 1 PERCENT LISTS GULF SOUTH - New
 $135,000Active2 beds 2 baths991 sq. ft.
350 Emerald Forest Boulevard #9103, Covington, LA 70433
MLS# 2573542Listed by: BERKSHIRE HATHAWAY HOMESERVICES PREFERRED, REALTOR - New
 $292,000Active3 beds 2 baths2,122 sq. ft.
426 E Jesse Jones Street, Covington, LA 70433
MLS# 2572734Listed by: WEICHERT, REALTORS- LOESCHER PROPERTIES - Open Sat, 10am to 12pmNew
 $718,000Active3 beds 3 baths2,437 sq. ft.
909 Tezucco Court, Covington, LA 70433
MLS# 2572820Listed by: HOMESMART REALTY SOUTH - New
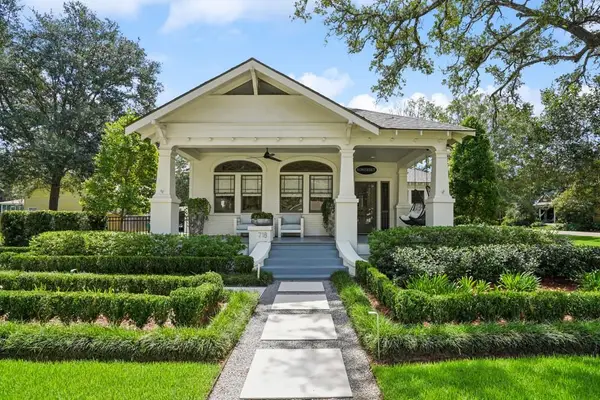 $2,550,000Active2 beds 2 baths2,714 sq. ft.
704/718 S Jahncke Avenue, Covington, LA 70433
MLS# 2571357Listed by: REVE, REALTORS - New
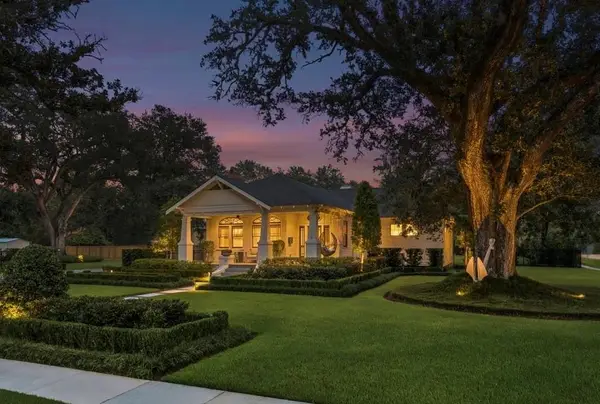 $1,800,000Active2 beds 2 baths2,714 sq. ft.
718 S Jahncke Avenue, Covington, LA 70433
MLS# 2573388Listed by: REVE, REALTORS - New
 $277,000Active3 beds 2 baths1,378 sq. ft.
24445 Sanders Road, Covington, LA 70435
MLS# 2571808Listed by: REACH REAL ESTATE SOLUTIONS - New
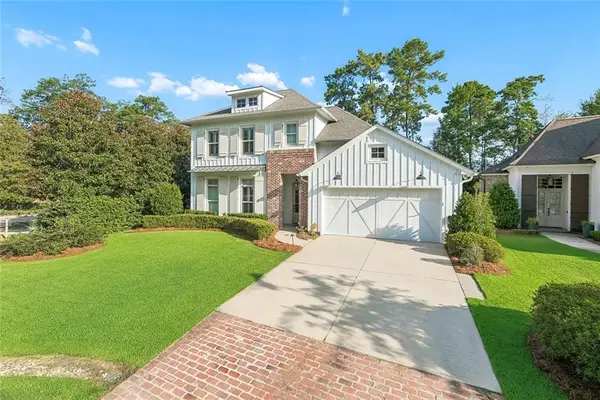 $845,000Active4 beds 5 baths3,053 sq. ft.
1101 Delta Lane, Covington, LA 70433
MLS# 2573254Listed by: 1 PERCENT LISTS - Open Sun, 1:30am to 3:30pmNew
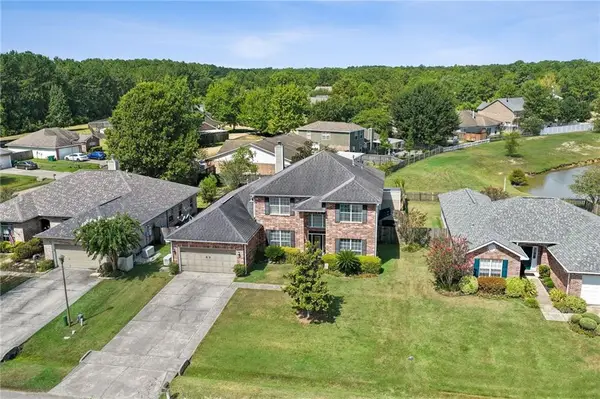 $385,000Active5 beds 4 baths3,385 sq. ft.
305 Stallion Court, Covington, LA 70435
MLS# 2573289Listed by: KPG REALTY, LLC


Protect your home and budget from life's surprises with an Assurant Home Warranty, backed by a partner that supports you through every step of homeownership. Explore Plans.
© 2023 - 2026 ERA Franchise Systems LLC. All rights reserved. ERA Franchise Systems LLC fully supports the principles of the Fair Housing Act and the Equal Opportunity Act. ERA, ERA Real Estate powered, and their respective logos are registered service marks of ERA Franchise Systems LLC. Each office is independently owned and operated.