
646 Elk Ridge, Covington, LA 70435
Local realty services provided by:ERA TOP AGENT REALTY
646 Elk Ridge,Covington, LA 70435
$463,732
- 4 Beds
- 3 Baths
- 2,614 sq. ft.
- Single family
- Pending
Listed by: saun sullivan
Office: cicero realty, llc.
MLS#:NO2026015124
Source:LA_GSREIN
Price summary
- Price:$463,732
- Price per sq. ft.:$130.89
- Monthly HOA dues:$83.33
About this home
Brand NEW Construction in Spring Lakes built by DSLD HOMES! The ROSSI IV C offers an open floor plan with 4 bedrooms, 3 full bathrooms plus a flex space! This home includes upgraded quartz counters, backsplash, blinds for windows, gutters, wood look plank tile flooring throughout, culinary brushed gold kitchen faucet & more. Special plan features: walk-in pantry, large kitchen island, stainless appliances with gas range, framed mirrors in bathrooms, tiled shower with frameless shower door in primary bathroom, tankless water heater & the list keeps going!
Contact an agent
Home facts
- Year built:2026
- Subdivision & Development:Spring Lakes
- Listing ID #:NO2026015124
- Added:49 day(s) ago
- Updated:October 06, 2026 at 09:24 AM
Rooms and interior
- Bedrooms:4
- Total bathrooms:3
- Full bathrooms:3
- Rooms Total:8
- Kitchen Description:Cooktop, Dishwasher, Disposal, Granite Counters, Microwave, Oven, Range
- Living area:2,614 sq. ft.
Heating and cooling
- Cooling:Central Air
- Heating:Central, Gas, Heating
Structure and exterior
- Roof:Asphalt
- Year built:2026
- Building area:2,614 sq. ft.
- Lot area:0.38 Acres
- Lot Features:Outside City Limits
- Architectural Style:Traditional
- Construction Materials:Brick, Stucco
- Exterior Features:Concrete, Covered, Porch
- Foundation Description:Slab
- Levels:1 Story
Schools
- High school:St Tammany Pa
- Middle school:St Tammany Pa
- Elementary school:St Tammany Pa
Utilities
- Water:Public
Finances and disclosures
- Price:$463,732
- Price per sq. ft.:$130.89
Features and amenities
- Appliances:Cooktop, Dishwasher, Microwave, Oven, Range
- Amenities:Ceiling Fan(s), Stainless Steel Appliances, Window Screens
- Pool features:Community
Parking
- Parking description:Attached, Garage, Two Spaces
New listings near 646 Elk Ridge
- New
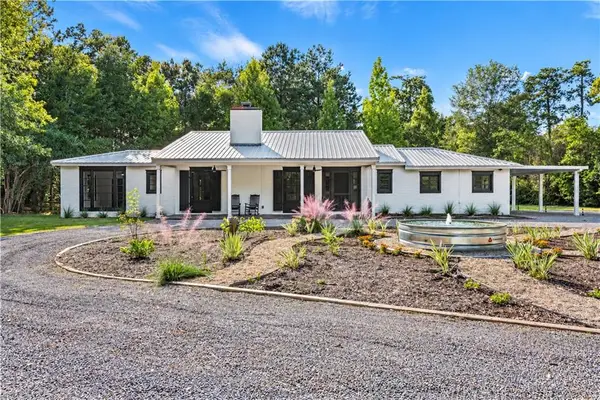 $669,000Active3 beds 3 baths2,450 sq. ft.
72287 Military Road, Covington, LA 70435
MLS# 2580101Listed by: ROSS REALTY, LLC - New
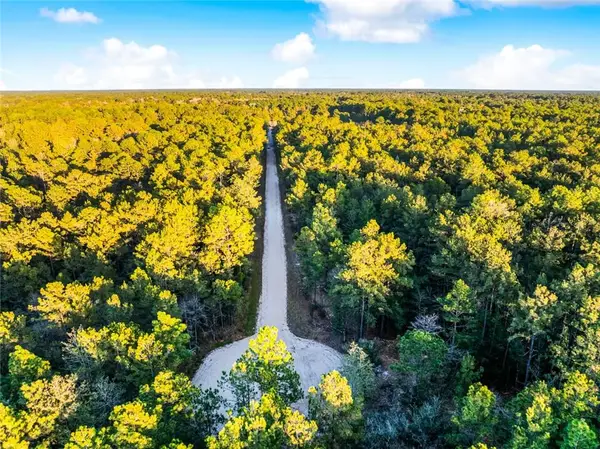 $199,000Active5 Acres
18321 Amore Way, Covington, LA 70435
MLS# 2580154Listed by: XLV REALTY LLC - New
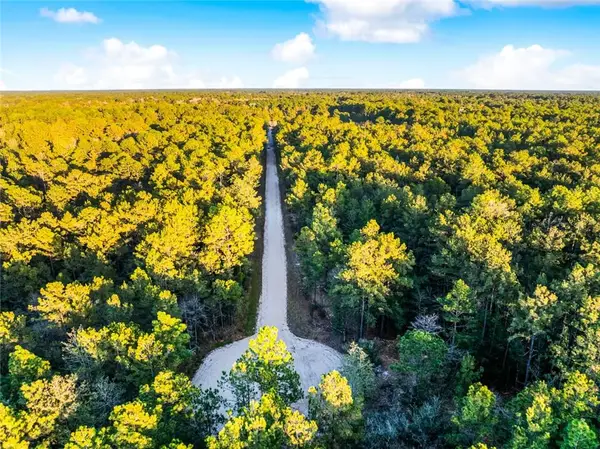 $398,000Active10 Acres
Tracts B-4,B-5 Amore Way, Covington, LA 70435
MLS# 2580090Listed by: XLV REALTY LLC - New
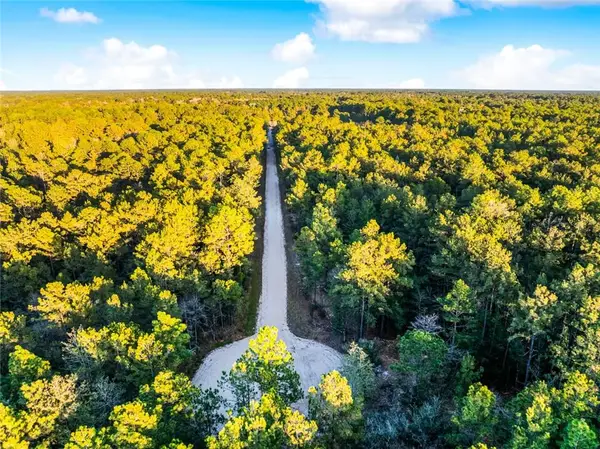 $199,000Active5 Acres
18383 Amore Way, Covington, LA 70435
MLS# 2580153Listed by: XLV REALTY LLC - New
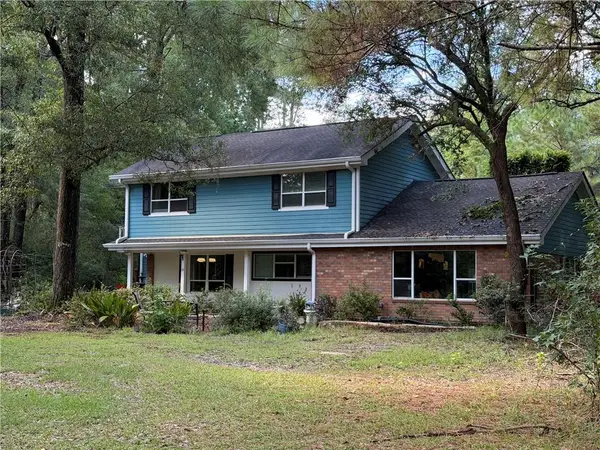 $625,000Active5 beds 4 baths4,299 sq. ft.
725 Dovepark Road, Covington, LA 70433
MLS# 2580107Listed by: BAAS REALTY - New
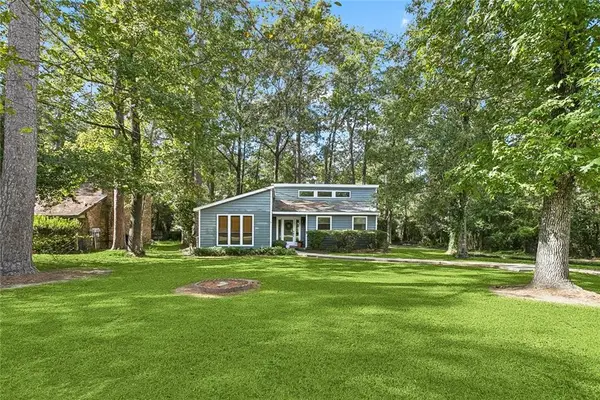 $235,000Active2 beds 2 baths1,187 sq. ft.
519 W 7th Avenue, Covington, LA 70433
MLS# 2579897Listed by: UNITED REAL ESTATE PARTNERS - New
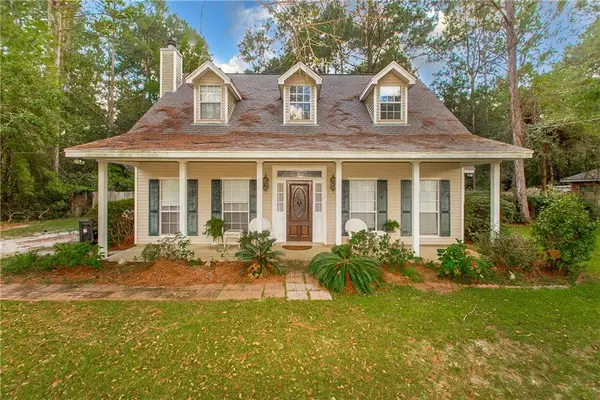 $300,000Active4 beds 3 baths2,154 sq. ft.
20308 Henry Clay Avenue, Covington, LA 70433
MLS# 2579987Listed by: LPT REALTY, LLC. - New
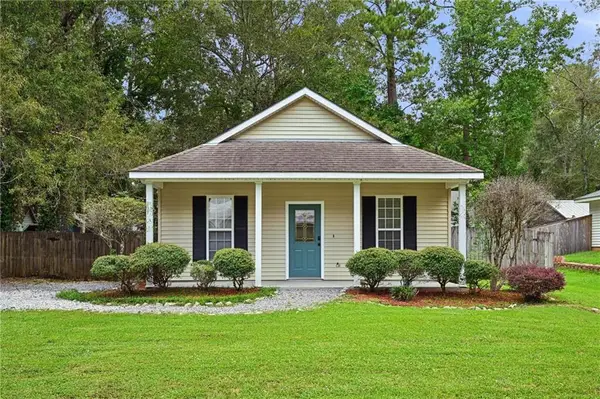 $219,000Active3 beds 2 baths1,165 sq. ft.
71033 Shady Lake Drive, Covington, LA 70433
MLS# 2579821Listed by: KELLER WILLIAMS REALTY SERVICES - New
 $240,000Active3 beds 2 baths1,252 sq. ft.
81353 O K Lane, Covington, LA 70435
MLS# 2579892Listed by: KELLER WILLIAMS NOLA NORTHLAKE - New
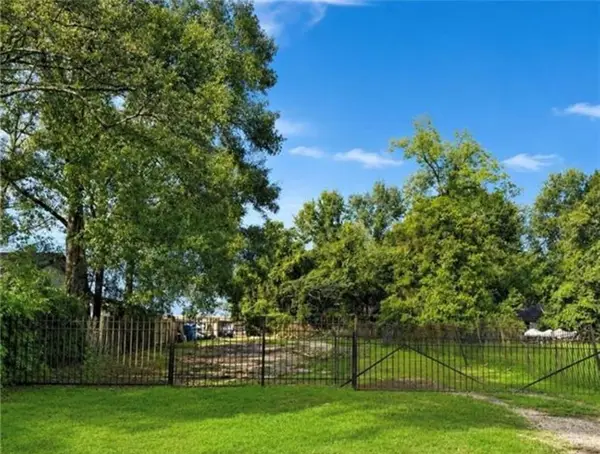 $150,000Active0.15 Acres
809 W 22nd St Street, Covington, LA 70433
MLS# 2579893Listed by: 1 PERCENT LISTS


Protect your home and budget from life's surprises with an Assurant Home Warranty, backed by a partner that supports you through every step of homeownership. Explore Plans.
© 2023 - 2026 ERA Franchise Systems LLC. All rights reserved. ERA Franchise Systems LLC fully supports the principles of the Fair Housing Act and the Equal Opportunity Act. ERA, ERA Real Estate powered, and their respective logos are registered service marks of ERA Franchise Systems LLC. Each office is independently owned and operated.