
648 Silverthorne Lane, Covington, LA 70433
Local realty services provided by:ERA Sarver Real Estate, Inc.
648 Silverthorne Lane,Covington, LA 70433
$620,000
- 4 Beds
- 4 Baths
- 3,355 sq. ft.
- Single family
- Active
Listed by: melissa harrington
Office: compass mandeville
MLS#:2568477
Source:LA_GSREIN
Price summary
- Price:$620,000
- Price per sq. ft.:$144.76
- Monthly HOA dues:$96.67
About this home
Stunning Southdown Beauty – Move-In Ready! Welcome home to this beautifully maintained Southdown gem that's ready for its new owners! A welcoming foyer opens to an elegant dining room and a spacious living room featuring a cozy fireplace—perfect for relaxing or entertaining. The oversized kitchen is truly the heart of the home, offering abundant storage, a large center 5 burner gas cooktop island, breakfast bar, and plenty of space for gatherings. The refrigerator and ice maker will remain, making your move even easier. The thoughtfully designed floor plan includes a luxurious primary suite and a separate guest suite on the main level. Plantation shutters. Wet Bar. The primary bath features double vanities, separate tub, and a walk-in shower for a true spa-like retreat. Upstairs, you'll find two additional bedrooms connected by a convenient Jack-and-Jill bathroom, providing both comfort and privacy. Smart home wiring with Wi-Fi controls, Washer and dryer included, Generator, all televisions can remain, Swing set included. Most furnishings can remain if desired. Enjoy peaceful mornings and relaxing evenings on the stunning front porch. Located in Flood Zone C, this exceptional home combines comfort, convenience, and modern amenities in one beautiful package. Don't miss the opportunity to make this Southdown beauty your new home! Backs up to Greenspace. Blue ribbon Madisonville/Mandeville schools. Sellers are motivated!!!...
Contact an agent
Home facts
- Year built:2009
- Subdivision & Development:Southdown
- Listing ID #:2568477
- Added:49 day(s) ago
- Updated:September 27, 2026 at 01:10 AM
Rooms and interior
- Bedrooms:4
- Total bathrooms:4
- Full bathrooms:3
- Half bathrooms:1
- Rooms Total:10
- Kitchen Description:Dishwasher, Ice Maker, Refrigerator
- Living area:3,355 sq. ft.
Heating and cooling
- Cooling:Central Air
- Heating:Central, Heating
Structure and exterior
- Roof:Shingle
- Year built:2009
- Building area:3,355 sq. ft.
- Lot Features:Outside City Limits, Rectangular Lot
- Architectural Style:French Provincial
- Construction Materials:Brick, Vinyl Siding
- Exterior Features:Fence
- Foundation Description:Slab
- Levels:2 Story
Schools
- High school:Mandeville
- Middle school:Lancaster
- Elementary school:Madisonville
Utilities
- Water:Public
- Sewer:Public Sewer
Finances and disclosures
- Price:$620,000
- Price per sq. ft.:$144.76
Features and amenities
- Appliances:Dishwasher, Refrigerator
- Laundry features:Washer Hookup
- Pool features:Community
- Smart home:Yes
Parking
- Parking description:Attached, Garage, Garage Door Opener, Two Spaces
New listings near 648 Silverthorne Lane
- Open Sat, 12 to 2pmNew
 $364,000Active4 beds 3 baths2,199 sq. ft.
102 St John Circle, Covington, LA 70433
MLS# 2579438Listed by: THE W GROUP REAL ESTATE LLC - New
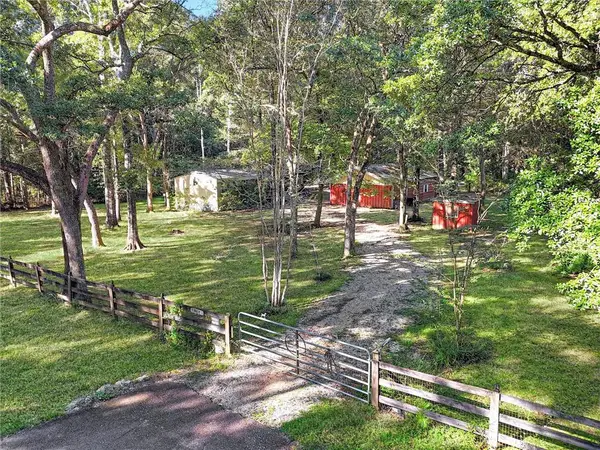 $110,000Active3 beds 2 baths1,280 sq. ft.
79183 Honeysuckle Estates Loop, Covington, LA 70435
MLS# 2578802Listed by: 1 PERCENT LISTS GULF SOUTH - New
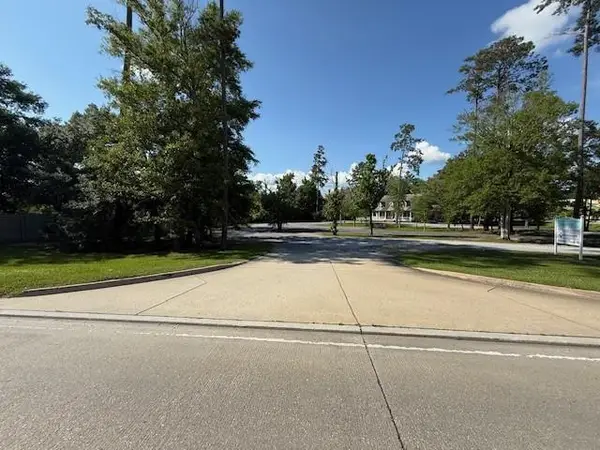 $871,200Active0 Acres
71107 Highway 21 Highway, Covington, LA 70433
MLS# 2579432Listed by: SELECT REALTY GROUP, LLC - Open Wed, 12 to 2pmNew
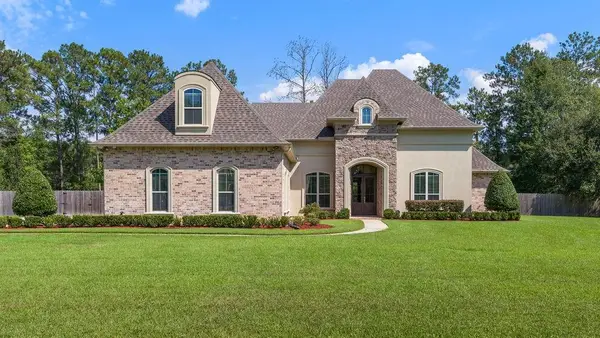 $1,200,000Active5 beds 5 baths4,053 sq. ft.
124 Heritage Oaks Boulevard, Covington, LA 70433
MLS# 2575182Listed by: CRESCENT SOTHEBY'S INTERNATIONAL REALTY - New
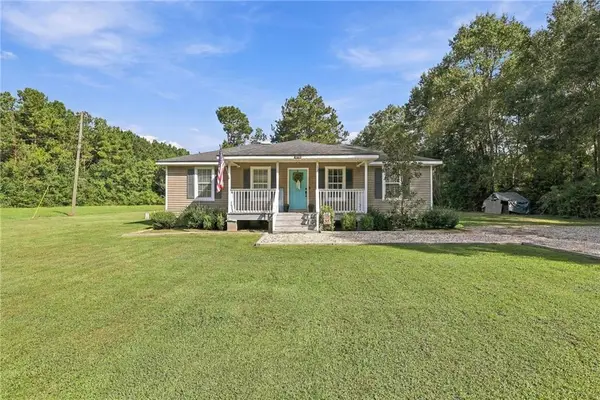 $215,000Active3 beds 2 baths1,081 sq. ft.
12 Dewberry Road, Covington, LA 70433
MLS# 2579370Listed by: NEXTHOME REAL ESTATE PROFESSIONALS - New
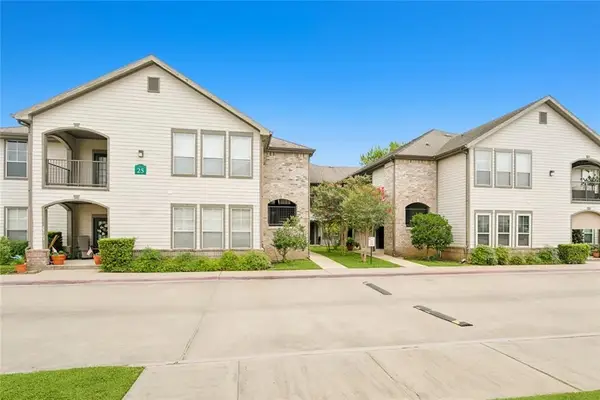 $135,000Active2 beds 2 baths1,201 sq. ft.
350 Emerald Forest Boulevard #25104, Covington, LA 70433
MLS# 2579346Listed by: REMAX ALLIANCE 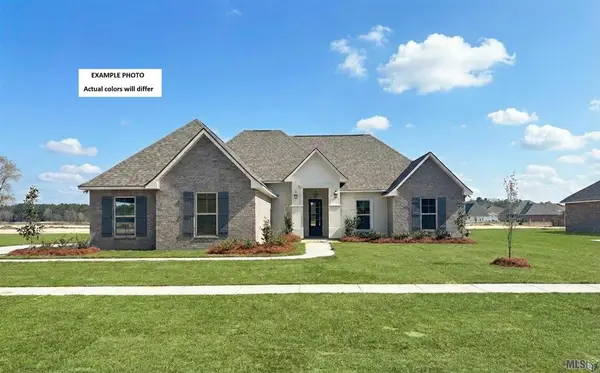 $406,147Pending4 beds 2 baths1,953 sq. ft.
642 Elk Ridge, Covington, LA 70435
MLS# NO2026017760Listed by: CICERO REALTY, LLC- New
 $219,000Active3 beds 2 baths1,402 sq. ft.
70270 6th Street, Covington, LA 70433
MLS# 2579134Listed by: WEICHERT, REALTORS- LOESCHER PROPERTIES - New
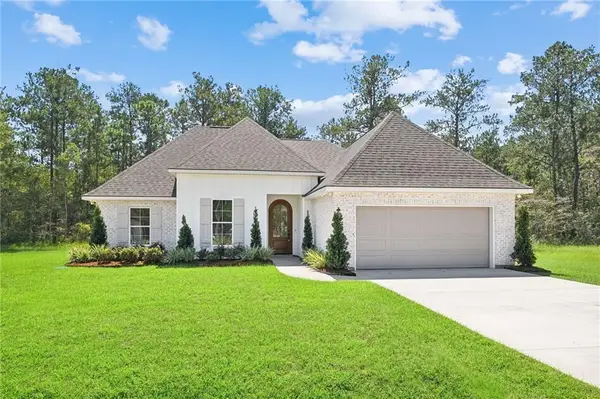 $365,000Active3 beds 2 baths1,652 sq. ft.
20526 Lois Lane, Covington, LA 70435
MLS# 2579139Listed by: BERKSHIRE HATHAWAY HOMESERVICES PREFERRED, REALTOR - New
 $69,000Active0 Acres
72524 Adoration Place, Covington, LA 70435
MLS# 2579155Listed by: SOUTH CENTRAL REALTY, LLC


Protect your home and budget from life's surprises with an Assurant Home Warranty, backed by a partner that supports you through every step of homeownership. Explore Plans.
© 2023 - 2026 ERA Franchise Systems LLC. All rights reserved. ERA Franchise Systems LLC fully supports the principles of the Fair Housing Act and the Equal Opportunity Act. ERA, ERA Real Estate powered, and their respective logos are registered service marks of ERA Franchise Systems LLC. Each office is independently owned and operated.