
70319 10th Street, Covington, LA 70433
Local realty services provided by:ERA TOP AGENT REALTY
70319 10th Street,Covington, LA 70433
$230,000Last list price
- 3 Beds
- 2 Baths
- - sq. ft.
- Single family
- Sold
Listed by: deana bradley
Office: atlas real estate company, llc.
MLS#:2559233
Source:LA_GSREIN
Sorry, we are unable to map this address
Price summary
- Price:$230,000
About this home
Beautiful Old World French Tuscan-style home with a brand-new roof and quality upgrades throughout. Beautiful custom kitchen cabinetry, granite countertops, stainless steel appliances, a huge pantry, soaring 11- and 12-foot ceilings, detailed woodwork with triple crown molding, and a corner fireplace create a home that is both elegant and comfortable. The open-concept floor plan allows the kitchen, dining, and living areas to flow together seamlessly, making it perfect for entertaining or everyday living.
The split floor plan provides added privacy, with the oversized primary bedroom tucked away from the secondary bedrooms to create a peaceful retreat at the end of the day. The finished garage provides flexible space for a home office, playroom, game room, workout area, or additional living space while still offering extra storage.
Outside, you'll enjoy a welcoming brick front porch, a fenced backyard with a patio, and a storage shed with plenty of room for entertaining or simply relaxing outdoors. City water and sewer service means there's no well or septic to maintain, adding even more convenience.
Located just minutes from shopping, restaurants, schools, and entertainment, this home offers the perfect combination of timeless style, functional living spaces, and modern updates....
Contact an agent
Home facts
- Year built:2007
- Subdivision & Development:Tammany Hills
- Listing ID #:2559233
- Added:49 day(s) ago
- Updated:September 05, 2026 at 06:46 AM
Rooms and interior
- Bedrooms:3
- Total bathrooms:2
- Full bathrooms:2
- Rooms Total:5
- Kitchen Description:Dishwasher, Microwave, Oven, Range
Heating and cooling
- Cooling:1 Unit, Central Air
- Heating:Heating
Structure and exterior
- Roof:Shingle
- Year built:2007
- Lot Features:Outside City Limits, Rectangular Lot
- Architectural Style:French Provincial
- Construction Materials:Vinyl Siding
- Exterior Features:Concrete
- Foundation Description:Slab
- Levels:1 Story
Schools
- Elementary school:STPSB
Utilities
- Water:Public
- Sewer:Public Sewer
Finances and disclosures
- Price:$230,000
Features and amenities
- Appliances:Dishwasher, Microwave, Oven, Range
Parking
- Parking description:Driveway
New listings near 70319 10th Street
- New
 $825,000Active5 beds 4 baths4,044 sq. ft.
813 S Jahncke Avenue, Covington, LA 70433
MLS# 2575725Listed by: KELLER WILLIAMS REALTY SERVICES - Open Wed, 12 to 2pmNew
 $899,000Active5 beds 4 baths3,552 sq. ft.
925 Old Landing Road, Covington, LA 70433
MLS# 2575190Listed by: COMPASS UPTOWN-MAPLE ST - New
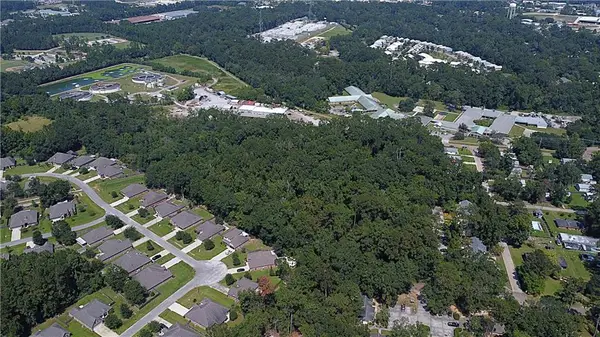 $445,000Active11.49 Acres
11.49 Acres W 25th & 27th Avenue, Covington, LA 70433
MLS# 2575760Listed by: SMITH & CORE, INC. - New
 $480,000Active4 beds 2 baths2,145 sq. ft.
75235 Fussell Road, Covington, LA 70435
MLS# 2569674Listed by: KELLER WILLIAMS NOLA NORTHLAKE - New
 $325,000Active3 beds 2 baths1,596 sq. ft.
422 W 26th Avenue, Covington, LA 70433
MLS# 2575666Listed by: REVE, REALTORS - New
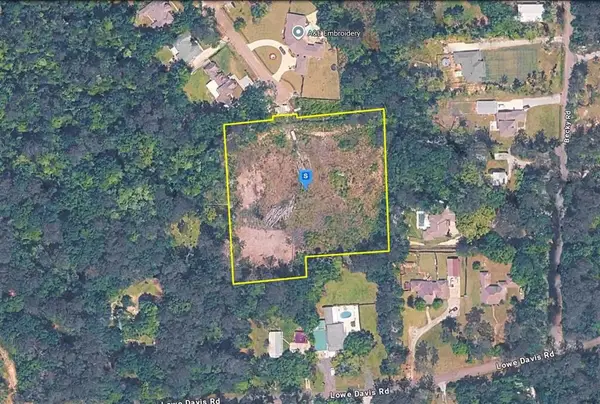 $189,999Active3.03 Acres
20420 Military Heights Drive, Covington, LA 70435
MLS# SWL26004176Listed by: PLATLABS, LLC - New
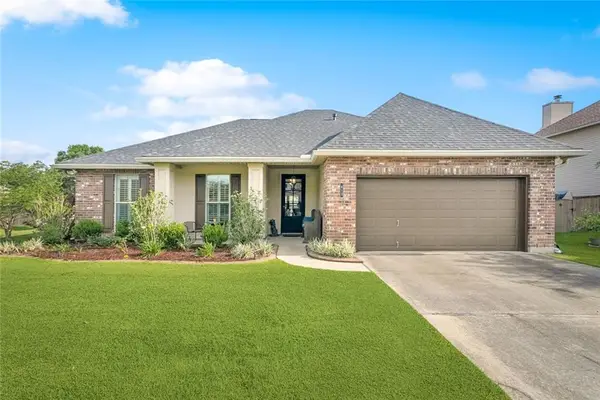 $375,000Active4 beds 2 baths2,333 sq. ft.
613 Del Sol Pass, Covington, LA 70433
MLS# 2575645Listed by: REALTY ONE GROUP IMMOBILIA - Open Sat, 12 to 2pmNew
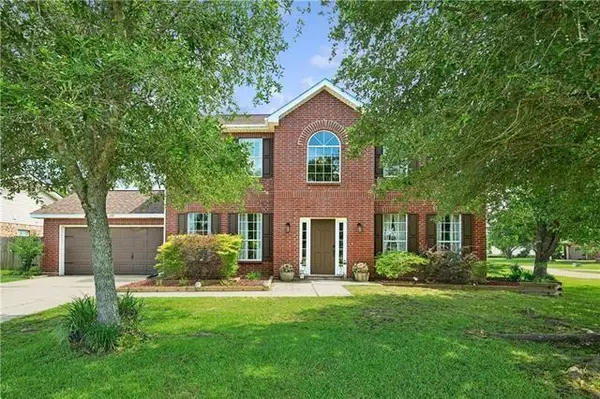 $331,000Active4 beds 3 baths2,560 sq. ft.
600 Fairway Court, Covington, LA 70435
MLS# 2575655Listed by: KELLER WILLIAMS REALTY SERVICES - New
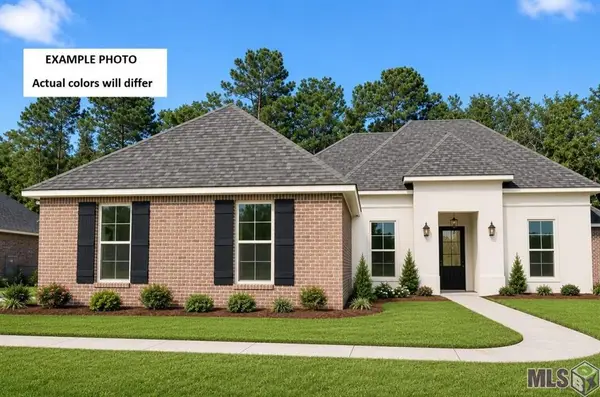 $456,787Active4 beds 3 baths2,622 sq. ft.
643 Elk Ridge, Covington, LA 70435
MLS# NO2026016301Listed by: CICERO REALTY, LLC - New
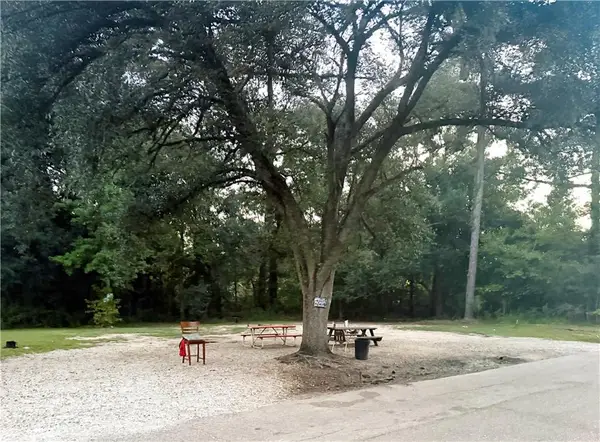 $30,000Active0.17 Acres
21305 Success Street, Covington, LA 70435
MLS# 2575606Listed by: 1 PERCENT LISTS GULF SOUTH


Protect your home and budget from life's surprises with an Assurant Home Warranty, backed by a partner that supports you through every step of homeownership. Explore Plans.
© 2023 - 2026 ERA Franchise Systems LLC. All rights reserved. ERA Franchise Systems LLC fully supports the principles of the Fair Housing Act and the Equal Opportunity Act. ERA, ERA Real Estate powered, and their respective logos are registered service marks of ERA Franchise Systems LLC. Each office is independently owned and operated.