
70413 D Street, Covington, LA 70433
Local realty services provided by:ERA Sarver Real Estate, Inc.
70413 D Street,Covington, LA 70433
$255,000
- 3 Beds
- 2 Baths
- 1,408 sq. ft.
- Single family
- Active
Listed by: deana bradley
Office: atlas real estate company, llc.
MLS#:2572048
Source:LA_GSREIN
Price summary
- Price:$255,000
- Price per sq. ft.:$172.06
About this home
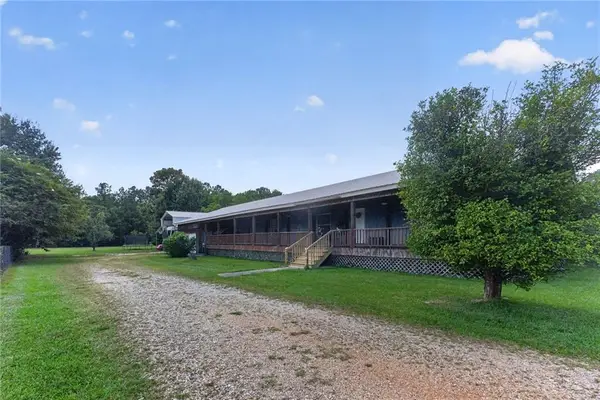
Only 3 years old, miticulously maintained and move-in ready, this Covington home has that fresh, easy feel you've been looking for.
Step inside to a comfortable split floor plan with 3 bedrooms, 2 baths, and no carpet throughout. The kitchen is made for everyday living with granite countertops, stainless steel appliances, an abundance of storage, and a breakfast bar that opens to the dining area.
Tucked away for a little extra privacy, the primary suite gives you plenty of room to unwind. The oversized bath features dual sinks, a soaking tub, separate step-in shower, and a large walk-in closet with plenty of shelving.
From the living room, step outside to the covered patio and partially fenced backyard, a quiet little spot for morning coffee, evening dinners, or simply relaxing at the end of the day.
And when you're ready to head out, shopping, schools, restaurants, and everything Covington has to offer are just minutes away.
Contact an agent
Home facts
- Year built:2023
- Subdivision & Development:Tammany Hills
- Listing ID #:2572048
- Added:1 day(s) ago
- Updated:August 27, 2026 at 03:54 AM
Rooms and interior
- Bedrooms:3
- Total bathrooms:2
- Full bathrooms:2
- Rooms Total:5
- Kitchen Description:Dishwasher, Granite Counters, Microwave, Oven, Range
- Living area:1,408 sq. ft.
Heating and cooling
- Cooling:1 Unit, Central Air
- Heating:Central, Heating
Structure and exterior
- Roof:Shingle
- Year built:2023
- Building area:1,408 sq. ft.
- Lot area:0.14 Acres
- Lot Features:Outside City Limits, Rectangular Lot
- Architectural Style:Cottage
- Construction Materials:Vinyl Siding
- Foundation Description:Raised
- Levels:1 Story
Schools
- Elementary school:STPSB
Utilities
- Water:Well
- Sewer:Septic Tank
Finances and disclosures
- Price:$255,000
- Price per sq. ft.:$172.06
Features and amenities
- Appliances:Dishwasher, Microwave, Oven, Range
- Laundry features:Washer Hookup
- Amenities:Cable TV, Carbon Monoxide Detector, Ceiling Fan(s)
Parking
- Parking description:Driveway, Off Street, Two Spaces
New listings near 70413 D Street
- New
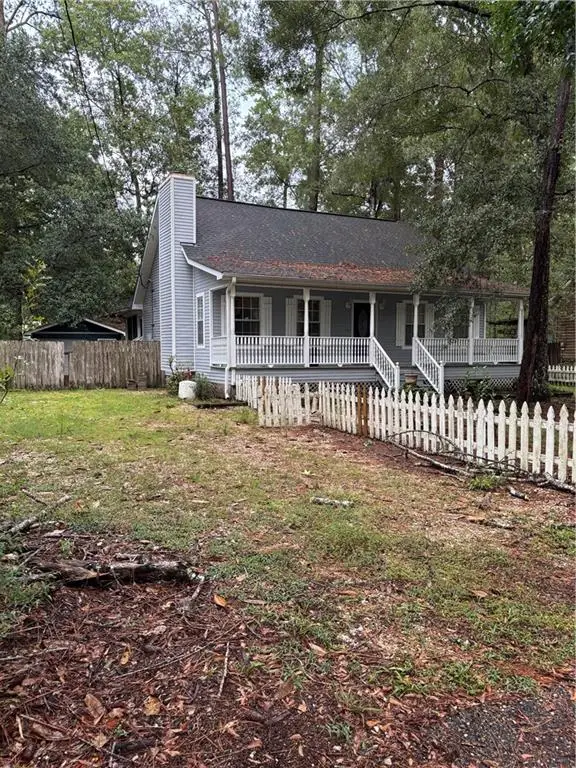 $170,000Active3 beds 2 baths1,416 sq. ft.
71022 Lake Placid Drive, Covington, LA 70433
MLS# 2574408Listed by: COLDWELL BANKER KEY REALTY - New
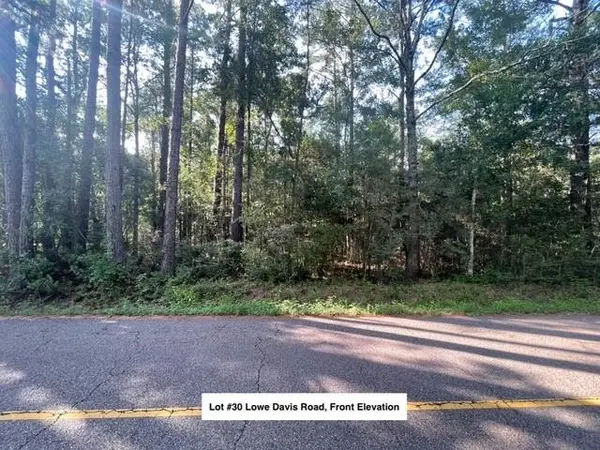 $65,000Active1.39 Acres
Lot #30 Lowe Davis Road, Covington, LA 70435
MLS# 2574302Listed by: COLDWELL BANKER TEC - New
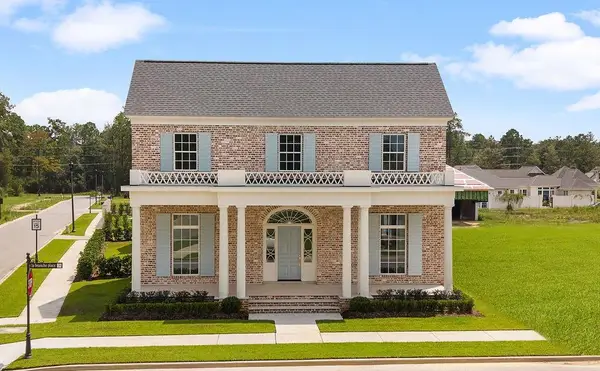 $1,368,900Active4 beds 5 baths3,558 sq. ft.
492 La Branche Place, Covington, LA 70433
MLS# 2574178Listed by: BAGWELL REALTY, LLC - New
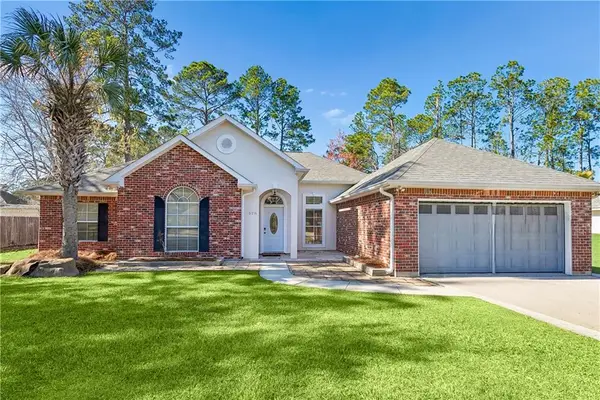 $289,000Active3 beds 2 baths1,582 sq. ft.
528 Homewood Drive, Covington, LA 70433
MLS# 2573996Listed by: KELLER WILLIAMS REALTY SERVICES - New
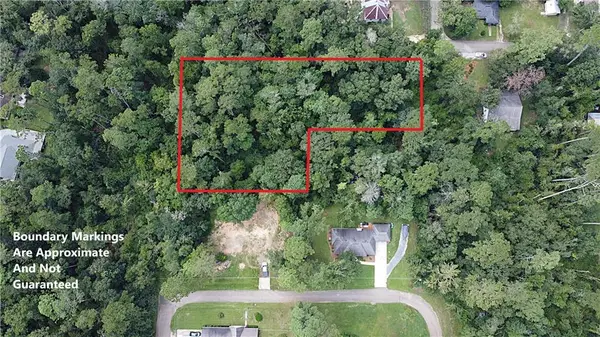 $299,500Active0.96 Acres
603 E 2nd Avenue, Covington, LA 70433
MLS# 2574125Listed by: SMITH & CORE, INC. - New
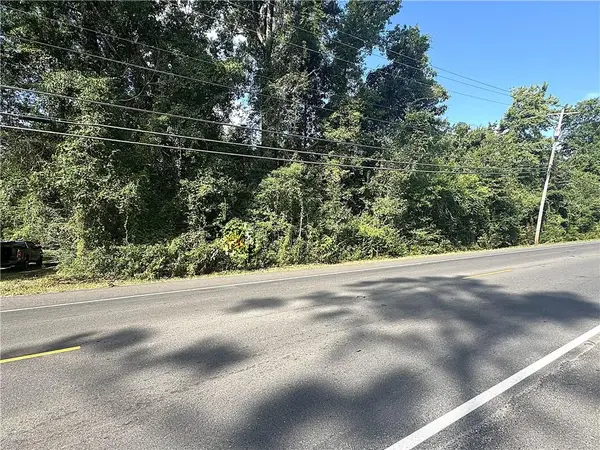 $189,000Active0.48 Acres
W 21st Avenue, Covington, LA 70433
MLS# 2574131Listed by: SMITH & CORE, INC. - New
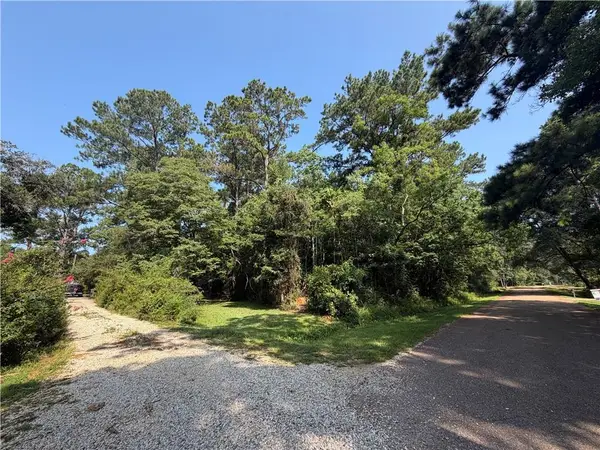 $37,000Active1.24 Acres
Lot #31 Goldfinch Street, Covington, LA 70435
MLS# 2570889Listed by: BENNETT & COMPANY, LLC - New
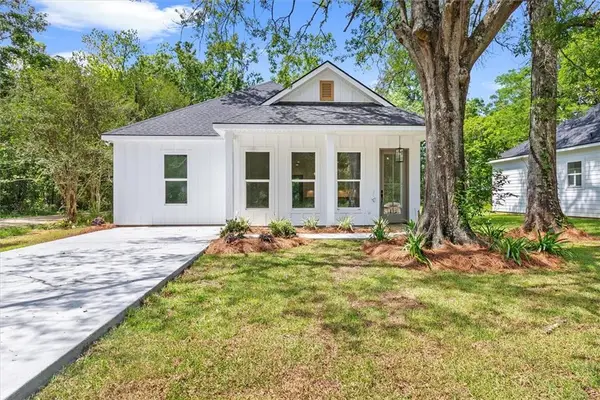 $439,000Active4 beds 2 baths1,984 sq. ft.
301 W 27th Avenue, Covington, LA 70433
MLS# 2573978Listed by: WEICHERT, REALTORS- LOESCHER PROPERTIES - New
 $169,000Active3 beds 2 baths1,120 sq. ft.
25 Sunflower Road, Covington, LA 70435
MLS# 2573745Listed by: COMPASS COVINGTON (COMP27)


Protect your home and budget from life's surprises with an Assurant Home Warranty, backed by a partner that supports you through every step of homeownership. Explore Plans.
© 2023 - 2026 ERA Franchise Systems LLC. All rights reserved. ERA Franchise Systems LLC fully supports the principles of the Fair Housing Act and the Equal Opportunity Act. ERA, ERA Real Estate powered, and their respective logos are registered service marks of ERA Franchise Systems LLC. Each office is independently owned and operated.