
722 S Harrison Street, Covington, LA 70433
Local realty services provided by:ERA TOP AGENT REALTY
722 S Harrison Street,Covington, LA 70433
$379,000
- 3 Beds
- 2 Baths
- 2,032 sq. ft.
- Single family
- Active
Listed by: erin walton
Office: compass covington (comp27)
MLS#:2568132
Source:LA_GSREIN
Price summary
- Price:$379,000
- Price per sq. ft.:$149.68
About this home
SPACIOUS and MOVE IN READY......This ranch style single family home offers 3 large bedrooms and 2 full bathrooms with a bonus room which can be used as a Sun Room/Office/Den. Stainless steel appliances including the refrigerator, washer and dryer will convey. A cozy wood burning fireplace in the living room, and a brand new wood patio deck with seating for entertaining in the back yard. This home is situated on an extra large corner lot (2 lots) in the well sought after heart of Covington!! Flood zone C, high and dry...convenient to St Tammany Hospital, schools, restaurants and shopping.
Contact an agent
Home facts
- Year built:1956
- Subdivision & Development:Covington
- Listing ID #:2568132
- Added:46 day(s) ago
- Updated:September 05, 2026 at 03:54 PM
Rooms and interior
- Bedrooms:3
- Total bathrooms:2
- Full bathrooms:2
- Rooms Total:7
- Living area:2,032 sq. ft.
Heating and cooling
- Cooling:1 Unit, Central Air
- Heating:Central, Heating
Structure and exterior
- Roof:Shingle
- Year built:1956
- Building area:2,032 sq. ft.
- Lot area:0.46 Acres
- Lot Features:City Lot, Corner Lot, Oversized Lot
- Architectural Style:Ranch
- Construction Materials:Brick, Wood Siding
- Exterior Features:Oversized, Permeable Paving
- Foundation Description:Slab
- Levels:1 Story
Utilities
- Water:Public
- Sewer:Public Sewer
Finances and disclosures
- Price:$379,000
- Price per sq. ft.:$149.68
Features and amenities
- Laundry features:Washer Hookup
- Amenities:Carbon Monoxide Detector, Ceiling Fan(s), Smoke Detector(s), Stainless Steel Appliances
Parking
- Parking description:Carport, Covered, Driveway, Two Spaces
New listings near 722 S Harrison Street
- New
 $825,000Active5 beds 4 baths4,044 sq. ft.
813 S Jahncke Avenue, Covington, LA 70433
MLS# 2575725Listed by: KELLER WILLIAMS REALTY SERVICES - Open Wed, 12 to 2pmNew
 $899,000Active5 beds 4 baths3,552 sq. ft.
925 Old Landing Road, Covington, LA 70433
MLS# 2575190Listed by: COMPASS UPTOWN-MAPLE ST - New
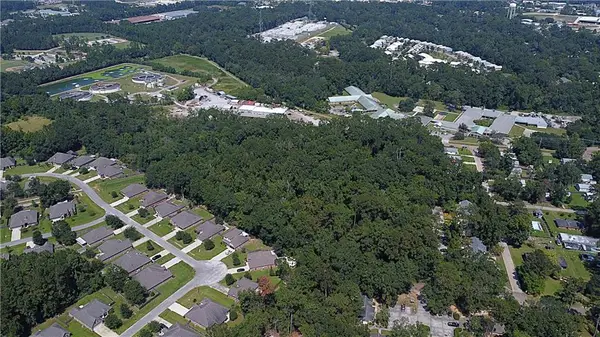 $445,000Active11.49 Acres
11.49 Acres W 25th & 27th Avenue, Covington, LA 70433
MLS# 2575760Listed by: SMITH & CORE, INC. - New
 $480,000Active4 beds 2 baths2,145 sq. ft.
75235 Fussell Road, Covington, LA 70435
MLS# 2569674Listed by: KELLER WILLIAMS NOLA NORTHLAKE - New
 $325,000Active3 beds 2 baths1,596 sq. ft.
422 W 26th Avenue, Covington, LA 70433
MLS# 2575666Listed by: REVE, REALTORS - New
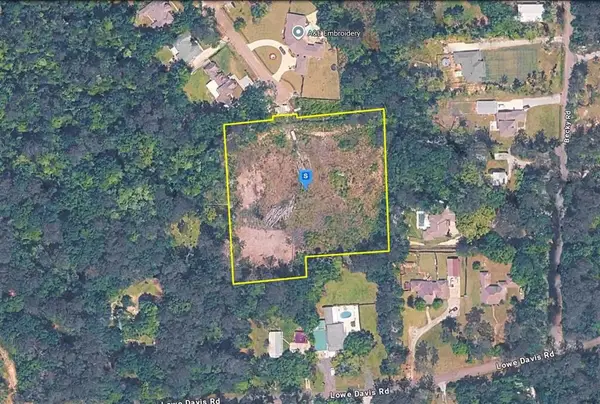 $189,999Active3.03 Acres
20420 Military Heights Drive, Covington, LA 70435
MLS# SWL26004176Listed by: PLATLABS, LLC - New
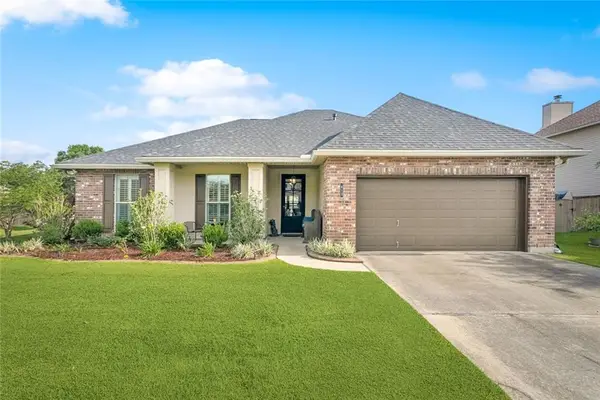 $375,000Active4 beds 2 baths2,333 sq. ft.
613 Del Sol Pass, Covington, LA 70433
MLS# 2575645Listed by: REALTY ONE GROUP IMMOBILIA - Open Sat, 12 to 2pmNew
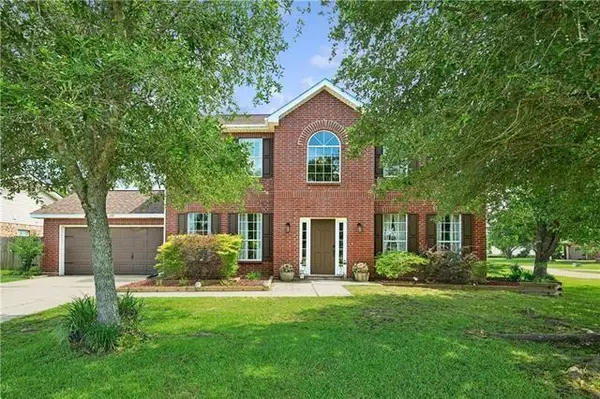 $331,000Active4 beds 3 baths2,560 sq. ft.
600 Fairway Court, Covington, LA 70435
MLS# 2575655Listed by: KELLER WILLIAMS REALTY SERVICES - New
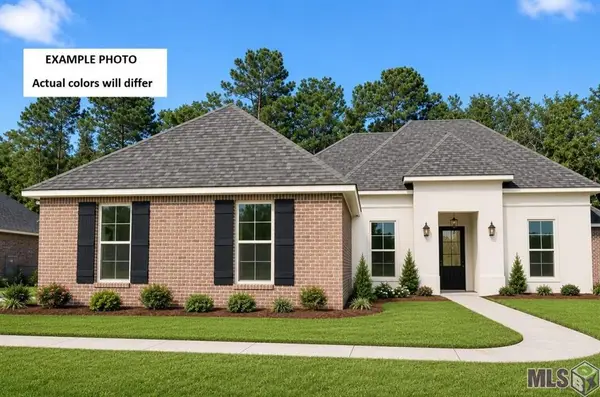 $456,787Active4 beds 3 baths2,622 sq. ft.
643 Elk Ridge, Covington, LA 70435
MLS# NO2026016301Listed by: CICERO REALTY, LLC - New
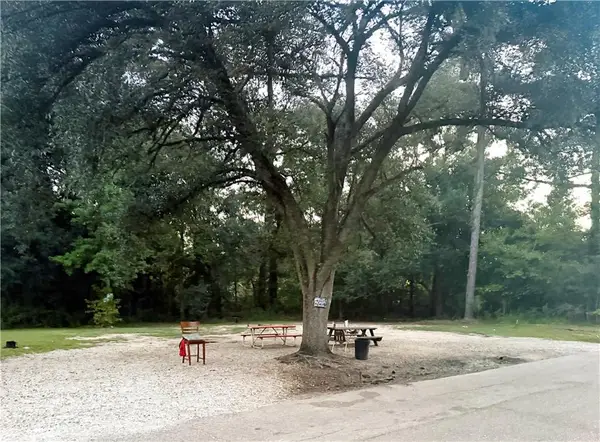 $30,000Active0.17 Acres
21305 Success Street, Covington, LA 70435
MLS# 2575606Listed by: 1 PERCENT LISTS GULF SOUTH


Protect your home and budget from life's surprises with an Assurant Home Warranty, backed by a partner that supports you through every step of homeownership. Explore Plans.
© 2023 - 2026 ERA Franchise Systems LLC. All rights reserved. ERA Franchise Systems LLC fully supports the principles of the Fair Housing Act and the Equal Opportunity Act. ERA, ERA Real Estate powered, and their respective logos are registered service marks of ERA Franchise Systems LLC. Each office is independently owned and operated.