
72553 Tiffany Farms Road, Covington, LA 70433
Local realty services provided by:ERA Sarver Real Estate, Inc.
Listed by: shelly gallardo
Office: united real estate partners
MLS#:2566175
Source:LA_GSREIN
Price summary
- Price:$1,299,000
- Price per sq. ft.:$243.49
About this home
Step into elegant country living in this beautiful farmhouse/contemporary style home located minutes from downtown Covington. The Chef's kitchen is a dream to cook in boasting gorgeous Taj Mahal quartzite countertops including a 14' x 5' island, range with 6 burners plus a grill feature and pot filler. Custom cabinetry is built from rift sawn white oak by Amish craftsmen and is featured throughout the home.
Primary bedroom is spacious and features an electric insert fireplace for great ambiance. The primary bathroom is a sight to see with a beautiful walk-in shower and bathtub combo and leads right into large custom built primary closet. The back patio is grand featuring an outdoor kitchen as well as a fireplace to keep warm while entertaining on cool winter evenings. The media room is great for entertaining the littles with a place to install a Tv and space for a pool table or ping pong table. The garage is huge and fits 3 vehicles. There is also a storage building to store all the things.. The very large attic is foam insulated and stays nice and cool. The well is 300' deep, the water is ready to drink right out the tap. There is so much more, can't fit it all into this space. You must come see!! Also, included in the sale, an additional 5 acre lot 3 (house is located on lot 4) which can be quitclaimed at the closing. Total of 10.12 acres...
Contact an agent
Home facts
- Year built:2023
- Subdivision & Development:Tiffany Farms
- Listing ID #:2566175
- Added:58 day(s) ago
- Updated:September 05, 2026 at 03:55 PM
Rooms and interior
- Bedrooms:4
- Total bathrooms:4
- Full bathrooms:3
- Half bathrooms:1
- Rooms Total:14
- Kitchen Description:Dishwasher, Disposal, Oven, Range
- Living area:4,353 sq. ft.
Heating and cooling
- Cooling:3+ Units, Central Air
- Heating:Central, Heating, Multiple Heating Units
Structure and exterior
- Roof:Shingle
- Year built:2023
- Building area:4,353 sq. ft.
- Lot area:10.12 Acres
- Lot Features:Outside City Limits
- Architectural Style:Farmhouse
- Construction Materials:Hardboard, Stucco
- Exterior Features:Covered, Outdoor Kitchen, Oversized, Patio
- Foundation Description:Raised
- Levels:2 Story
Utilities
- Water:Well
- Sewer:Treatment Plant
Finances and disclosures
- Price:$1,299,000
- Price per sq. ft.:$243.49
Features and amenities
- Appliances:Dishwasher, Oven, Range
- Laundry features:Washer Hookup
- Amenities:Attic, Closed Circuit Camera(s), Pull Down Attic Stairs, Stainless Steel Appliances, Stone Counters
Parking
- Parking description:Attached, Garage, Three or more Spaces
New listings near 72553 Tiffany Farms Road
- New
 $825,000Active5 beds 4 baths4,044 sq. ft.
813 S Jahncke Avenue, Covington, LA 70433
MLS# 2575725Listed by: KELLER WILLIAMS REALTY SERVICES - Open Wed, 12 to 2pmNew
 $899,000Active5 beds 4 baths3,552 sq. ft.
925 Old Landing Road, Covington, LA 70433
MLS# 2575190Listed by: COMPASS UPTOWN-MAPLE ST - New
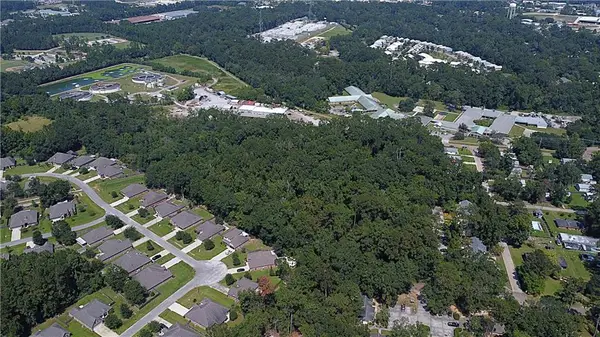 $445,000Active11.49 Acres
11.49 Acres W 25th & 27th Avenue, Covington, LA 70433
MLS# 2575760Listed by: SMITH & CORE, INC. - New
 $480,000Active4 beds 2 baths2,145 sq. ft.
75235 Fussell Road, Covington, LA 70435
MLS# 2569674Listed by: KELLER WILLIAMS NOLA NORTHLAKE - New
 $325,000Active3 beds 2 baths1,596 sq. ft.
422 W 26th Avenue, Covington, LA 70433
MLS# 2575666Listed by: REVE, REALTORS - New
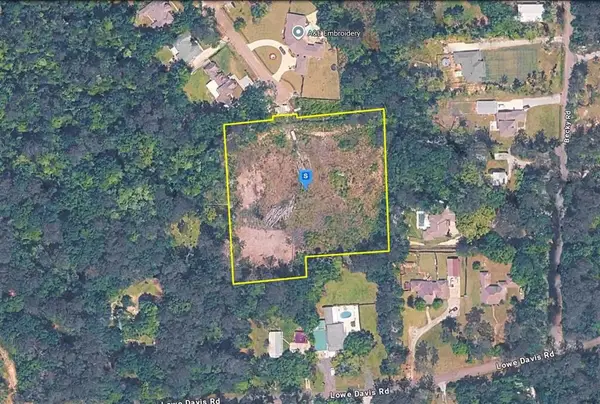 $189,999Active3.03 Acres
20420 Military Heights Drive, Covington, LA 70435
MLS# SWL26004176Listed by: PLATLABS, LLC - New
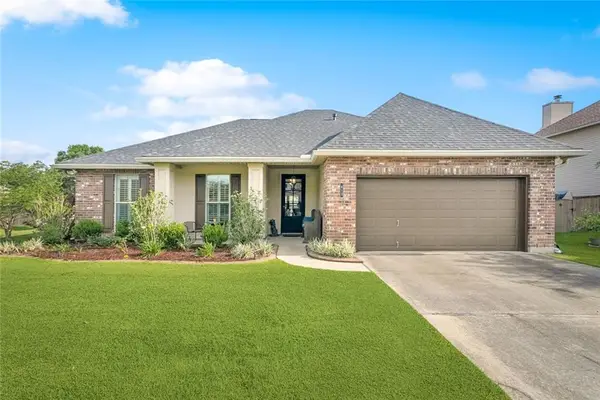 $375,000Active4 beds 2 baths2,333 sq. ft.
613 Del Sol Pass, Covington, LA 70433
MLS# 2575645Listed by: REALTY ONE GROUP IMMOBILIA - Open Sat, 12 to 2pmNew
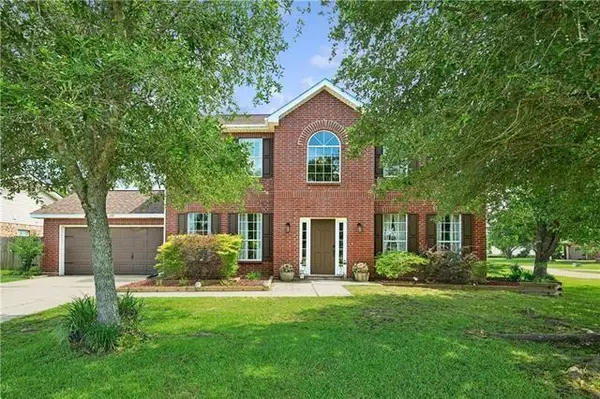 $331,000Active4 beds 3 baths2,560 sq. ft.
600 Fairway Court, Covington, LA 70435
MLS# 2575655Listed by: KELLER WILLIAMS REALTY SERVICES - New
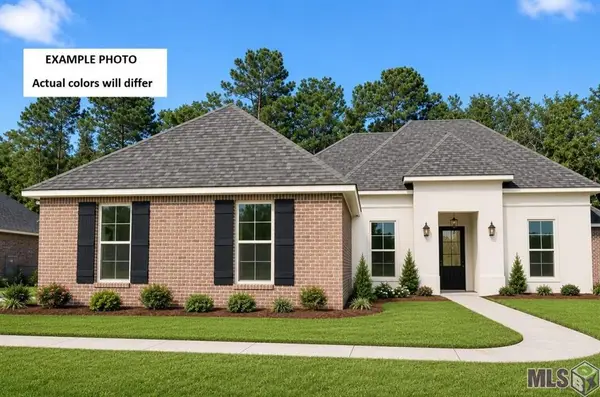 $456,787Active4 beds 3 baths2,622 sq. ft.
643 Elk Ridge, Covington, LA 70435
MLS# NO2026016301Listed by: CICERO REALTY, LLC - New
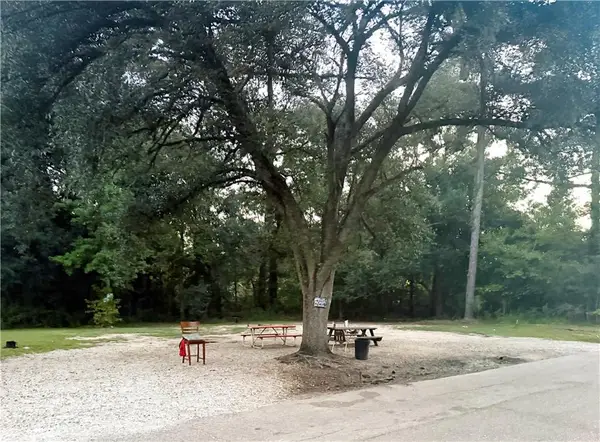 $30,000Active0.17 Acres
21305 Success Street, Covington, LA 70435
MLS# 2575606Listed by: 1 PERCENT LISTS GULF SOUTH


Protect your home and budget from life's surprises with an Assurant Home Warranty, backed by a partner that supports you through every step of homeownership. Explore Plans.
© 2023 - 2026 ERA Franchise Systems LLC. All rights reserved. ERA Franchise Systems LLC fully supports the principles of the Fair Housing Act and the Equal Opportunity Act. ERA, ERA Real Estate powered, and their respective logos are registered service marks of ERA Franchise Systems LLC. Each office is independently owned and operated.