
73279 Military Road, Covington, LA 70435
Local realty services provided by:ERA Sarver Real Estate, Inc.
73279 Military Road,Covington, LA 70435
$1,750,000
- 4 Beds
- 5 Baths
- 4,970 sq. ft.
- Single family
- Active
Listed by: suzette hubbell
Office: compass covington (comp27)
MLS#:2564425
Source:LA_GSREIN
Price summary
- Price:$1,750,000
- Price per sq. ft.:$216.93
About this home
Welcome to Riverton, one of Covington’s most distinguished historic estates. Nestled on approximately 4.9 private acres along the scenic Little Bogue Falaya River and less than two miles from downtown Covington, this magnificent Queen Anne Victorian, circa 1904, has been meticulously restored to preserve its architectural integrity while thoughtfully incorporating modern comforts.
This exceptional estate offers four bedrooms, four full baths, and one half bath, showcasing timeless craftsmanship throughout. Original heart pine floors, antique marble fireplace mantels, period plaster moldings and medallions, old-growth cypress millwork, and antique gasoliers converted to electricity celebrate the home’s rich history. The spacious great room features a Rumford wood-burning fireplace with a herringbone firebox, while the remaining fireplaces retain their original coal-burning design.
A major renovation completed in 2001 added an expansive great room, luxurious guest suite (mother in law suite) and a stunning gourmet kitchen designed by acclaimed local architect Richard Caldwell. The custom kitchen features handcrafted dark cherry cabinetry, while master craftsman Bill Kiermaier created the custom cypress cabinetry, mantel, and doors found throughout the addition.
French antique doors imported from France open to inviting porches that overlook beautifully landscaped grounds. The wraparound front porch, multiple covered verandas with raised-seam copper roofs, tranquil fountains, and lush trees create an unforgettable Southern setting.
Completed in 2003, the impressive cabana includes a full kitchen, entertaining space, full bath, two-car garage, covered carport, workshop, utility area, and abundant storage. An in-ground pool and elegant water features complete this spectacular outdoor retreat.
The property also features an artesian flowing well supplying irrigation, portions of the home’s water system, and the heat pump serving the upstairs and cabana, while city water serves the remainder of the residence. Custom steel fencing with remote-controlled gates, extensive landscape lighting, repointed chimneys with copper caps, and beautifully maintained historic details reflect the extraordinary care invested in this remarkable property.
A truly rare offering, Riverton combines historic elegance, exceptional craftsmanship, and modern convenience in one of Covington’s most treasured riverfront settings.
Qualified buyers only. Private showings by appointment....
Contact an agent
Home facts
- Year built:1904
- Subdivision & Development:Not a Subdivision
- Listing ID #:2564425
- Added:53 day(s) ago
- Updated:September 05, 2026 at 03:54 PM
Rooms and interior
- Bedrooms:4
- Total bathrooms:5
- Full bathrooms:4
- Half bathrooms:1
- Rooms Total:9
- Kitchen Description:Cooktop, Dishwasher, Granite Counters, Oven, Refrigerator
- Living area:4,970 sq. ft.
Heating and cooling
- Cooling:Central Air
- Heating:Central, Heating
Structure and exterior
- Roof:Shingle
- Year built:1904
- Building area:4,970 sq. ft.
- Lot area:4.9 Acres
- Lot Features:Outside City Limits, Oversized Lot
- Architectural Style:Victorian
- Construction Materials:Wood Siding
- Exterior Features:Balcony, Oversized, Porch
- Foundation Description:Raised
- Levels:2 Story
Schools
- Elementary school:St Tammany
Utilities
- Water:Public
- Sewer:Septic Tank
Finances and disclosures
- Price:$1,750,000
- Price per sq. ft.:$216.93
Features and amenities
- Appliances:Cooktop, Dishwasher, Oven, Refrigerator
- Amenities:Ceiling Fan(s), Security System, Stainless Steel Appliances
- Pool features:In Ground
Parking
- Parking description:Garage, Garage Door Opener, Three or more Spaces
New listings near 73279 Military Road
- New
 $825,000Active5 beds 4 baths4,044 sq. ft.
813 S Jahncke Avenue, Covington, LA 70433
MLS# 2575725Listed by: KELLER WILLIAMS REALTY SERVICES - Open Wed, 12 to 2pmNew
 $899,000Active5 beds 4 baths3,552 sq. ft.
925 Old Landing Road, Covington, LA 70433
MLS# 2575190Listed by: COMPASS UPTOWN-MAPLE ST - New
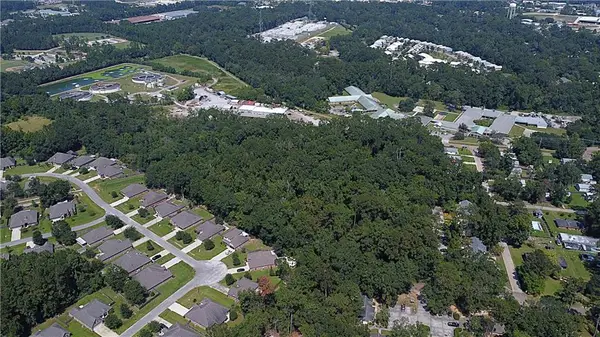 $445,000Active11.49 Acres
11.49 Acres W 25th & 27th Avenue, Covington, LA 70433
MLS# 2575760Listed by: SMITH & CORE, INC. - New
 $480,000Active4 beds 2 baths2,145 sq. ft.
75235 Fussell Road, Covington, LA 70435
MLS# 2569674Listed by: KELLER WILLIAMS NOLA NORTHLAKE - New
 $325,000Active3 beds 2 baths1,596 sq. ft.
422 W 26th Avenue, Covington, LA 70433
MLS# 2575666Listed by: REVE, REALTORS - New
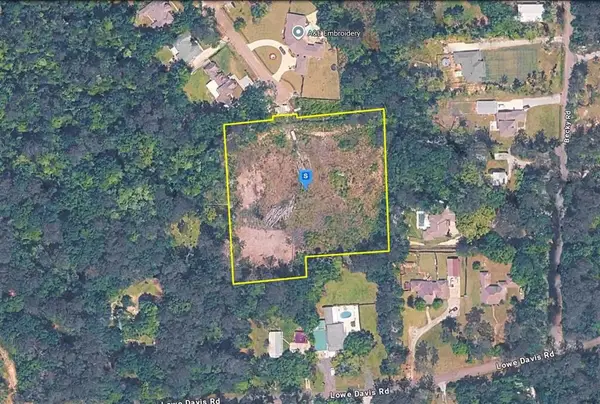 $189,999Active3.03 Acres
20420 Military Heights Drive, Covington, LA 70435
MLS# SWL26004176Listed by: PLATLABS, LLC - New
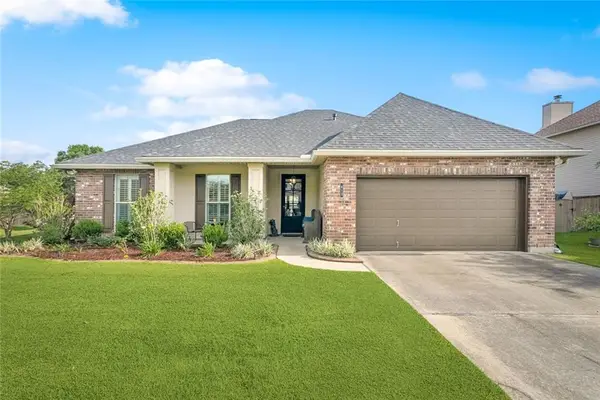 $375,000Active4 beds 2 baths2,333 sq. ft.
613 Del Sol Pass, Covington, LA 70433
MLS# 2575645Listed by: REALTY ONE GROUP IMMOBILIA - Open Sat, 12 to 2pmNew
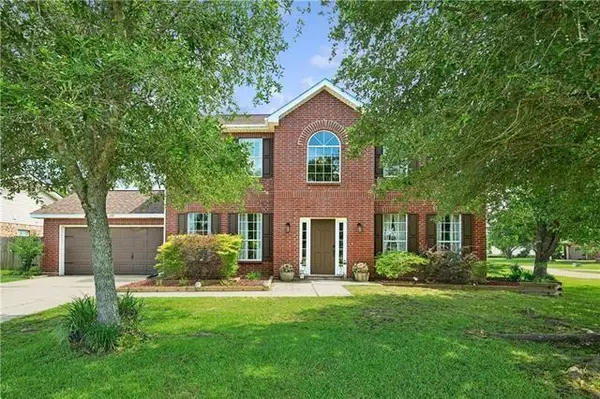 $331,000Active4 beds 3 baths2,560 sq. ft.
600 Fairway Court, Covington, LA 70435
MLS# 2575655Listed by: KELLER WILLIAMS REALTY SERVICES - New
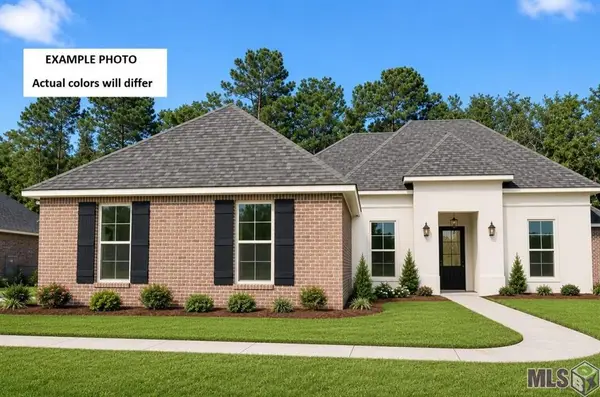 $456,787Active4 beds 3 baths2,622 sq. ft.
643 Elk Ridge, Covington, LA 70435
MLS# NO2026016301Listed by: CICERO REALTY, LLC - New
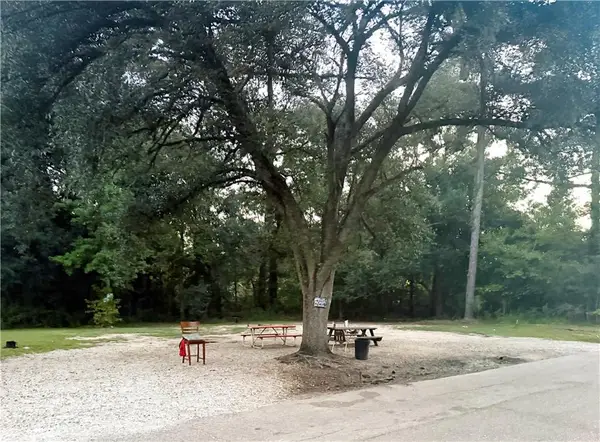 $30,000Active0.17 Acres
21305 Success Street, Covington, LA 70435
MLS# 2575606Listed by: 1 PERCENT LISTS GULF SOUTH


Protect your home and budget from life's surprises with an Assurant Home Warranty, backed by a partner that supports you through every step of homeownership. Explore Plans.
© 2023 - 2026 ERA Franchise Systems LLC. All rights reserved. ERA Franchise Systems LLC fully supports the principles of the Fair Housing Act and the Equal Opportunity Act. ERA, ERA Real Estate powered, and their respective logos are registered service marks of ERA Franchise Systems LLC. Each office is independently owned and operated.