
75553 Joyce Drive, Covington, LA 70435
Local realty services provided by:ERA Sarver Real Estate
75553 Joyce Drive,Covington, LA 70435
$345,000
- 4 Beds
- 3 Baths
- 2,437 sq. ft.
- Single family
- Active
Listed by: melinda dahmer
Office: compass covington (comp27)
MLS#:2573546
Source:LA_GSREIN
Price summary
- Price:$345,000
- Price per sq. ft.:$112.09
- Monthly HOA dues:$29.17
About this home
SHOWINGS TO BEGIN AT THE OPEN HOUSE ON SUNDAY, 8/23, FROM 1:00–3:00 PM!
Beautifully maintained home with a spacious and versatile floor plan! The interior has been freshly painted throughout, creating a bright, refreshed feel. The inviting kitchen features granite countertops, stainless steel appliances, ample cabinetry, and a generous corner pantry.
Luxury plank vinyl flooring flows throughout the living areas, primary suite, and wet areas, complemented by upgraded ceiling fans and light fixtures throughout the home. The spacious primary suite is conveniently located downstairs and offers an en suite bath with dual vanities, a relaxing garden tub, and an oversized walk-in closet.
Upstairs, three additional bedrooms are joined by a sprawling loft/bonus area—perfect for a media room, playroom, home office, or flexible living space. A large laundry room provides excellent storage and functionality.
Step outside to enjoy the screened-in patio overlooking the spacious backyard, creating a wonderful setting for relaxing or entertaining.
Move-in ready and offering plenty of space for comfortable everyday living!
PREFERRED FLOOD ZONE X — FLOOD INSURANCE IS NOT TYPICALLY REQUIRED BY LENDERS.
Schedule your showing today!...
Contact an agent
Home facts
- Year built:2018
- Subdivision & Development:River Park Est Phase I
- Listing ID #:2573546
- Added:1 day(s) ago
- Updated:August 22, 2026 at 02:10 AM
Rooms and interior
- Bedrooms:4
- Total bathrooms:3
- Full bathrooms:2
- Half bathrooms:1
- Rooms Total:9
- Kitchen Description:Dishwasher, Granite Counters, Microwave, Oven, Range
- Living area:2,437 sq. ft.
Heating and cooling
- Cooling:Central Air
- Heating:Central, Gas, Heating
Structure and exterior
- Roof:Shingle
- Year built:2018
- Building area:2,437 sq. ft.
- Lot area:0.17 Acres
- Lot Features:Outside City Limits, Rectangular Lot
- Architectural Style:Traditional
- Construction Materials:Brick, Vinyl Siding
- Exterior Features:Concrete, Covered, Fence
- Foundation Description:Slab
- Levels:2 Story
Schools
- High school:stpsb.org
- Middle school:stpsb.org
- Elementary school:stpsb.org
Utilities
- Water:Public
- Sewer:Public Sewer
Finances and disclosures
- Price:$345,000
- Price per sq. ft.:$112.09
Features and amenities
- Appliances:Dishwasher, Microwave, Oven, Range
- Amenities:Ceiling Fan(s), Stainless Steel Appliances
Parking
- Parking description:Attached, Garage, Garage Door Opener, Two Spaces
New listings near 75553 Joyce Drive
- New
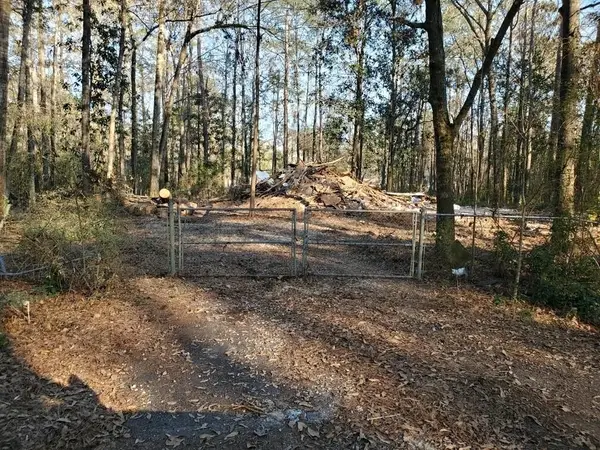 $69,900Active1.32 Acres
E 5th Street, Covington, LA 70433
MLS# 2573629Listed by: KELLER WILLIAMS REALTY SERVICES - Open Sun, 1 to 3pmNew
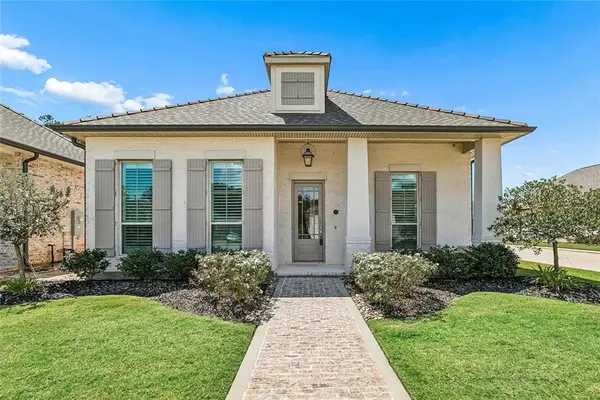 $522,000Active3 beds 2 baths2,120 sq. ft.
117 Rue Marcelle, Covington, LA 70433
MLS# 2573536Listed by: COMPASS COVINGTON (COMP27) - New
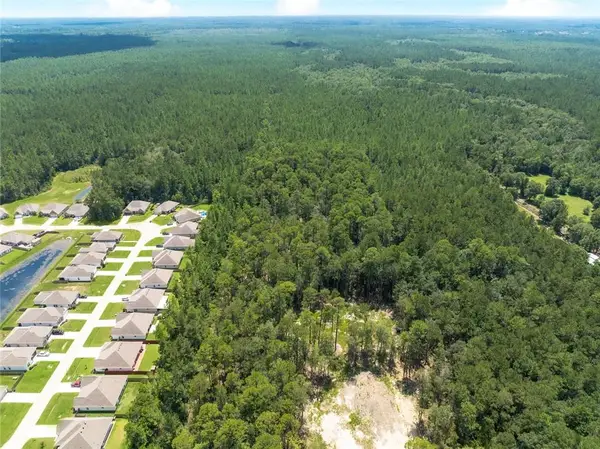 $139,000Active5.11 Acres
0 Ronald Reagan Highway, Covington, LA 70433
MLS# 2573210Listed by: KELLER WILLIAMS REALTY SERVICES - New
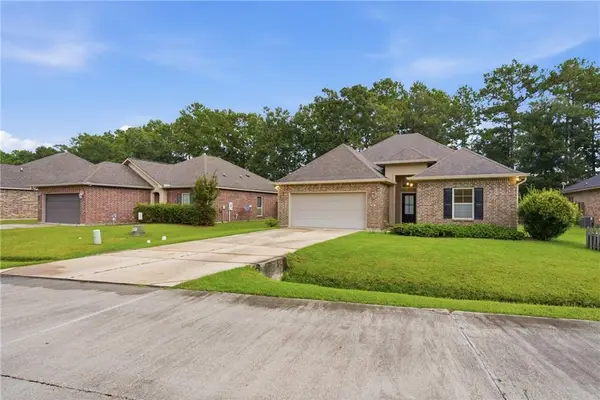 $287,500Active3 beds 2 baths1,689 sq. ft.
108 Meadow Spring Place, Covington, LA 70435
MLS# 2573526Listed by: UNITED REAL ESTATE PARTNERS - New
 $64,000Active1.09 Acres
Falaya Street, Covington, LA 70435
MLS# 2573602Listed by: BARDEN REALTY, LLC - New
 $525,000Active4 beds 3 baths2,667 sq. ft.
1412 Sweet Bay Court, Covington, LA 70433
MLS# 2573398Listed by: 1 PERCENT LISTS GULF SOUTH - New
 $135,000Active2 beds 2 baths991 sq. ft.
350 Emerald Forest Boulevard #9103, Covington, LA 70433
MLS# 2573542Listed by: BERKSHIRE HATHAWAY HOMESERVICES PREFERRED, REALTOR - New
 $292,000Active3 beds 2 baths2,122 sq. ft.
426 E Jesse Jones Street, Covington, LA 70433
MLS# 2572734Listed by: WEICHERT, REALTORS- LOESCHER PROPERTIES - Open Sat, 10am to 12pmNew
 $718,000Active3 beds 3 baths2,437 sq. ft.
909 Tezucco Court, Covington, LA 70433
MLS# 2572820Listed by: HOMESMART REALTY SOUTH


Protect your home and budget from life's surprises with an Assurant Home Warranty, backed by a partner that supports you through every step of homeownership. Explore Plans.
© 2023 - 2026 ERA Franchise Systems LLC. All rights reserved. ERA Franchise Systems LLC fully supports the principles of the Fair Housing Act and the Equal Opportunity Act. ERA, ERA Real Estate powered, and their respective logos are registered service marks of ERA Franchise Systems LLC. Each office is independently owned and operated.