
805 Chretien Point Avenue, Covington, LA 70433
Local realty services provided by:ERA Sarver Real Estate, Inc.
805 Chretien Point Avenue,Covington, LA 70433
$1,275,000
- 5 Beds
- 5 Baths
- 3,703 sq. ft.
- Single family
- Active
Listed by: felicity kahn
Office: berkshire hathaway homeservices preferred, realtor
MLS#:2579454
Source:LA_GSREIN
Price summary
- Price:$1,275,000
- Price per sq. ft.:$252.98
- Monthly HOA dues:$130
About this home
A study in refined Southern living, this thoughtfully designed Terra Bella residence pairs timeless architecture with elevated finishes and beautiful lake views. Created by J Hand Homes and OnSite Design, the home sits on a premium lot where tranquil water views and a graceful fountain provide a serene backdrop.
Inside, Quaker sliding doors create a seamless connection to the outdoors, while a cast stone mantel and chef-inspired kitchen bring warmth, character, and sophistication to the main living spaces. The spacious primary suite features a generous walk-in closet with direct access to the oversized utility room, and 563 square feet of future bonus space offers flexibility for additional living, guest, or recreation space.
The covered back porch is designed for effortless entertaining with a power screen, outdoor kitchen, and conveniently located powder bath near the patio. A full irrigation system and upgraded exterior lighting further enhance the home’s beautifully considered exterior.
Set within Terra Bella, residents enjoy parks, sidewalks, nature trails, a resort-style pool, restaurants, a charming post office, and access to a 185-acre nature preserve, all just minutes from historic downtown Covington and I-12....
Contact an agent
Home facts
- Year built:2026
- Subdivision & Development:TerraBella Village
- Listing ID #:2579454
- Added:1 day(s) ago
- Updated:October 01, 2026 at 10:02 PM
Rooms and interior
- Bedrooms:5
- Total bathrooms:5
- Full bathrooms:3
- Half bathrooms:2
- Rooms Total:13
- Kitchen Description:Dishwasher, Disposal, Microwave, Oven, Range, Refrigerator, Wine Cooler
- Living area:3,703 sq. ft.
Heating and cooling
- Cooling:Central Air
- Heating:Central, Heating
Structure and exterior
- Roof:Shingle
- Year built:2026
- Building area:3,703 sq. ft.
- Lot area:0.23 Acres
- Lot Features:Outside City Limits, Rectangular Lot
- Architectural Style:Traditional
- Construction Materials:Brick, HardiPlank Type
- Exterior Features:Covered, Enclosed Porch, Outdoor Kitchen, Oversized, Patio, Porch, Sprinkler/Irrigation
- Foundation Description:Slab
- Levels:2 Story
Utilities
- Water:Public
- Sewer:Public Sewer
Finances and disclosures
- Price:$1,275,000
- Price per sq. ft.:$252.98
Features and amenities
- Appliances:Dishwasher, Microwave, Oven, Range, Refrigerator, Wine Cooler
- Amenities:Fire Sprinkler System, Guest Accommodations, Stone Counters, Wet Bar
- Pool features:Community
Parking
- Parking description:Attached, Garage, Garage Door Opener, Two Spaces
New listings near 805 Chretien Point Avenue
- New
 $475,000Active6 beds 4 baths1,386 sq. ft.
66 68 Maison Drive, Covington, LA 70433
MLS# 2579549Listed by: CRESCENT SOTHEBY'S INTERNATIONAL REALTY - New
 $1,595,000Active5 beds 6 baths4,700 sq. ft.
12765 Crossvine Drive, Covington, LA 70433
MLS# 2579602Listed by: CRESCENT SOTHEBY'S INTERNATIONAL REALTY - New
 $535,000Active4 beds 3 baths2,904 sq. ft.
713 Kellywood Court, Covington, LA 70433
MLS# 2579658Listed by: ALC REALTY - New
 $439,500Active4 beds 3 baths2,468 sq. ft.
67525 Emeral Dove Drive, Covington, LA 70433
MLS# 2579709Listed by: COMPASS COVINGTON (COMP27) - New
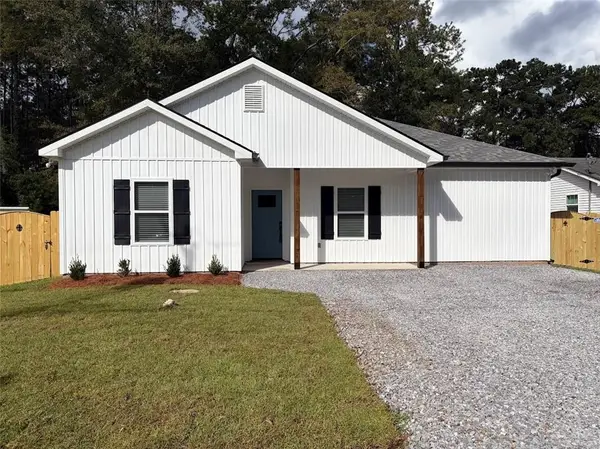 $260,000Active3 beds 2 baths1,408 sq. ft.
70293 5th Street, Covington, LA 70433
MLS# 2578987Listed by: CHRISTINE C. WELLS - New
 $48,000Active0 Acres
112 Robinhood Drive, Covington, LA 70433
MLS# 2579656Listed by: COMPASS MANDEVILLE - New
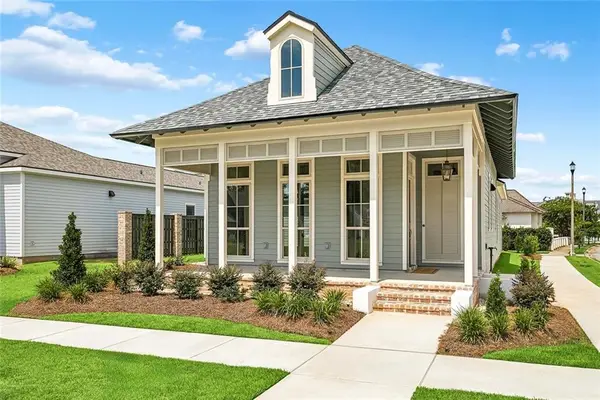 $635,000Active3 beds 3 baths1,966 sq. ft.
504 Mount Hope Court, Covington, LA 70433
MLS# 2579241Listed by: BERKSHIRE HATHAWAY HOMESERVICES PREFERRED, REALTOR - New
 $659,000Active3 beds 3 baths2,104 sq. ft.
508 Mount Hope Court, Covington, LA 70433
MLS# 2579381Listed by: BERKSHIRE HATHAWAY HOMESERVICES PREFERRED, REALTOR - New
 $299,900Active3 beds 2 baths2,127 sq. ft.
326 Robin Hood Drive, Covington, LA 70433
MLS# 2579476Listed by: BERKSHIRE HATHAWAY HOMESERVICES PREFERRED, REALTOR


Protect your home and budget from life's surprises with an Assurant Home Warranty, backed by a partner that supports you through every step of homeownership. Explore Plans.
© 2023 - 2026 ERA Franchise Systems LLC. All rights reserved. ERA Franchise Systems LLC fully supports the principles of the Fair Housing Act and the Equal Opportunity Act. ERA, ERA Real Estate powered, and their respective logos are registered service marks of ERA Franchise Systems LLC. Each office is independently owned and operated.