
82 Thunderbird Drive, Covington, LA 70433
Local realty services provided by:ERA TOP AGENT REALTY
82 Thunderbird Drive,Covington, LA 70433
$1,875,000
- 4 Beds
- 5 Baths
- 4,400 sq. ft.
- Single family
- Active
Listed by: mark palazzo
Office: red door realty, inc.
MLS#:2569149
Source:LA_GSREIN
Price summary
- Price:$1,875,000
- Price per sq. ft.:$347.87
- Monthly HOA dues:$350
About this home
An exceptional 2023 home in Tchefuncta Club Estates that arrives complete, with owner improvements you will not find in a new build: whole-house generator, climate-controlled garage, custom drapery throughout, and mature landscaping already in the ground. Set on a large lot with room for a pool, the home pairs a well-planned floor plan with finishes that go well past builder standard.
The kitchen is built around a full Thermador suite with five ovens: a 48 inch gas range with two ovens, two side-opening wall ovens, and a steam oven, plus a built-in microwave, paneled dishwasher, and full-size paneled refrigerator and freezer. Custom cabinetry with inset doors and beveled glass, white rhino marble counters and slabbed backsplash, and an island with integrated cookbook shelving. Marble counters continue in every bath.
The main level offers a grand living room with custom built-in cabinetry and bookshelves, a study, a butler and bar area, a custom mudroom, and generous storage. Upstairs there is a common area, an insulated media and game room, and three bedrooms served by one private bath and one Jack and Jill. Oak and marble flooring with custom paneling run throughout, with Visual Comfort chandeliers in the foyer and living room, Emtek hardware, plantation shutters, silk living room draperies, and silk blackout drapes in the primary suite.
Owner improvements since purchase include a whole-house Kohler generator, a security system with exterior cameras, a fully climate-controlled garage with two mini-split units and insulated walls and doors, an sound insulated media room, the living room built-ins, and custom window treatments in every room. Outside, a complete landscape package with five live oaks, sasanquas, camellias, and azaleas, along with landscape lighting and a fully fenced yard.
An oversized driveway offers ample parking, plus a dedicated golf cart bay, with Omega flooring in the garage....
Contact an agent
Home facts
- Year built:2022
- Subdivision & Development:Tchefuncte Club Estates
- Listing ID #:2569149
- Added:66 day(s) ago
- Updated:September 14, 2026 at 03:59 PM
Rooms and interior
- Bedrooms:4
- Total bathrooms:5
- Full bathrooms:4
- Half bathrooms:1
- Rooms Total:8
- Kitchen Description:Dishwasher, Ice Maker, Microwave, Oven, Range, Refrigerator
- Living area:4,400 sq. ft.
Heating and cooling
- Cooling:3+ Units, Attic Fan, Wall Unit(s)
- Heating:Heating, Multiple Heating Units
Structure and exterior
- Roof:Shingle
- Year built:2022
- Building area:4,400 sq. ft.
- Lot Features:Outside City Limits
- Architectural Style:Georgian
- Construction Materials:Brick, HardiPlank Type
- Exterior Features:Covered, Fence, Sprinkler/Irrigation
- Foundation Description:Slab
- Levels:2 Story
Utilities
- Water:Public
- Sewer:Treatment Plant
Finances and disclosures
- Price:$1,875,000
- Price per sq. ft.:$347.87
Features and amenities
- Appliances:Dishwasher, Microwave, Oven, Range, Refrigerator
- Amenities:Ceiling Fan(s), Fire Sprinkler System, Gated Community, Stainless Steel Appliances
Parking
- Parking description:Three or more Spaces
New listings near 82 Thunderbird Drive
- Open Sat, 12 to 2pmNew
 $364,000Active4 beds 3 baths2,199 sq. ft.
102 St John Circle, Covington, LA 70433
MLS# 2579438Listed by: THE W GROUP REAL ESTATE LLC - New
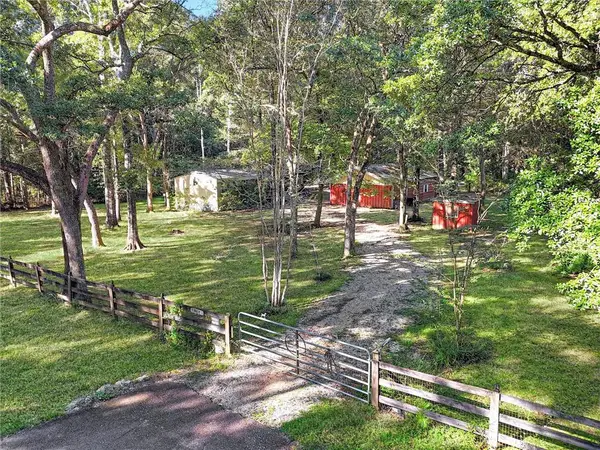 $110,000Active3 beds 2 baths1,280 sq. ft.
79183 Honeysuckle Estates Loop, Covington, LA 70435
MLS# 2578802Listed by: 1 PERCENT LISTS GULF SOUTH - New
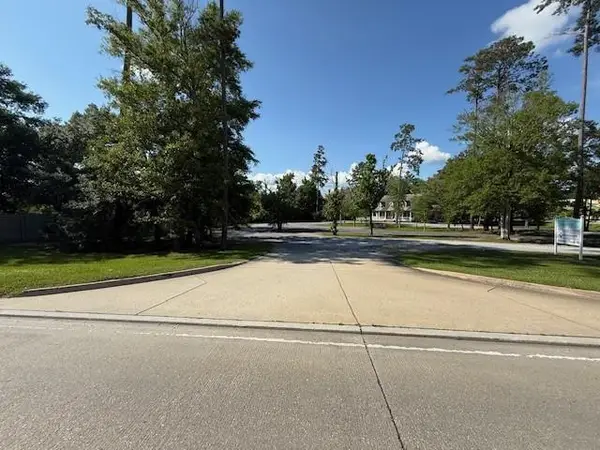 $871,200Active0 Acres
71107 Highway 21 Highway, Covington, LA 70433
MLS# 2579432Listed by: SELECT REALTY GROUP, LLC - Open Wed, 12 to 2pmNew
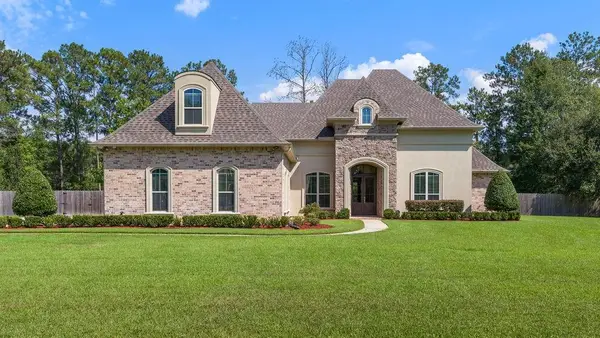 $1,200,000Active5 beds 5 baths4,053 sq. ft.
124 Heritage Oaks Boulevard, Covington, LA 70433
MLS# 2575182Listed by: CRESCENT SOTHEBY'S INTERNATIONAL REALTY - New
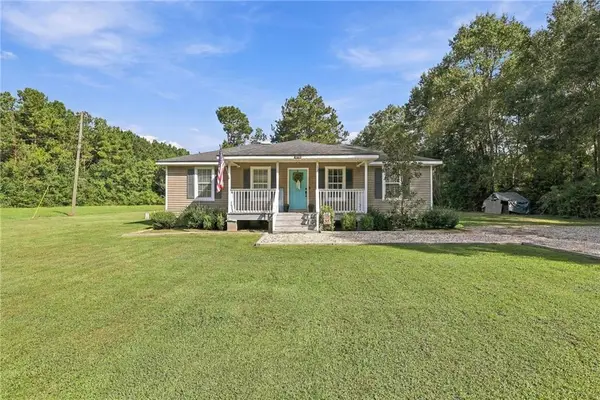 $215,000Active3 beds 2 baths1,081 sq. ft.
12 Dewberry Road, Covington, LA 70433
MLS# 2579370Listed by: NEXTHOME REAL ESTATE PROFESSIONALS - New
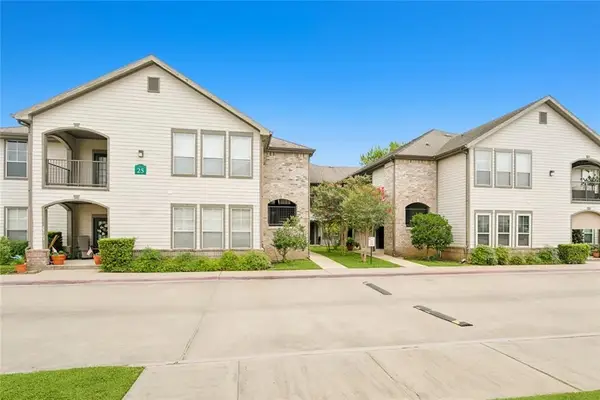 $135,000Active2 beds 2 baths1,201 sq. ft.
350 Emerald Forest Boulevard #25104, Covington, LA 70433
MLS# 2579346Listed by: REMAX ALLIANCE 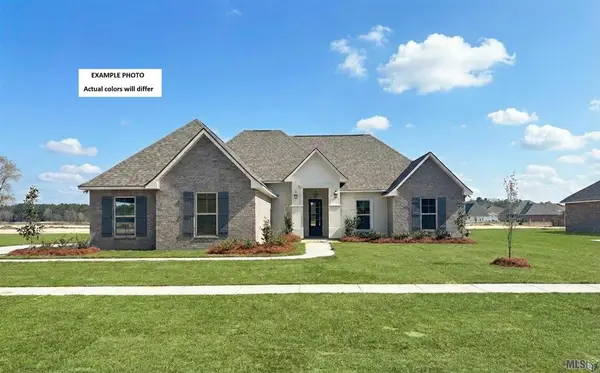 $406,147Pending4 beds 2 baths1,953 sq. ft.
642 Elk Ridge, Covington, LA 70435
MLS# NO2026017760Listed by: CICERO REALTY, LLC- New
 $219,000Active3 beds 2 baths1,402 sq. ft.
70270 6th Street, Covington, LA 70433
MLS# 2579134Listed by: WEICHERT, REALTORS- LOESCHER PROPERTIES - New
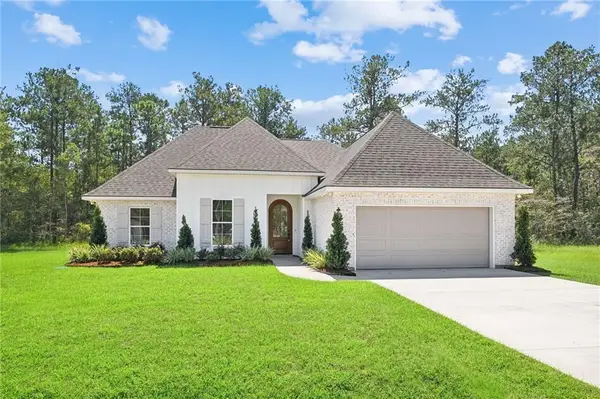 $365,000Active3 beds 2 baths1,652 sq. ft.
20526 Lois Lane, Covington, LA 70435
MLS# 2579139Listed by: BERKSHIRE HATHAWAY HOMESERVICES PREFERRED, REALTOR - New
 $69,000Active0 Acres
72524 Adoration Place, Covington, LA 70435
MLS# 2579155Listed by: SOUTH CENTRAL REALTY, LLC


Protect your home and budget from life's surprises with an Assurant Home Warranty, backed by a partner that supports you through every step of homeownership. Explore Plans.
© 2023 - 2026 ERA Franchise Systems LLC. All rights reserved. ERA Franchise Systems LLC fully supports the principles of the Fair Housing Act and the Equal Opportunity Act. ERA, ERA Real Estate powered, and their respective logos are registered service marks of ERA Franchise Systems LLC. Each office is independently owned and operated.