
37110 Weiss Road, Denham Springs, LA 70706
Local realty services provided by:ERA TOP AGENT REALTY
37110 Weiss Road,Denham Springs, LA 70706
$749,900
- 3 Beds
- 3 Baths
- 1,836 sq. ft.
- Single family
- Active
Listed by: bryan cryer
Office: lpt realty, llc.
MLS#:2575112
Source:LA_GSREIN
Price summary
- Price:$749,900
- Price per sq. ft.:$238.44
About this home
Exceptional luxury country estate featuring two residences, a heated/cooled workshop, expansive pastures, and premium amenities, privately nestled on 9.7 picturesque acres. This property offers flexibility for a primary residence, guest accommodations, multi-generational living, homestead, or private retreat.
The beautifully renovated 3-bedroom, 2.5-bath main home offers approximately 1,836 sq ft of living area and 3,145 sq ft under roof. Renovated in 2016 with additional exterior and outdoor improvements completed in 2026, the home showcases cypress ceilings and trim, custom oak cabinetry, granite countertops, and stained/scored concrete flooring. A wall of windows and barn-style doors connect the dining area to outdoor living spaces, while a wood-burning fireplace with custom cypress mantle anchors the living room.
The primary suite includes a glass-enclosed Brizo shower, oversized Jacuzzi tub, and separate his-and-her closets. Outdoor living is exceptional, featuring an enclosed garage transformed into an entertainment space, outdoor kitchen ready for completion, electric retractable screens, stained pine ceilings, and a charming front porch with swings. Perimeter lighting, plantation shutters, and a limestone driveway lined with 12 Natchez White Crepe Myrtles complete the setting.
The second residence offers approximately 2 bedrooms, 1 bath, and 1,332 sq ft, including an 801 sq ft heated/cooled workshop. Currently configured as a 1-bedroom residence with salon, it includes a full kitchen, living area, bar, granite countertops, custom cypress cabinetry, tongue-and-groove construction, surround sound, and electric blinds. The workshop offers flexibility for hobbies, equipment, business, or future living space.
Both residences feature independent sewer systems and electrical meters. A jackshaft garage lift and attic storage add convenience. This one-of-a-kind estate delivers a rare blend of luxury, privacy, functionality, and country living....
Contact an agent
Home facts
- Year built:1998
- Subdivision & Development:Not a Subdivision
- Listing ID #:2575112
- Added:1 day(s) ago
- Updated:September 06, 2026 at 01:57 AM
Rooms and interior
- Bedrooms:3
- Total bathrooms:3
- Full bathrooms:2
- Half bathrooms:1
- Rooms Total:3
- Kitchen Description:Dishwasher, Granite Counters, Microwave, Oven, Range
- Living area:1,836 sq. ft.
Heating and cooling
- Cooling:Central Air
- Heating:Central, Heating
Structure and exterior
- Roof:Metal
- Year built:1998
- Building area:1,836 sq. ft.
- Lot area:9.7 Acres
- Lot Features:Outside City Limits, Oversized Lot
- Architectural Style:Ranch
- Construction Materials:Brick, HardiPlank Type
- Exterior Features:Covered, Enclosed Porch, Outdoor Kitchen, Oversized, Patio, Porch
- Foundation Description:Slab
- Levels:1 Story
Schools
- High school:Live Oak
- Middle school:Live Oak
- Elementary school:Live Oak
Utilities
- Water:Public
- Sewer:Septic Tank
Finances and disclosures
- Price:$749,900
- Price per sq. ft.:$238.44
Features and amenities
- Appliances:Dishwasher, Microwave, Oven, Range
Parking
- Parking description:Boat, Rv Access/Parking, Two Spaces
New listings near 37110 Weiss Road
- New
 $239,900Active3 beds 2 baths1,375 sq. ft.
12246 Dove Hollow Drive, Denham Springs, LA 70726
MLS# 2574226Listed by: KELLER WILLIAMS REALTY SERVICES - New
 $419,000Active4 beds 3 baths3,228 sq. ft.
13833 Timberlake Drive, Denham Springs, LA 70726
MLS# 2575153Listed by: NOLA LIVING REALTY - New
 $259,500Active3 beds 2 baths1,690 sq. ft.
28326 Merrimack Drive, Denham Springs, LA 70726
MLS# 2574221Listed by: KELLER WILLIAMS REALTY SERVICES - New
 $213,500Active4 beds 3 baths2,170 sq. ft.
10652 Braves Avenue, Denham Springs, LA 70726
MLS# 2574559Listed by: DONALD JULIEN & ASSOCIATES, INC. 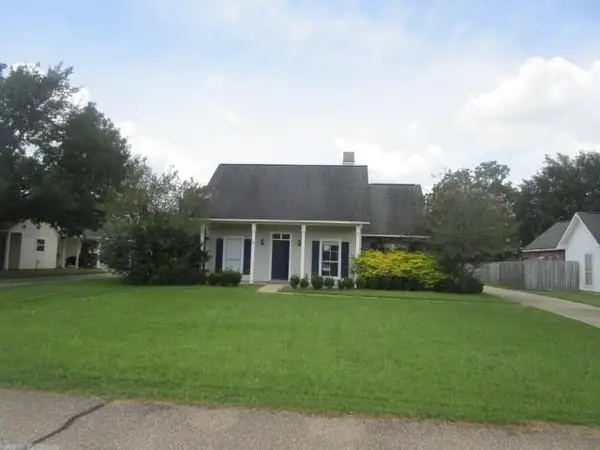 $250,000Active3 beds 2 baths1,329 sq. ft.
25889 Regency Avenue, Denham Springs, LA 70726
MLS# 2573890Listed by: ROB WHITE REALTY, LLC $198,000Active3 beds 2 baths1,206 sq. ft.
33935 Cedar Ridge Court, Denham Springs, LA 70706
MLS# 2573700Listed by: AMANDA MILLER REALTY, LLC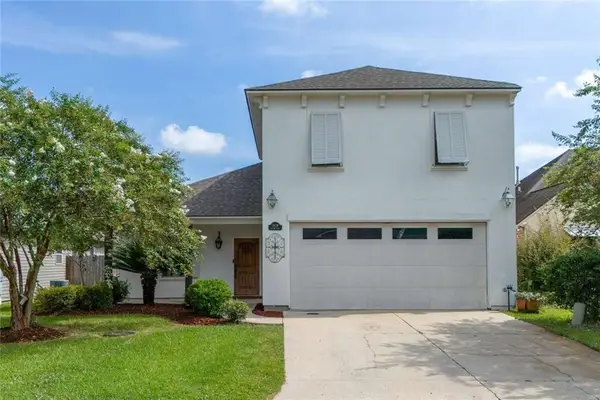 $329,900Active3 beds 3 baths2,169 sq. ft.
11439 Rossow Court, Denham Springs, LA 70726
MLS# 2567620Listed by: SIMPLE CHOICE REALTY, INC $245,000Active3 beds 2 baths1,474 sq. ft.
207 Pine Street, Denham Springs, LA 70726
MLS# 2573371Listed by: LEONE GNO REALTY LLC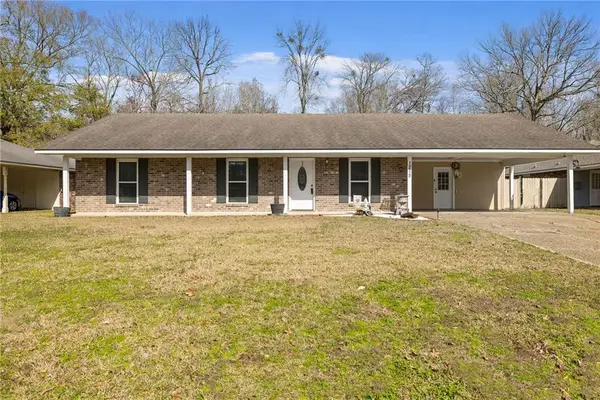 $230,000Active3 beds 2 baths1,630 sq. ft.
1215 Jason Drive, Denham Springs, LA 70726
MLS# 2572966Listed by: BLUE HERON REALTY


Protect your home and budget from life's surprises with an Assurant Home Warranty, backed by a partner that supports you through every step of homeownership. Explore Plans.
© 2023 - 2026 ERA Franchise Systems LLC. All rights reserved. ERA Franchise Systems LLC fully supports the principles of the Fair Housing Act and the Equal Opportunity Act. ERA, ERA Real Estate powered, and their respective logos are registered service marks of ERA Franchise Systems LLC. Each office is independently owned and operated.