
8415 Quiet Creek Drive, Denham Springs, LA 70726
Local realty services provided by:ERA TOP AGENT REALTY
8415 Quiet Creek Drive,Denham Springs, LA 70726
$369,000
- 4 Beds
- 3 Baths
- 2,118 sq. ft.
- Single family
- Active
Listed by: marcy david
Office: century 21 j. carter & company
MLS#:2569052
Source:LA_GSREIN
Price summary
- Price:$369,000
- Price per sq. ft.:$132.83
About this home
Waterfront Property, offering an open concept floor plan designed for everyday lifestyle living and functionality, 4 Bedrooms, 2 1/2 Bathrooms, 2118 sqft living, 10 ft ceilings in Living, Kitchen and Dining, with custom cypress wood cabinetry, stained concrete, granite countertops and Hunter Douglas honeycomb blinds throughout the home. At the heart of the home is one large inviting open space, offering a panoramic view of the lake that sits in the back of the home. The kitchen is perfectly designed for everyday living and entertaining, features custom cypress wood cabinetry, granite countertops, all stainless steel appliances and an elegant breakfast bar also made of custom cypress wood accented by granite countertops and handcrafted cypress finials. Overlooking the lake, the primary suite features a large private master bedroom with tray ceilings and a master bath with dual vanities, a luxury soaking tub, a walking-in closet with custom shelving. Stepping outside, the backyard is completely fenced in and offers a covered patio while relaxing and enjoying the beautiful sunsets. Addition features include, 2 car garage with an electric garage door, attached garage room for workshop or storage, iron fence, gas fireplace, home security system and neighborhood security camera system. Outdoor Waterfront Living, Prime Location, Custom Built Solutions, Top School District.
....
Contact an agent
Home facts
- Year built:2012
- Listing ID #:2569052
- Added:51 day(s) ago
- Updated:September 11, 2026 at 03:50 PM
Rooms and interior
- Bedrooms:4
- Total bathrooms:3
- Full bathrooms:2
- Half bathrooms:1
- Rooms Total:9
- Kitchen Description:Cooktop, Dishwasher, Granite Counters, Oven
- Living area:2,118 sq. ft.
Heating and cooling
- Cooling:Central Air
- Heating:Central, Ductless, Heating, Wall Furnace
Structure and exterior
- Roof:Asphalt
- Year built:2012
- Building area:2,118 sq. ft.
- Lot area:0.2 Acres
- Lot Features:City Lot
- Architectural Style:French Provincial
- Construction Materials:Brick, Synthetic Stucco
- Exterior Features:Concrete, Courtyard, Covered, Fence, Patio, Porch
- Foundation Description:Slab
- Levels:1 Story
Schools
- Middle school:Southside Jr
Utilities
- Water:Public
- Sewer:Public Sewer
Finances and disclosures
- Price:$369,000
- Price per sq. ft.:$132.83
Features and amenities
- Appliances:Cooktop, Dishwasher, Oven, Washer
- Laundry features:Dryer, Washer
- Amenities:Ceiling Fan(s), Closed Circuit Camera(s), Security System, Smoke Detector(s), Stainless Steel Appliances, Tray Ceiling(s)
Parking
- Parking description:Attached, Garage, Garage Door Opener, Two Spaces
New listings near 8415 Quiet Creek Drive
- New
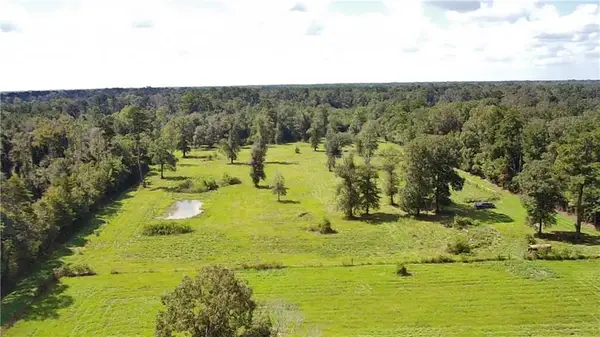 $350,000Active16 Acres
lot 1 Carew Harris Road, Denham Springs, LA 70726
MLS# 2570622Listed by: KELLER WILLIAMS REALTY SERVICES  $749,900Active3 beds 3 baths1,836 sq. ft.
37110 Weiss Road, Denham Springs, LA 70706
MLS# 2575112Listed by: LPT REALTY, LLC.- New
 $239,900Active3 beds 2 baths1,375 sq. ft.
12246 Dove Hollow Drive, Denham Springs, LA 70726
MLS# 2574226Listed by: KELLER WILLIAMS REALTY SERVICES  $419,000Active4 beds 3 baths3,228 sq. ft.
13833 Timberlake Drive, Denham Springs, LA 70726
MLS# 2575153Listed by: NOLA LIVING REALTY $259,500Active3 beds 2 baths1,690 sq. ft.
28326 Merrimack Drive, Denham Springs, LA 70726
MLS# 2574221Listed by: KELLER WILLIAMS REALTY SERVICES $213,500Active4 beds 3 baths2,170 sq. ft.
10652 Braves Avenue, Denham Springs, LA 70726
MLS# 2574559Listed by: DONALD JULIEN & ASSOCIATES, INC.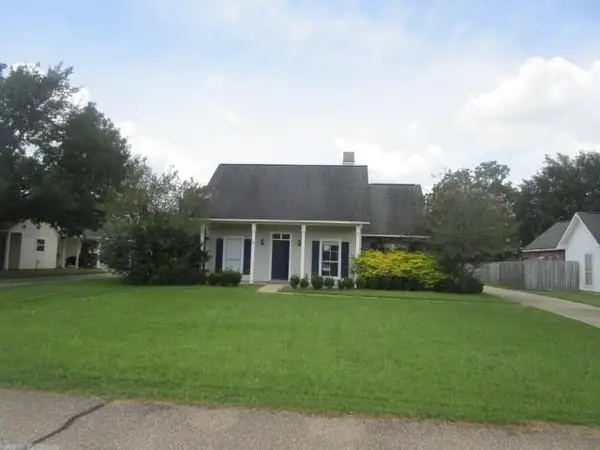 $250,000Active3 beds 2 baths1,329 sq. ft.
25889 Regency Avenue, Denham Springs, LA 70726
MLS# 2573890Listed by: ROB WHITE REALTY, LLC $198,000Active3 beds 2 baths1,206 sq. ft.
33935 Cedar Ridge Court, Denham Springs, LA 70706
MLS# 2573700Listed by: AMANDA MILLER REALTY, LLC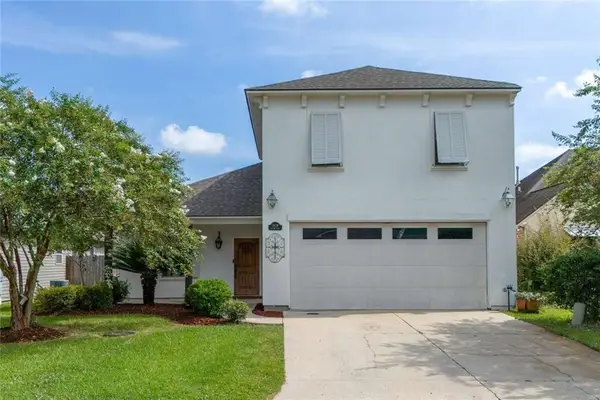 $324,900Active3 beds 3 baths2,169 sq. ft.
11439 Rossow Court, Denham Springs, LA 70726
MLS# 2567620Listed by: SIMPLE CHOICE REALTY, INC $245,000Active3 beds 2 baths1,474 sq. ft.
207 Pine Street, Denham Springs, LA 70726
MLS# 2573371Listed by: LEONE GNO REALTY LLC


Protect your home and budget from life's surprises with an Assurant Home Warranty, backed by a partner that supports you through every step of homeownership. Explore Plans.
© 2023 - 2026 ERA Franchise Systems LLC. All rights reserved. ERA Franchise Systems LLC fully supports the principles of the Fair Housing Act and the Equal Opportunity Act. ERA, ERA Real Estate powered, and their respective logos are registered service marks of ERA Franchise Systems LLC. Each office is independently owned and operated.