
1175 Allison Drive, Deridder, LA 70634
Local realty services provided by:ERA Sarver Real Estate, Inc.
1175 Allison Drive,Deridder, LA 70634
$389,900
- 4 Beds
- 3 Baths
- 3,464 sq. ft.
- Single family
- Active
Listed by: vickie m. karamales
Office: signature real estate & associates
MLS#:31-1102
Source:LA_GFPBR
Price summary
- Price:$389,900
- Price per sq. ft.:$112.56
About this home
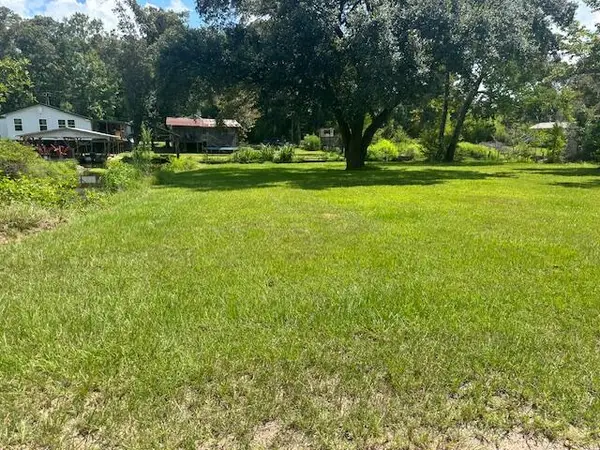
1175 ALLISON DRIVE ... the PERFECT blend of elegance, functionality, and repose. This 4 bedroom, 3 bath home is beautifully appointed and offers retreat style living with its pristine inground pool and light filtering sunroom, allowing for rest and relaxation. The interior is wrapped in an airy color palette adding to its' tranquil vibe. Located on an expansive, oversized corner lot, this gem offers city convenience and sophistication. Tendering an ultimate floor plan for privacy, the thoughtfully designed split-bedroom offers privacy and quiet for all. Couple that with a stunning living area with fireplace, dedicated formal dining space, a stunning sleek kitchen, and YOUR NEW HOME is one key turn away. Call now to tour.
Contact an agent
Home facts
- Subdivision & Development:Rainbow Forest
- Listing ID #:31-1102
- Added:4 day(s) ago
- Updated:September 06, 2026 at 03:12 PM
Rooms and interior
- Bedrooms:4
- Total bathrooms:3
- Full bathrooms:3
- Kitchen Description:Dishwasher
- Living area:3,464 sq. ft.
Heating and cooling
- Cooling:Central A/C
- Heating:Central Heat
Structure and exterior
- Roof:Composition
- Building area:3,464 sq. ft.
- Lot area:0.79 Acres
- Architectural Style:Ranch
- Construction Materials:Brick
- Levels:1 Story
Utilities
- Water:City
- Sewer:City
Finances and disclosures
- Price:$389,900
- Price per sq. ft.:$112.56
Features and amenities
- Appliances:Dishwasher
Parking
- Parking description:2 Car Attached
- Garage spaces:2
New listings near 1175 Allison Drive
- New
 $143,000Active3 beds 2 baths1,532 sq. ft.
3035 Pleasant Ln, DeRidder, LA 70634
MLS# 26-5477Listed by: EXIT REAL ESTATE CONSULTANTS - New
 Listed by ERA$229,000Active4 beds 3 baths2,024 sq. ft.
904 W 5th St, DeRidder, LA 70634
MLS# 18-6969Listed by: ERA SARVER REAL ESTATE - New
 $25,000Active0.18 Acres
Lecompte St, DeRidder, LA 70634
MLS# 01-63Listed by: REAL BROKER, LLC - New
 $274,800Active3 beds 2 baths2,469 sq. ft.
1604 Line Dr, DeRidder, LA 70634
MLS# 02-6378Listed by: CENTURY 21 DELIA REALTY GROUP - New
 $89,900Active3 beds 2 baths1,209 sq. ft.
211 Harris, DeRidder, LA 70634
MLS# 26-5475Listed by: EXIT REAL ESTATE CONSULTANTS - New
 $28,000Active0.18 Acres
Green, DeRidder, LA 70634
MLS# 02-6377Listed by: CENTURY 21 DELIA REALTY GROUP - New
 $249,900Active3 beds 2 baths1,430 sq. ft.
930 Jim West Road, DeRidder, LA 70634
MLS# 01-62Listed by: REAL BROKER, LLC - New
 $220,000Active3 beds 2 baths2,400 sq. ft.
921 Ewell Cooley, DeRidder, LA 70634
MLS# 48-78Listed by: KELLER WILLIAMS REALTY LAKE CHARLES - New
 $195,000Active3 beds 2 baths1,786 sq. ft.
699 Haynes, DeRidder, LA 70634
MLS# 61-270Listed by: NEXTHOME BAYOU PINES


Protect your home and budget from life's surprises with an Assurant Home Warranty, backed by a partner that supports you through every step of homeownership. Explore Plans.
© 2023 - 2026 ERA Franchise Systems LLC. All rights reserved. ERA Franchise Systems LLC fully supports the principles of the Fair Housing Act and the Equal Opportunity Act. ERA, ERA Real Estate powered, and their respective logos are registered service marks of ERA Franchise Systems LLC. Each office is independently owned and operated.