
126 Barbara Drive, Deridder, LA 70634
Local realty services provided by:ERA Sarver Real Estate
126 Barbara Drive,Deridder, LA 70634
$262,500
- 3 Beds
- 2 Baths
- 2,410 sq. ft.
- Single family
- Active
Listed by: tayleigh m. guciardo
Office: real broker, llc.
MLS#:01-50
Source:LA_GFPBR
Price summary
- Price:$262,500
- Price per sq. ft.:$108.92
About this home
Welcome to 126 Barbara Drive! This inviting home offers a comfortable layout with spacious living areas, plenty of natural light, and a warm feel throughout. Conveniently located near local shopping, dining, schools, and Fort Polk, this property provides both comfort and accessibility. Whether you're a first-time homebuyer, looking to downsize, or searching for an investment opportunity, this home is full of potential and ready for its next owner to make it their own. Located in Rosepine, this home offers 3 bedrooms with 2 full bathrooms and a FENCED back yard. Call your Realtor today to schedule a tour.
Contact an agent
Home facts
- Year built:2016
- Listing ID #:01-50
- Added:1 day(s) ago
- Updated:July 07, 2026 at 11:18 AM
Rooms and interior
- Bedrooms:3
- Total bathrooms:2
- Full bathrooms:2
- Living area:2,410 sq. ft.
Structure and exterior
- Year built:2016
- Building area:2,410 sq. ft.
- Lot area:0.31 Acres
- Architectural Style:Acadian
- Levels:1 Story
Utilities
- Water:City
- Sewer:City
Finances and disclosures
- Price:$262,500
- Price per sq. ft.:$108.92
Parking
- Parking description:2 Car Attached
- Garage spaces:2
New listings near 126 Barbara Drive
- New
 $292,000Active4 beds 2 baths2,245 sq. ft.
2011 Luke Lane, DeRidder, LA 70634
MLS# 01-51Listed by: REAL BROKER, LLC - New
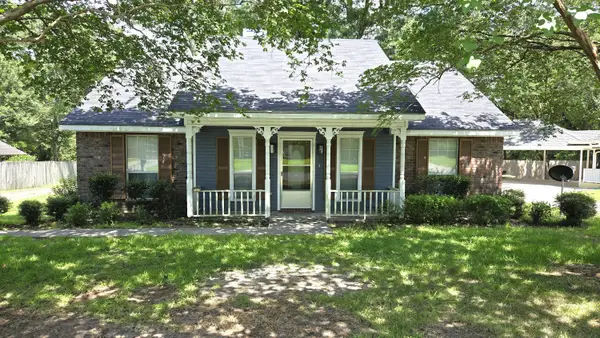 $185,000Active3 beds 2 baths1,742 sq. ft.
504 Stacey, DeRidder, LA 70634
MLS# 26-5398Listed by: EXIT REAL ESTATE CONSULTANTS - New
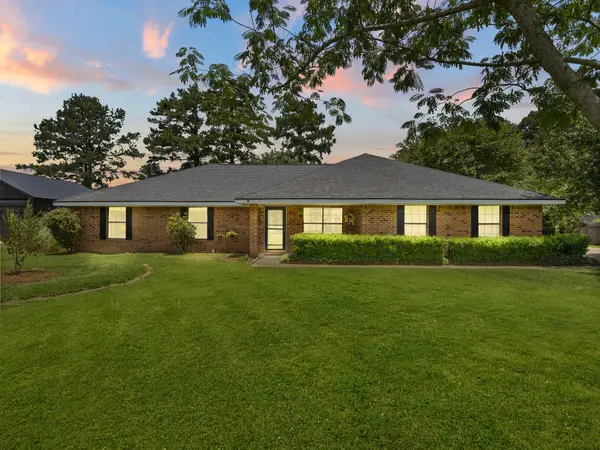 $319,900Active4 beds 2 baths3,086 sq. ft.
1616 Charleston, DeRidder, LA 70634
MLS# 02-6344Listed by: CENTURY 21 DELIA REALTY GROUP - New
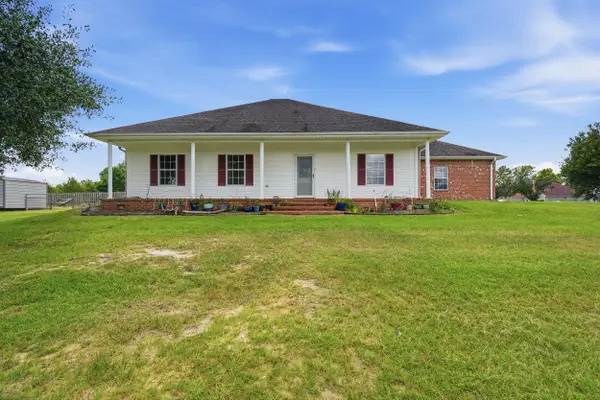 $230,000Active4 beds 2 baths2,403 sq. ft.
111 Melody, DeRidder, LA 70634
MLS# 26-5395Listed by: EXIT REAL ESTATE CONSULTANTS - New
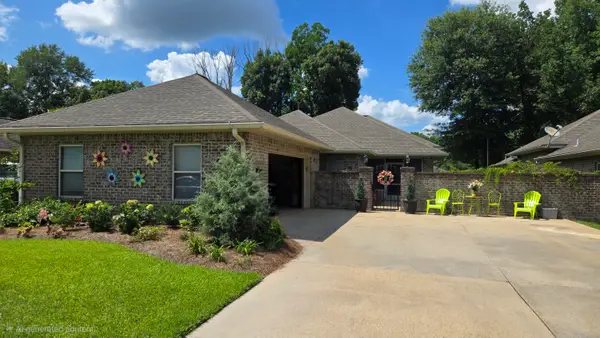 $359,000Active3 beds 2 baths2,870 sq. ft.
886 Bienvenue, DeRidder, LA 70634
MLS# 26-5394Listed by: EXIT REAL ESTATE CONSULTANTS - New
 $280,000Active4 beds 3 baths2,621 sq. ft.
1022 W 9th Street W, DeRidder, LA 70634
MLS# SWL26003094Listed by: COLDWELL BANKER INGLE SAFARI R - New
 $179,000Active3 beds 2 baths1,706 sq. ft.
406 Shady, DeRidder, LA 70634
MLS# 26-5391Listed by: EXIT REAL ESTATE CONSULTANTS - New
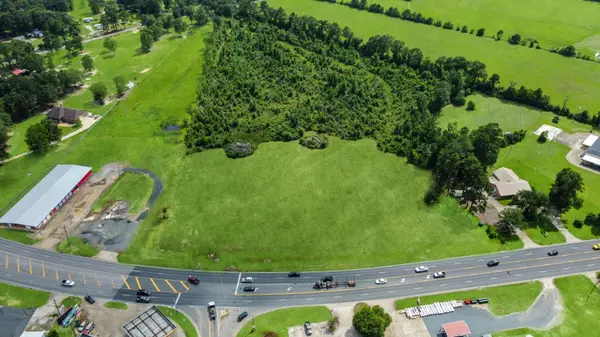 $1,800,000Active16.23 Acres
Tbd Highway 171, DeRidder, LA 70634
MLS# 01-49Listed by: REAL BROKER, LLC - New
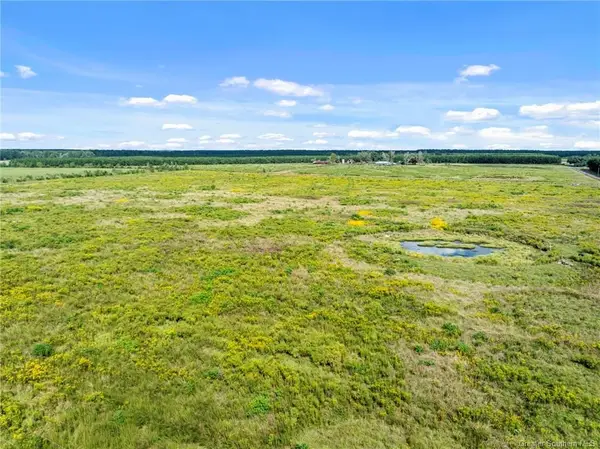 $120,588Active10.05 Acres
TBD Rea Road, DeRidder, LA 70634
MLS# SWL26003043Listed by: RE/MAX ONE


Protect your home and budget from life's surprises with an Assurant Home Warranty, backed by a partner that supports you through every step of homeownership. Explore Plans.
© 2023 - 2026 ERA Franchise Systems LLC. All rights reserved. ERA Franchise Systems LLC fully supports the principles of the Fair Housing Act and the Equal Opportunity Act. ERA, ERA Real Estate powered, and their respective logos are registered service marks of ERA Franchise Systems LLC. Each office is independently owned and operated.