
185 Lee Hall, Deridder, LA 70634
Local realty services provided by:ERA Sarver Real Estate, Inc.
185 Lee Hall,Deridder, LA 70634
$245,000
- 3 Beds
- 2 Baths
- 2,520 sq. ft.
- Single family
- Active
Listed by: katlynn squyres
Office: exit real estate consultants
MLS#:26-5542
Source:LA_GFPBR
Price summary
- Price:$245,000
- Price per sq. ft.:$97.22
About this home
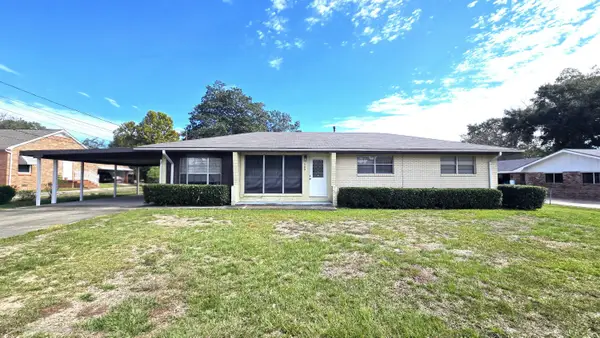
Welcome to **185 Lee Hall Road**, the spacious covered front porch and landscaped yard to the welcoming open floor plan, this home offers comfort and functionality throughout.
Inside, you'll find a spacious kitchen featuring a center island, stylish cabinetry, and plenty of room for gathering. The open living area creates an easy flow for everyday living and entertaining, while the comfortable guest bedrooms and private primary suite offer space to unwind. Additional highlights include a convenient laundry/mudroom, ample parking, beautiful flooring, and a **new A/C system**. Located in the desirable **South Beauregard School District**, this home is ready for its next chapter. Schedule your private showing today!
Contact an agent
Home facts
- Listing ID #:26-5542
- Added:3 day(s) ago
- Updated:November 13, 2026 at 04:49 PM
Rooms and interior
- Bedrooms:3
- Total bathrooms:2
- Full bathrooms:2
- Living area:2,520 sq. ft.
Structure and exterior
- Building area:2,520 sq. ft.
- Lot area:1 Acres
- Architectural Style:Ranch
- Levels:1 Story
Utilities
- Water:City
- Sewer:Septic
Finances and disclosures
- Price:$245,000
- Price per sq. ft.:$97.22
Parking
- Parking description:2 Car Attached
- Garage spaces:2
New listings near 185 Lee Hall
- New
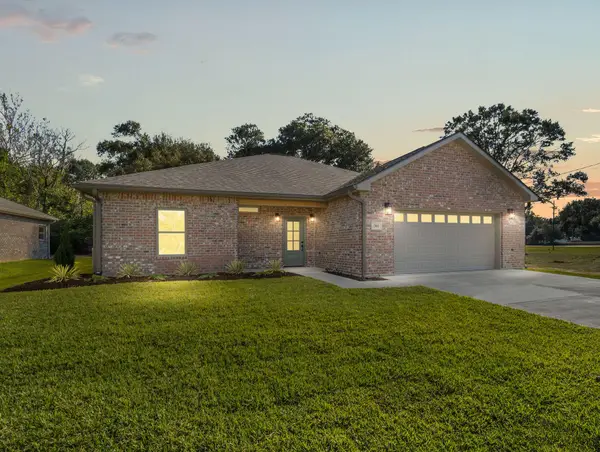 $299,000Active3 beds 2 baths2,465 sq. ft.
361 Dees, DeRidder, LA 70634
MLS# 26-5546Listed by: EXIT REAL ESTATE CONSULTANTS - New
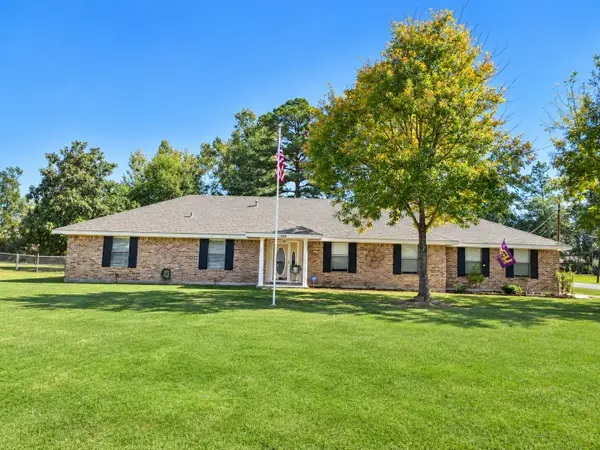 $224,000Active3 beds 2 baths2,700 sq. ft.
1200 Mohawk, DeRidder, LA 70634
MLS# 48-83Listed by: KELLER WILLIAMS REALTY LAKE CHARLES - New
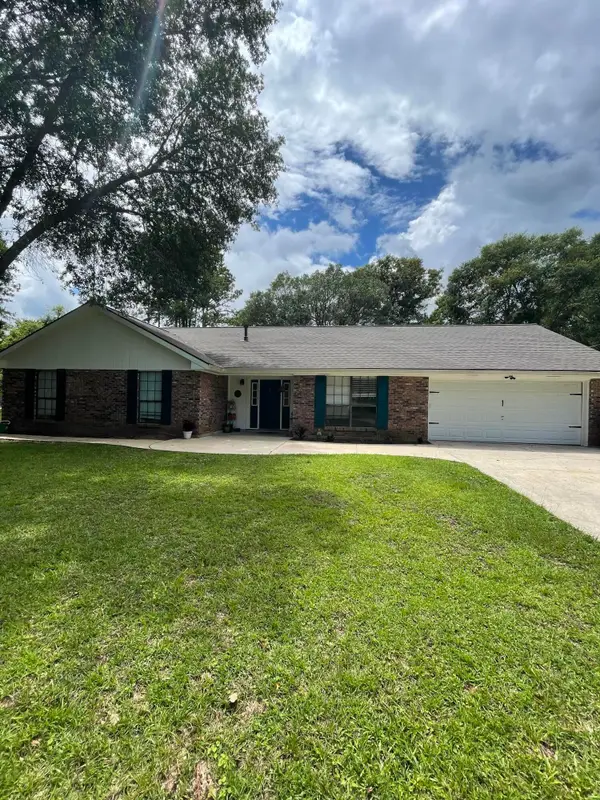 $266,000Active4 beds 2 baths2,940 sq. ft.
1315 Ute Cir, DeRidder, LA 70634
MLS# 02-6413Listed by: CENTURY 21 DELIA REALTY GROUP - New
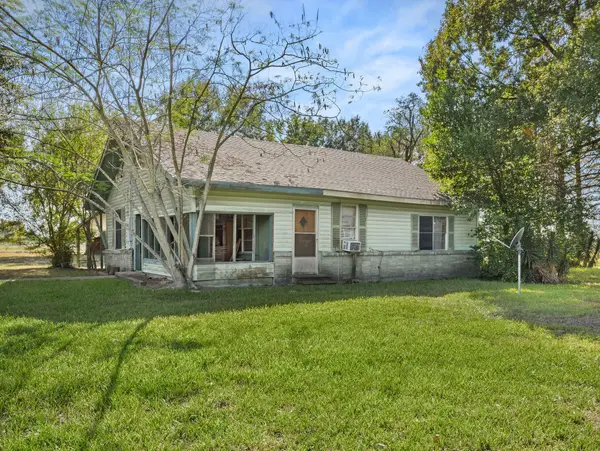 $85,000Active2 beds 1 baths2,000 sq. ft.
1118 Seth Cole Rd, DeRidder, LA 70634
MLS# 01-72Listed by: REAL BROKER, LLC - New
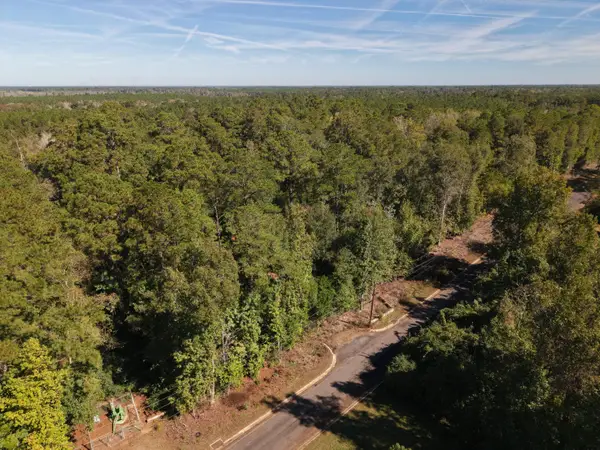 $5,625Active0.18 Acres
Tbd Booker T Washington, DeRidder, LA 70634
MLS# 26-5544Listed by: EXIT REAL ESTATE CONSULTANTS - New
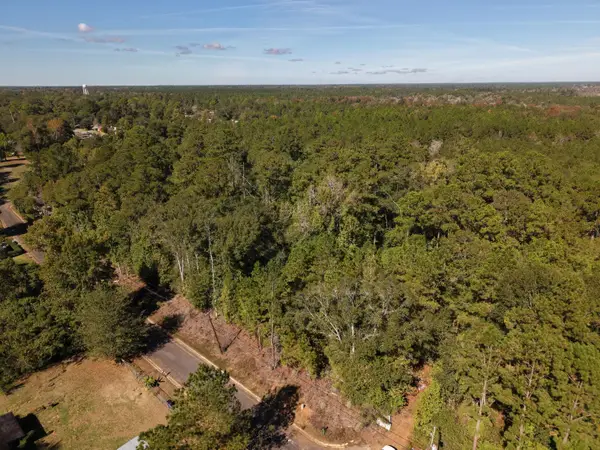 $28,125Active0.88 Acres
Tbd Booker T Washington, DeRidder, LA 70634
MLS# 26-5545Listed by: EXIT REAL ESTATE CONSULTANTS - New
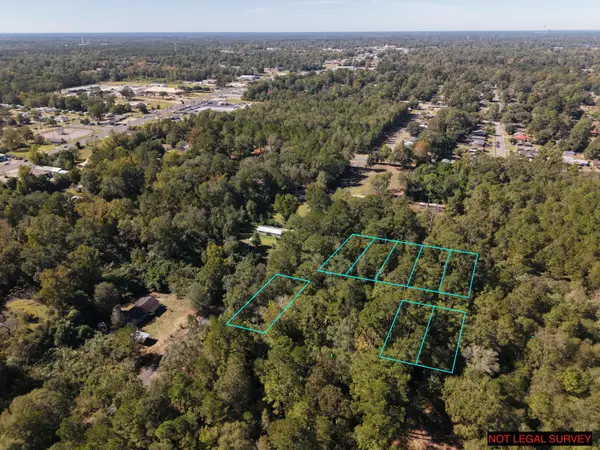 $45,000Active1.4 Acres
Tbd Booker T Washington, DeRidder, LA 70634
MLS# 26-5543Listed by: EXIT REAL ESTATE CONSULTANTS - New
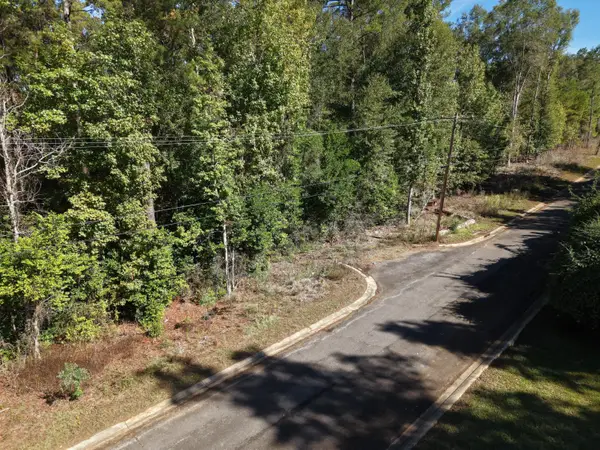 $11,250Active0.35 Acres
Tbd Booker T Washington, DeRidder, LA 70634
MLS# 26-5540Listed by: EXIT REAL ESTATE CONSULTANTS - New
 $199,000Active3 beds 2 baths2,340 sq. ft.
500 Davella, DeRidder, LA 70634
MLS# 26-5539Listed by: EXIT REAL ESTATE CONSULTANTS


Protect your home and budget from life's surprises with an Assurant Home Warranty, backed by a partner that supports you through every step of homeownership. Explore Plans.
© 2023 - 2026 ERA Franchise Systems LLC. All rights reserved. ERA Franchise Systems LLC fully supports the principles of the Fair Housing Act and the Equal Opportunity Act. ERA, ERA Real Estate powered, and their respective logos are registered service marks of ERA Franchise Systems LLC. Each office is independently owned and operated.