
1938 Glendale Rd, Deridder, LA 70634
Local realty services provided by:ERA Sarver Real Estate, Inc.
1938 Glendale Rd,Deridder, LA 70634
$338,000
- 4 Beds
- 2 Baths
- 2,905 sq. ft.
- Single family
- Active
Listed by: monya gott
Office: century 21 delia realty group
MLS#:02-6376
Source:LA_GFPBR
Price summary
- Price:$338,000
- Price per sq. ft.:$116.35
About this home
Welcome Home to Comfort, Space & Family Living!
Nestled on a spacious 1.20-acre lot, this well-maintained home, built in 2012, offers the perfect blend of comfortable living, functional space, and room to enjoy the outdoors. With four bedrooms, one office, and two full bathrooms, there is plenty of space for a growing family, guests, or those who simply appreciate having room to spread out.
Step inside and you'll love the open-concept design, where the kitchen, dining area, and living room flow seamlessly together--creating a warm gathering space for everyday living and entertaining. The polished concrete floors add a clean, modern touch while providing durability and easy maintenance.
The kitchen is designed with the home cook in mind, featuring an abundance of cabinetry, ample
Contact an agent
Home facts
- Year built:2012
- Subdivision & Development:Other
- Listing ID #:02-6376
- Added:10 day(s) ago
- Updated:September 07, 2026 at 03:37 PM
Rooms and interior
- Bedrooms:4
- Total bathrooms:2
- Full bathrooms:2
- Kitchen Description:Dishwasher
- Living area:2,905 sq. ft.
Heating and cooling
- Cooling:Central A/C
- Heating:Central Heat
Structure and exterior
- Roof:Composition
- Year built:2012
- Building area:2,905 sq. ft.
- Lot area:1.2 Acres
- Architectural Style:Acadian
- Construction Materials:Brick
- Levels:1 Story
Utilities
- Water:City
- Sewer:Mechanical
Finances and disclosures
- Price:$338,000
- Price per sq. ft.:$116.35
Features and amenities
- Appliances:Dishwasher
Parking
- Parking description:2 Car Attached
- Garage spaces:2
New listings near 1938 Glendale Rd
- New
 $143,000Active3 beds 2 baths1,532 sq. ft.
3035 Pleasant Ln, DeRidder, LA 70634
MLS# 26-5477Listed by: EXIT REAL ESTATE CONSULTANTS - New
 Listed by ERA$229,000Active4 beds 3 baths2,024 sq. ft.
904 W 5th St, DeRidder, LA 70634
MLS# 18-6969Listed by: ERA SARVER REAL ESTATE - New
 $25,000Active0.18 Acres
Lecompte St, DeRidder, LA 70634
MLS# 01-63Listed by: REAL BROKER, LLC - New
 $274,800Active3 beds 2 baths2,469 sq. ft.
1604 Line Dr, DeRidder, LA 70634
MLS# 02-6378Listed by: CENTURY 21 DELIA REALTY GROUP - New
 $89,900Active3 beds 2 baths1,209 sq. ft.
211 Harris, DeRidder, LA 70634
MLS# 26-5475Listed by: EXIT REAL ESTATE CONSULTANTS - New
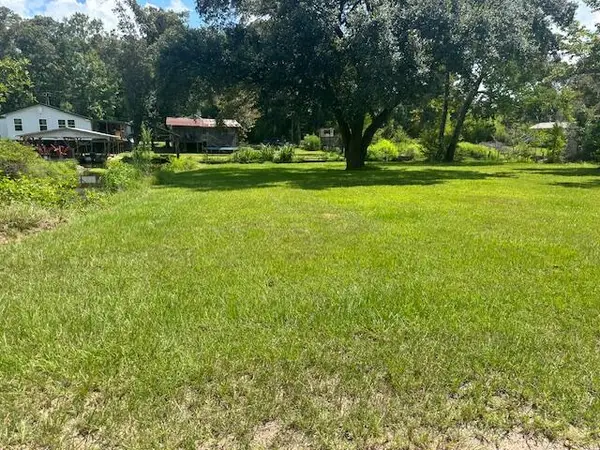 $28,000Active0.18 Acres
Green, DeRidder, LA 70634
MLS# 02-6377Listed by: CENTURY 21 DELIA REALTY GROUP - New
 $249,900Active3 beds 2 baths1,430 sq. ft.
930 Jim West Road, DeRidder, LA 70634
MLS# 01-62Listed by: REAL BROKER, LLC - New
 $220,000Active3 beds 2 baths2,400 sq. ft.
921 Ewell Cooley, DeRidder, LA 70634
MLS# 48-78Listed by: KELLER WILLIAMS REALTY LAKE CHARLES - New
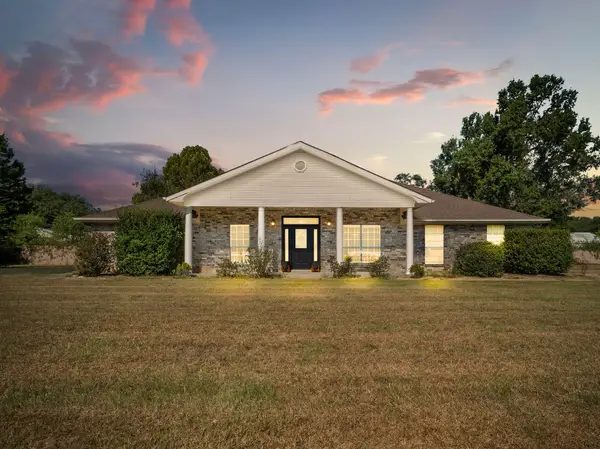 $389,900Active4 beds 3 baths3,464 sq. ft.
1175 Allison Drive, DeRidder, LA 70634
MLS# 31-1102Listed by: SIGNATURE REAL ESTATE & ASSOCIATES - New
 $195,000Active3 beds 2 baths1,786 sq. ft.
699 Haynes, DeRidder, LA 70634
MLS# 61-270Listed by: NEXTHOME BAYOU PINES


Protect your home and budget from life's surprises with an Assurant Home Warranty, backed by a partner that supports you through every step of homeownership. Explore Plans.
© 2023 - 2026 ERA Franchise Systems LLC. All rights reserved. ERA Franchise Systems LLC fully supports the principles of the Fair Housing Act and the Equal Opportunity Act. ERA, ERA Real Estate powered, and their respective logos are registered service marks of ERA Franchise Systems LLC. Each office is independently owned and operated.