
2011 Hampton, Deridder, LA 70634
Local realty services provided by:ERA Sarver Real Estate, Inc.
2011 Hampton,Deridder, LA 70634
$259,000
- 3 Beds
- 2 Baths
- 2,729 sq. ft.
- Single family
- Active
Listed by: sheila austin
Office: diamond real estate
MLS#:57-166
Source:LA_GFPBR
Price summary
- Price:$259,000
- Price per sq. ft.:$94.91
About this home
Welcome to 2011 Hampton Street, where warmth, character, and thoughtful updates come together in a desirable DeRidder location. Situated near the golf course, this home offers the appeal of an established residential area while keeping you conveniently close to shopping, restaurants, schools, and everyday amenities.
Step inside and you'll immediately notice the new luxury vinyl plank flooring installed throughout the entire home, giving each room a fresh, updated look while providing the durability and easy maintenance today's homeowners appreciate.
The kitchen is truly one of the home's standout features, showcasing beautiful Aspen wood throughout. The natural wood tones bring warmth and character to the space, creating an inviting heart of the home
Contact an agent
Home facts
- Year built:1964
- Subdivision & Development:Airport Addition
- Listing ID #:57-166
- Added:48 day(s) ago
- Updated:October 01, 2026 at 04:40 PM
Rooms and interior
- Bedrooms:3
- Total bathrooms:2
- Full bathrooms:2
- Kitchen Description:Dishwasher, Refrigerator, Wall Oven/Cooktop
- Living area:2,729 sq. ft.
Heating and cooling
- Cooling:Central A/C
- Heating:Central Heat
Structure and exterior
- Roof:Metal Roof
- Year built:1964
- Building area:2,729 sq. ft.
- Lot area:0.51 Acres
- Architectural Style:Ranch
- Construction Materials:Brick
- Levels:1 Story
Utilities
- Water:City
- Sewer:City
Finances and disclosures
- Price:$259,000
- Price per sq. ft.:$94.91
Features and amenities
- Appliances:Dishwasher
Parking
- Parking description:2 Car Attached
- Garage spaces:2
New listings near 2011 Hampton
- New
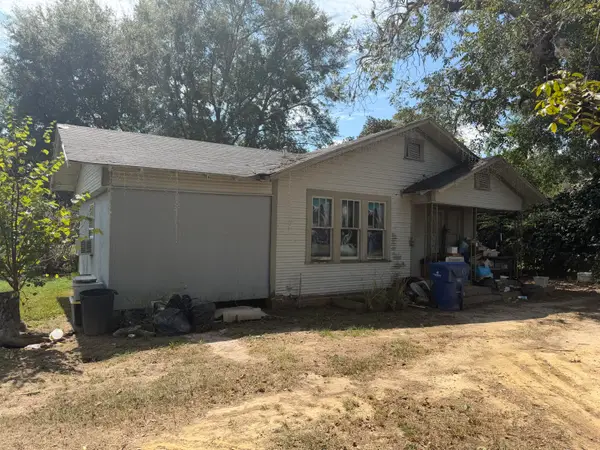 $98,000Active3 beds 2 baths1,495 sq. ft.
1805 Blankenship, DeRidder, LA 70634
MLS# 02-6393Listed by: CENTURY 21 DELIA REALTY GROUP - New
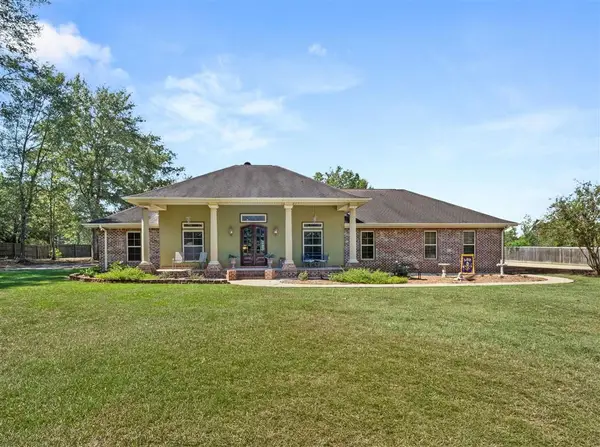 $570,000Active4 beds 4 baths2,890 sq. ft.
2264 Us 171 Highway, DeRidder, LA 70634
MLS# SWL26004575Listed by: NEXTHOME BAYOU PINES - New
 $570,000Active4 beds 4 baths4,248 sq. ft.
2264 U.s. 171, DeRidder, LA 70634
MLS# 61-275Listed by: NEXTHOME BAYOU PINES - New
 $268,000Active3 beds 2 baths2,540 sq. ft.
5644 Hwy 394, DeRidder, LA 70634
MLS# 02-6392Listed by: CENTURY 21 DELIA REALTY GROUP - New
 $22,000Active0.18 Acres
Lecompte, DeRidder, LA 70634
MLS# 26-5493Listed by: EXIT REAL ESTATE CONSULTANTS - New
 $18,500Active2 beds 2 baths1,000 sq. ft.
586 Eagles Nest, DeRidder, LA 70634
MLS# 57-171Listed by: DIAMOND REAL ESTATE - New
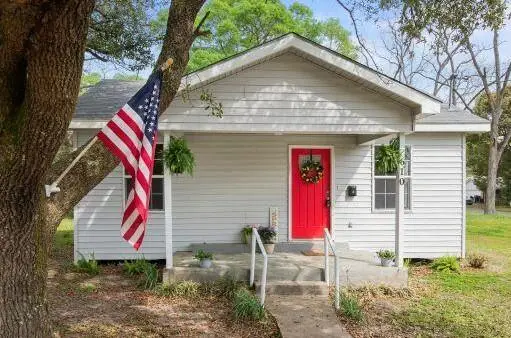 $135,000Active3 beds 2 baths1,300 sq. ft.
610 S Royal St, DeRidder, LA 70634
MLS# 02-6391Listed by: CENTURY 21 DELIA REALTY GROUP - New
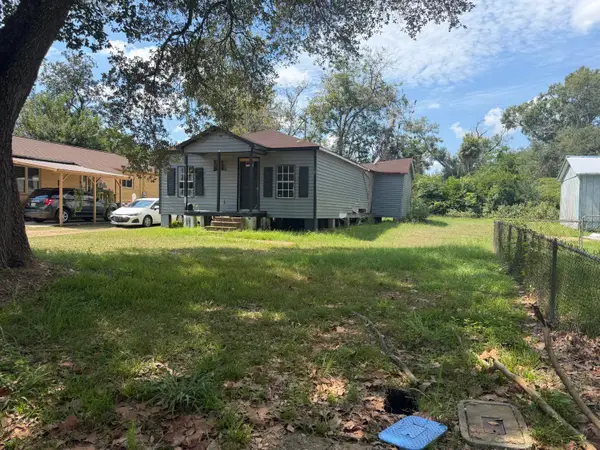 $85,000Active6 beds 4 baths2,675 sq. ft.
619 & 613 Roberts, DeRidder, LA 70634
MLS# 02-6387Listed by: CENTURY 21 DELIA REALTY GROUP - New
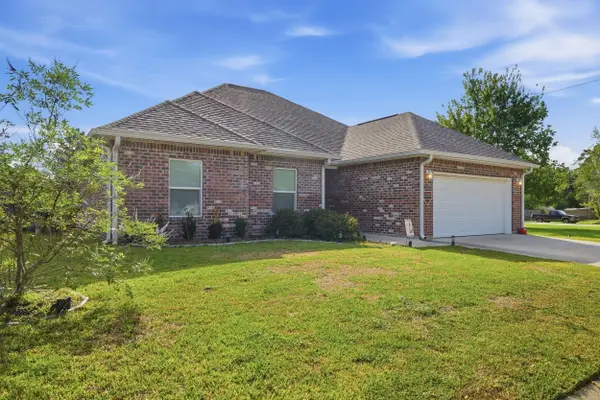 $299,000Active3 beds 2 baths2,191 sq. ft.
562 Oneal St, DeRidder, LA 70634
MLS# 26-5491Listed by: EXIT REAL ESTATE CONSULTANTS - New
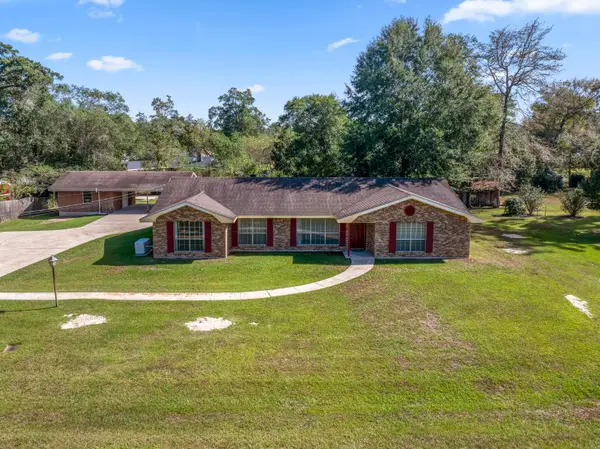 $195,000Active3 beds 2 baths2,525 sq. ft.
113 Henderson, DeRidder, LA 70634
MLS# 44-198Listed by: EXIT REALTY SOUTHERN


Protect your home and budget from life's surprises with an Assurant Home Warranty, backed by a partner that supports you through every step of homeownership. Explore Plans.
© 2023 - 2026 ERA Franchise Systems LLC. All rights reserved. ERA Franchise Systems LLC fully supports the principles of the Fair Housing Act and the Equal Opportunity Act. ERA, ERA Real Estate powered, and their respective logos are registered service marks of ERA Franchise Systems LLC. Each office is independently owned and operated.