
2244 Longacre Rd, Deridder, LA 70634
Local realty services provided by:ERA Sarver Real Estate, Inc.
2244 Longacre Rd,Deridder, LA 70634
$339,900
- 3 Beds
- 2 Baths
- 2,891 sq. ft.
- Single family
- Active
Listed by: vickie m. perkins
Office: century 21 delia realty group
MLS#:02-6367
Source:LA_GFPBR
Price summary
- Price:$339,900
- Price per sq. ft.:$117.57
About this home
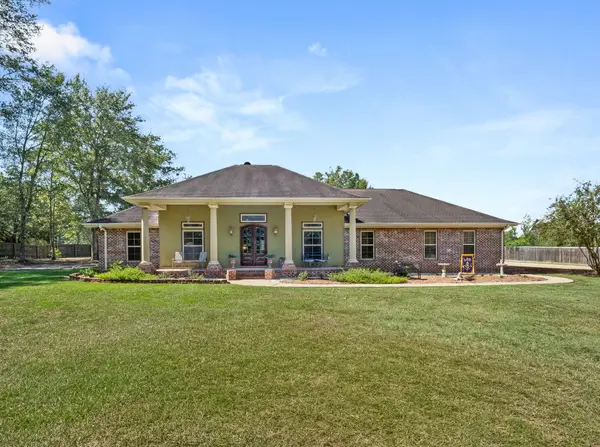
BRAND-NEW CONSTRUCTION • ACADIAN STYLE WITH A TOUCH OF SOUTHERN FLAIR • SUNSET VIEWS Welcome to 2244 Longacre Rd in DeRidder, where ACADIAN STYLE with a touch of SOUTHERN FLAIR meets fresh, modern finishes on just over 2 acres with BREATHTAKING sunset views from the spacious back porch. The exterior is painted Shoji White, a soft, warm shade just a touch deeper than true white, giving the HOME a TIMELESS and welcoming LOOK. Inside, SUBTLE sage green paint accents add warmth and character while beautifully complementing the home's natural palette.
This beautiful 3 bedroom, 2 bathroom home offers a THOUGHTFULLY DESIGNED split floor plan, a spacious living area with an electric FIREPLACE, and a kitchen that makes a STATEMENT from the moment you walk in. Conveniently located near the front porch and sidewalk is the 2-car garage with ADDITIONAL STORAGE at the rear of the garage. The SPACIOUS covered front and back porches, plenty of yard space, and a LARGE 2 ACRE corner-lot setting at the end of the street make this HOME! And those Louisiana SUNSET VIEWS from the back porch are something you'll want to see for yourself.
Come experience this beautiful blend of Acadian style, Southern charm, and thoughtfully selected finishes in person of this BRAND-NEW CONSTRUCTION located at 2244 Longacre Rd in DeRidder, LA!...
Contact an agent
Home facts
- Year built:2026
- Subdivision & Development:Other
- Listing ID #:02-6367
- Added:45 day(s) ago
- Updated:October 06, 2026 at 11:19 AM
Rooms and interior
- Bedrooms:3
- Total bathrooms:2
- Full bathrooms:2
- Kitchen Description:Dishwasher, Refrigerator
- Living area:2,891 sq. ft.
Heating and cooling
- Cooling:Central A/C
- Heating:Central Heat
Structure and exterior
- Roof:Composition
- Year built:2026
- Building area:2,891 sq. ft.
- Lot area:1 Acres
- Architectural Style:Acadian
- Construction Materials:Wood Frame
- Levels:1 Story
Utilities
- Water:Community
- Sewer:Mechanical
Finances and disclosures
- Price:$339,900
- Price per sq. ft.:$117.57
Features and amenities
- Appliances:Dishwasher
Parking
- Parking description:2 Car Attached
- Garage spaces:2
New listings near 2244 Longacre Rd
- New
 $492,000Active3 beds 2 baths3,098 sq. ft.
195 Vallery, DeRidder, LA 70634
MLS# 02-6395Listed by: CENTURY 21 DELIA REALTY GROUP - New
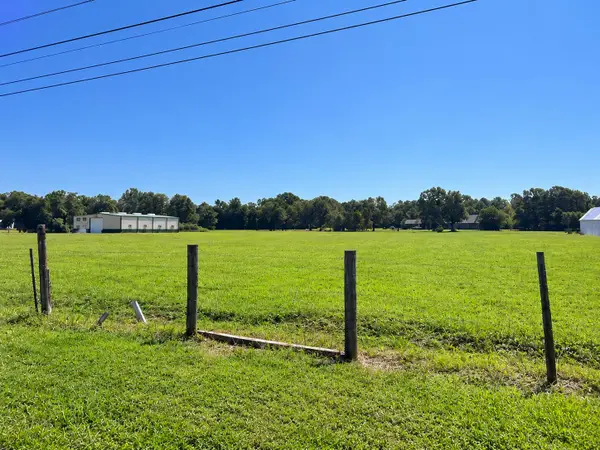 $59,000Active4.74 Acres
La-27, DeRidder, LA 70634
MLS# 02-6394Listed by: CENTURY 21 DELIA REALTY GROUP - New
 $294,000Active4 beds 3 baths3,432 sq. ft.
307 S Texas Street S, DeRidder, LA 70634
MLS# SWL26004648Listed by: CENTURY 21 BONO REALTY - New
 $360,000Active7 beds 4 baths3,280 sq. ft.
255 Calvin Shirley Road, DeRidder, LA 70634
MLS# SWL26004636Listed by: EXIT REALTY COASTAL - New
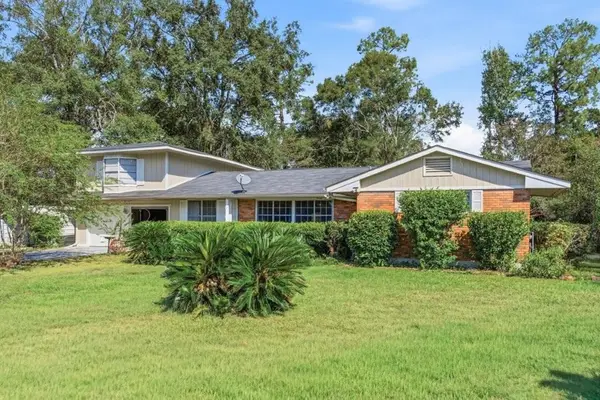 $175,000Active3 beds 3 baths2,419 sq. ft.
907 Cook Drive, DeRidder, LA 70634
MLS# SWL26004626Listed by: EPIQUE INC - New
 $150,000Active15 Acres
Jack Nelson, DeRidder, LA 70634
MLS# 26-5498Listed by: EXIT REAL ESTATE CONSULTANTS - New
 Listed by ERA$158,750Active3 beds 2 baths1,536 sq. ft.
2005 Jack Nelson, DeRidder, LA 70634
MLS# 18-6992Listed by: ERA SARVER REAL ESTATE - New
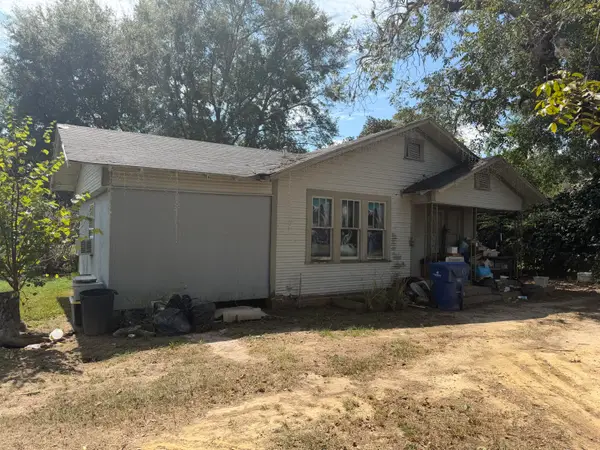 $98,000Active3 beds 2 baths1,495 sq. ft.
1805 Blankenship, DeRidder, LA 70634
MLS# 02-6393Listed by: CENTURY 21 DELIA REALTY GROUP - New
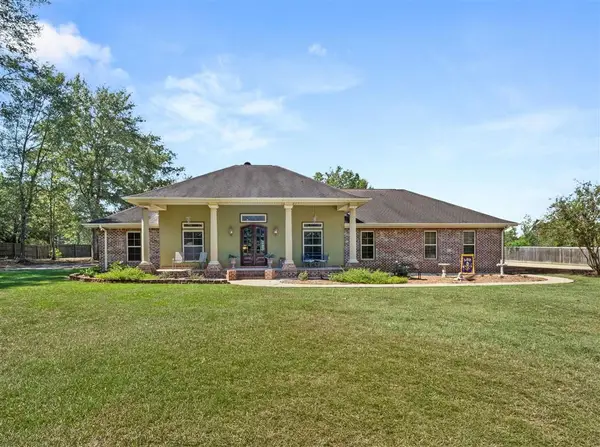 $570,000Active4 beds 4 baths2,890 sq. ft.
2264 Us 171 Highway, DeRidder, LA 70634
MLS# SWL26004575Listed by: NEXTHOME BAYOU PINES - New
 $570,000Active4 beds 4 baths4,248 sq. ft.
2264 U.s. 171, DeRidder, LA 70634
MLS# 61-275Listed by: NEXTHOME BAYOU PINES


Protect your home and budget from life's surprises with an Assurant Home Warranty, backed by a partner that supports you through every step of homeownership. Explore Plans.
© 2023 - 2026 ERA Franchise Systems LLC. All rights reserved. ERA Franchise Systems LLC fully supports the principles of the Fair Housing Act and the Equal Opportunity Act. ERA, ERA Real Estate powered, and their respective logos are registered service marks of ERA Franchise Systems LLC. Each office is independently owned and operated.