
301 N Texas St, Deridder, LA 70634
Local realty services provided by:ERA Sarver Real Estate, Inc.
301 N Texas St,Deridder, LA 70634
$219,900
- 3 Beds
- 2 Baths
- 2,046 sq. ft.
- Single family
- Active
Listed by: jeremy jones
Office: nexthome bayou pines
MLS#:61-266
Source:LA_GFPBR
Price summary
- Price:$219,900
- Price per sq. ft.:$107.48
About this home
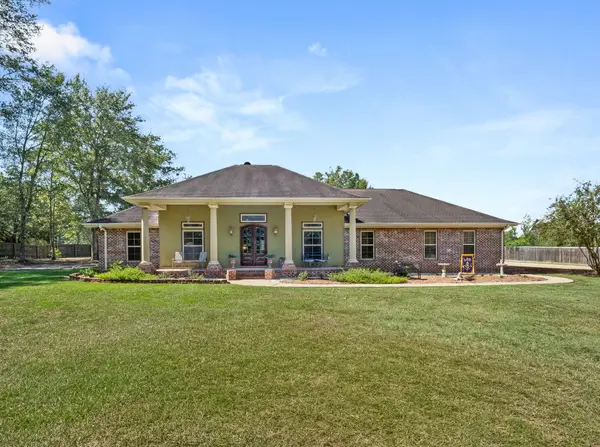
Beautiful 3-bedroom, 2-bath home situated on a desirable corner lot in the heart of DeRidder! This well-maintained home features an open floor plan perfect for everyday living and entertaining. The kitchen offers granite countertops and comes complete with all kitchen appliances. Updated flooring adds a fresh touch to the bedrooms. The washer and dryer will also remain with the sale. Outside, enjoy a privacy-fenced backyard with plenty of space to relax or entertain. For added convenience and peace of mind, the property also includes a Generac standby generator. Schedule your private showing today!
Contact an agent
Home facts
- Year built:2016
- Listing ID #:61-266
- Added:45 day(s) ago
- Updated:October 06, 2026 at 03:12 PM
Rooms and interior
- Bedrooms:3
- Total bathrooms:2
- Full bathrooms:2
- Kitchen Description:Dishwasher, Refrigerator
- Living area:2,046 sq. ft.
Heating and cooling
- Cooling:Central A/C
- Heating:Central Heat
Structure and exterior
- Roof:Composition
- Year built:2016
- Building area:2,046 sq. ft.
- Lot area:0.2 Acres
- Architectural Style:Ranch
- Construction Materials:Brick
- Levels:1 Story
Utilities
- Water:City
- Sewer:City
Finances and disclosures
- Price:$219,900
- Price per sq. ft.:$107.48
Features and amenities
- Appliances:Dishwasher, Washer/Dryer
- Laundry features:Washer/Dryer
New listings near 301 N Texas St
- New
 $492,000Active3 beds 2 baths3,098 sq. ft.
195 Vallery, DeRidder, LA 70634
MLS# 02-6395Listed by: CENTURY 21 DELIA REALTY GROUP - New
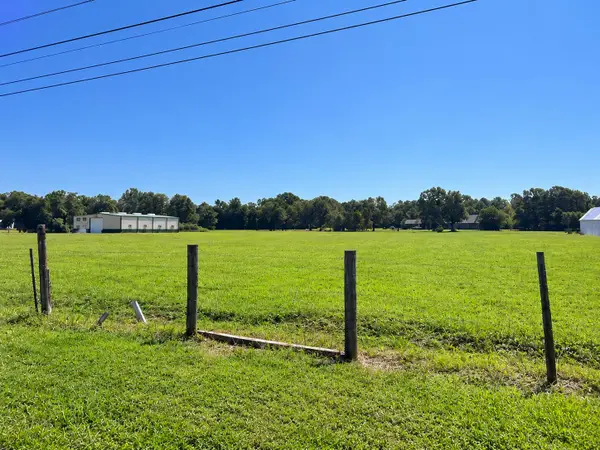 $59,000Active4.74 Acres
La-27, DeRidder, LA 70634
MLS# 02-6394Listed by: CENTURY 21 DELIA REALTY GROUP - New
 $294,000Active4 beds 3 baths3,432 sq. ft.
307 S Texas Street S, DeRidder, LA 70634
MLS# SWL26004648Listed by: CENTURY 21 BONO REALTY - New
 $360,000Active7 beds 4 baths3,280 sq. ft.
255 Calvin Shirley Road, DeRidder, LA 70634
MLS# SWL26004636Listed by: EXIT REALTY COASTAL - New
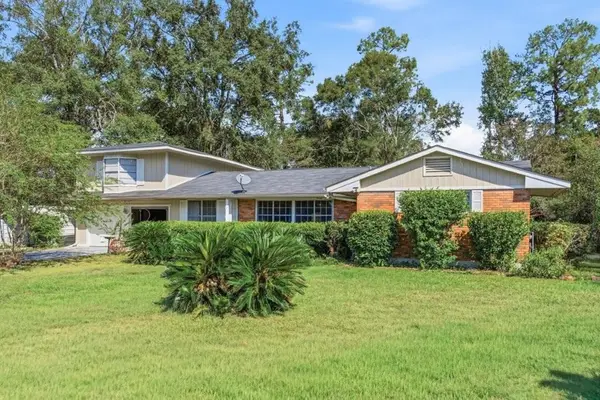 $175,000Active3 beds 3 baths2,419 sq. ft.
907 Cook Drive, DeRidder, LA 70634
MLS# SWL26004626Listed by: EPIQUE INC - New
 $150,000Active15 Acres
Jack Nelson, DeRidder, LA 70634
MLS# 26-5498Listed by: EXIT REAL ESTATE CONSULTANTS - New
 Listed by ERA$158,750Active3 beds 2 baths1,536 sq. ft.
2005 Jack Nelson, DeRidder, LA 70634
MLS# 18-6992Listed by: ERA SARVER REAL ESTATE - New
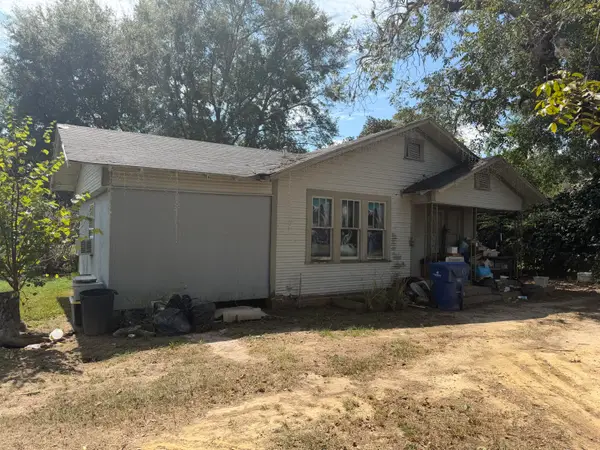 $98,000Active3 beds 2 baths1,495 sq. ft.
1805 Blankenship, DeRidder, LA 70634
MLS# 02-6393Listed by: CENTURY 21 DELIA REALTY GROUP - New
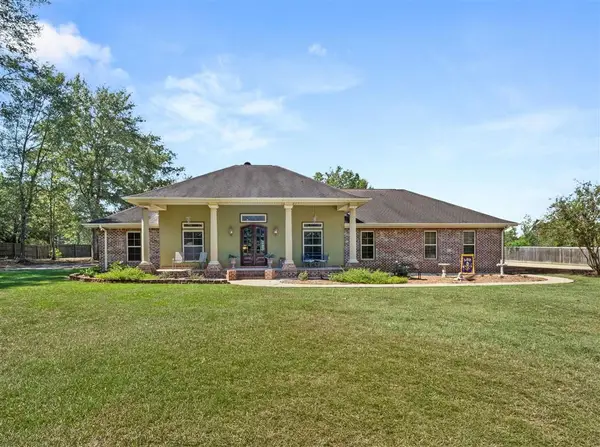 $570,000Active4 beds 4 baths2,890 sq. ft.
2264 Us 171 Highway, DeRidder, LA 70634
MLS# SWL26004575Listed by: NEXTHOME BAYOU PINES - New
 $570,000Active4 beds 4 baths4,248 sq. ft.
2264 U.s. 171, DeRidder, LA 70634
MLS# 61-275Listed by: NEXTHOME BAYOU PINES


Protect your home and budget from life's surprises with an Assurant Home Warranty, backed by a partner that supports you through every step of homeownership. Explore Plans.
© 2023 - 2026 ERA Franchise Systems LLC. All rights reserved. ERA Franchise Systems LLC fully supports the principles of the Fair Housing Act and the Equal Opportunity Act. ERA, ERA Real Estate powered, and their respective logos are registered service marks of ERA Franchise Systems LLC. Each office is independently owned and operated.