
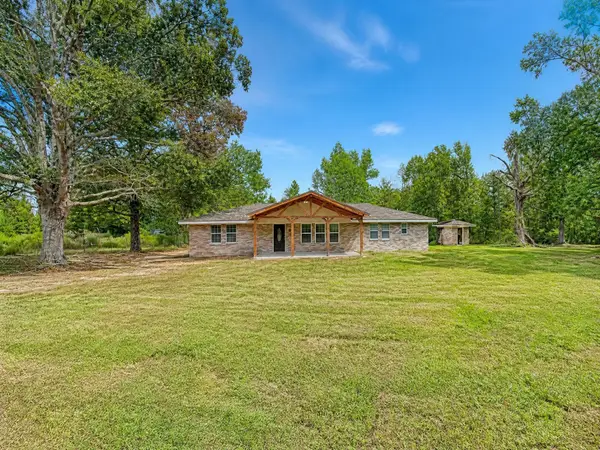
601 S Helen St, Deridder, LA 70634
Local realty services provided by:ERA Sarver Real Estate, Inc.
601 S Helen St,Deridder, LA 70634
$57,000
- 3 Beds
- 1 Baths
- 1,068 sq. ft.
- Single family
- Pending
Listed by: ashley farris
Office: exit real estate consultants
MLS#:26-5521
Source:LA_GFPBR
Price summary
- Price:$57,000
- Price per sq. ft.:$53.37
About this home
This solid brick home on a slab offers great structural integrity and good bones, making it an excellent opportunity for the right buyer. With a little vision and TLC, this property has the potential to be transformed into a truly charming residence. Featuring a timeless brick exterior and a layout that lends itself to updates, it's an ideal choice for investors, first-time buyers, or anyone looking to customize a home to their own style. Don't miss the chance to bring out the full potential in this property. Photos are Digitally enhanced for illustrative purposes only. Furnishings and clutter were digitally removed.
Contact an agent
Home facts
- Listing ID #:26-5521
- Added:1 day(s) ago
- Updated:October 27, 2026 at 09:10 AM
Rooms and interior
- Bedrooms:3
- Total bathrooms:1
- Full bathrooms:1
- Living area:1,068 sq. ft.
Structure and exterior
- Roof:Composition
- Building area:1,068 sq. ft.
- Lot area:0.11 Acres
- Architectural Style:Historical/Traditional
- Levels:1 Story
Utilities
- Water:City
- Sewer:City
Finances and disclosures
- Price:$57,000
- Price per sq. ft.:$53.37
Parking
- Parking description:1 Car Attached
- Garage spaces:1
New listings near 601 S Helen St
- New
 $117,500Active2 beds 1 baths1,122 sq. ft.
1311 W Port St, DeRidder, LA 70634
MLS# 02-6408Listed by: CENTURY 21 DELIA REALTY GROUP - New
 $269,000Active3 beds 2 baths1,568 sq. ft.
849 Ewell Cooley, DeRidder, LA 70634
MLS# 26-5518Listed by: EXIT REAL ESTATE CONSULTANTS - New
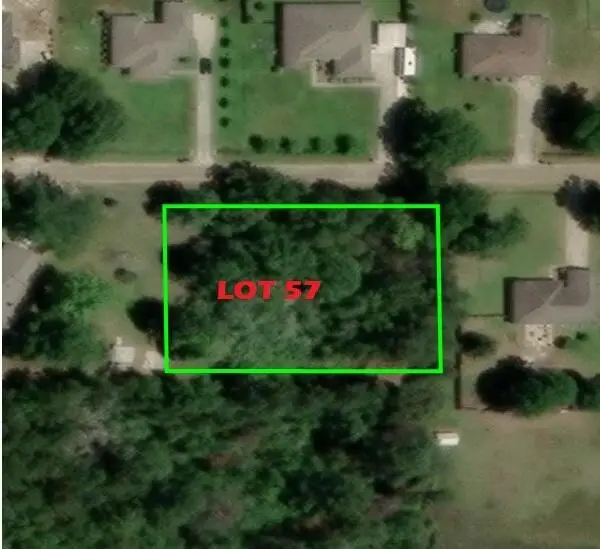 $12,000Active0.72 Acres
Bayou Pines Rd, DeRidder, LA 70634
MLS# 20-480Listed by: MORRIS TEAM REALTY, LLC - New
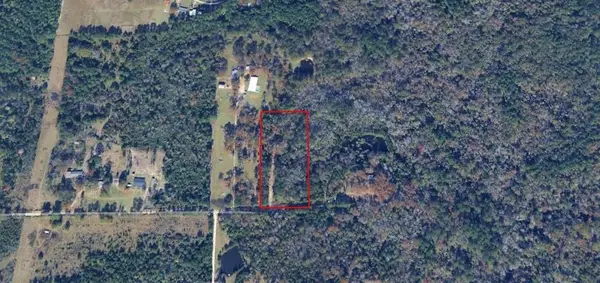 $50,000Active5 Acres
911 Bears Rd, DeRidder, LA 70634
MLS# 02-6405Listed by: CENTURY 21 DELIA REALTY GROUP - New
 $135,000Active20 Acres
Vaughn, DeRidder, LA 70634
MLS# 26-5517Listed by: EXIT REAL ESTATE CONSULTANTS - New
 $195,000Active3 beds 2 baths1,367 sq. ft.
202 Honeysuckle Street, DeRidder, LA 70634
MLS# SWL26004884Listed by: EXIT REALTY SOUTHERN - New
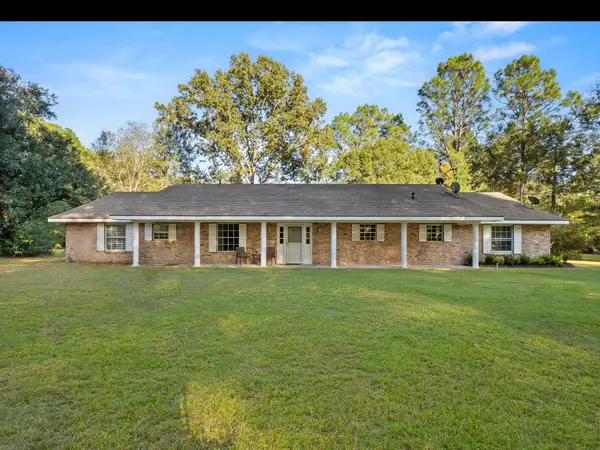 $349,000Active4 beds 4 baths4,040 sq. ft.
5657 U.s. 171, DeRidder, LA 70634
MLS# 26-5515Listed by: EXIT REAL ESTATE CONSULTANTS - New
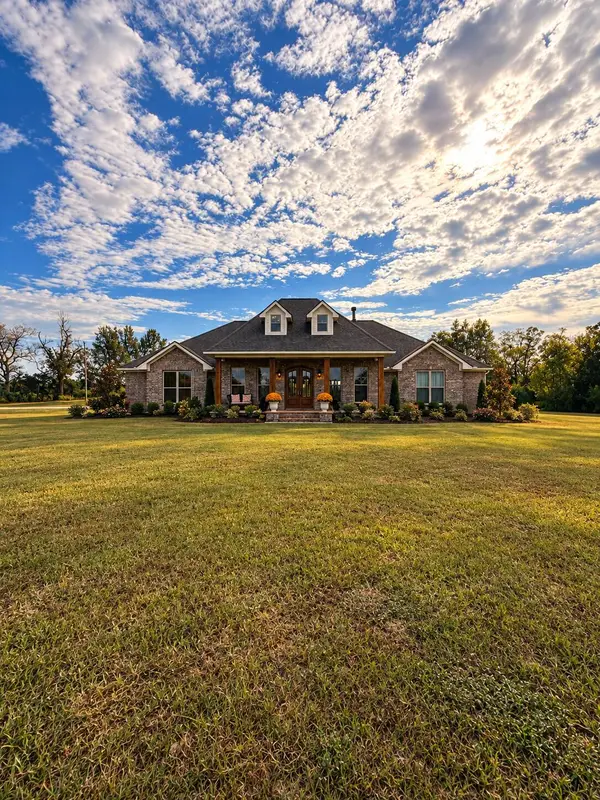 $710,000Active4 beds 4 baths4,700 sq. ft.
293 Henry Bass, DeRidder, LA 70634
MLS# 26-5516Listed by: EXIT REAL ESTATE CONSULTANTS - New
 $345,500Active3 beds 2 baths2,173 sq. ft.
7567 Hwy 26, DeRidder, LA 70634
MLS# 57-174Listed by: DIAMOND REAL ESTATE


Protect your home and budget from life's surprises with an Assurant Home Warranty, backed by a partner that supports you through every step of homeownership. Explore Plans.
© 2023 - 2026 ERA Franchise Systems LLC. All rights reserved. ERA Franchise Systems LLC fully supports the principles of the Fair Housing Act and the Equal Opportunity Act. ERA, ERA Real Estate powered, and their respective logos are registered service marks of ERA Franchise Systems LLC. Each office is independently owned and operated.