
904 W 5th St, Deridder, LA 70634
Local realty services provided by:ERA Sarver Real Estate, Inc.
904 W 5th St,Deridder, LA 70634
$224,000
- 4 Beds
- 3 Baths
- 2,024 sq. ft.
- Single family
- Active
Listed by:
 Robin Bailey Garrett(337) 462 - 2041ERA Sarver Real Estate
Office: era sarver real estate
MLS#:18-6969
Source:LA_GFPBR
Price summary
- Price:$224,000
- Price per sq. ft.:$110.67
About this home
Seller is offering $10,000 in Buyer Concessions!
Welcome home to this beautifully remodeled 4-bedroom, 2.5-bathroom property situated on a desirable corner lot! Featuring a spacious floor plan with a sunken living room, this home offers a comfortable and inviting space for everyday living and entertaining. The recently remodeled kitchen boasts stylish granite countertops, while the large Owner's Suite provides a relaxing retreat complete with a generous walk-in closet. A convenient carport adds covered parking, and the home's location puts you close to all the city's amenities, including shopping, dining, schools, and more.
Don't miss the opportunity to make this spacious and updated home your own--schedule your showing today!
Contact an agent
Home facts
- Year built:1960
- Listing ID #:18-6969
- Added:48 day(s) ago
- Updated:October 22, 2026 at 03:11 PM
Rooms and interior
- Bedrooms:4
- Total bathrooms:3
- Full bathrooms:2
- Half bathrooms:1
- Kitchen Description:Dishwasher
- Living area:2,024 sq. ft.
Heating and cooling
- Cooling:Central A/C
- Heating:Central Heat
Structure and exterior
- Roof:Composition
- Year built:1960
- Building area:2,024 sq. ft.
- Lot area:0.4 Acres
- Architectural Style:Ranch
- Construction Materials:Brick, Wood Frame
- Levels:1 Story
Utilities
- Water:City
- Sewer:City
Finances and disclosures
- Price:$224,000
- Price per sq. ft.:$110.67
Features and amenities
- Appliances:Dishwasher
Parking
- Parking description:1 Car Carport
- Garage spaces:1
New listings near 904 W 5th St
- New
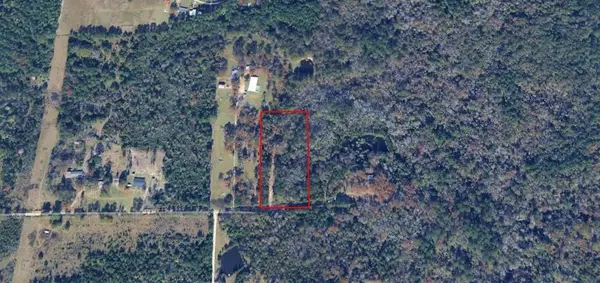 $50,000Active5 Acres
911 Bears Rd, DeRidder, LA 70634
MLS# 02-6405Listed by: CENTURY 21 DELIA REALTY GROUP - New
 $135,000Active20 Acres
Vaughn, DeRidder, LA 70634
MLS# 26-5517Listed by: EXIT REAL ESTATE CONSULTANTS - New
 $195,000Active3 beds 2 baths1,367 sq. ft.
202 Honeysuckle Street, DeRidder, LA 70634
MLS# SWL26004884Listed by: EXIT REALTY SOUTHERN - New
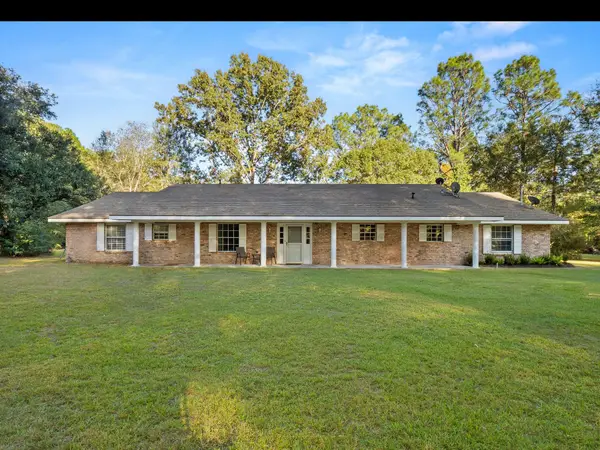 $349,000Active4 beds 4 baths4,040 sq. ft.
5657 U.s. 171, DeRidder, LA 70634
MLS# 26-5515Listed by: EXIT REAL ESTATE CONSULTANTS - New
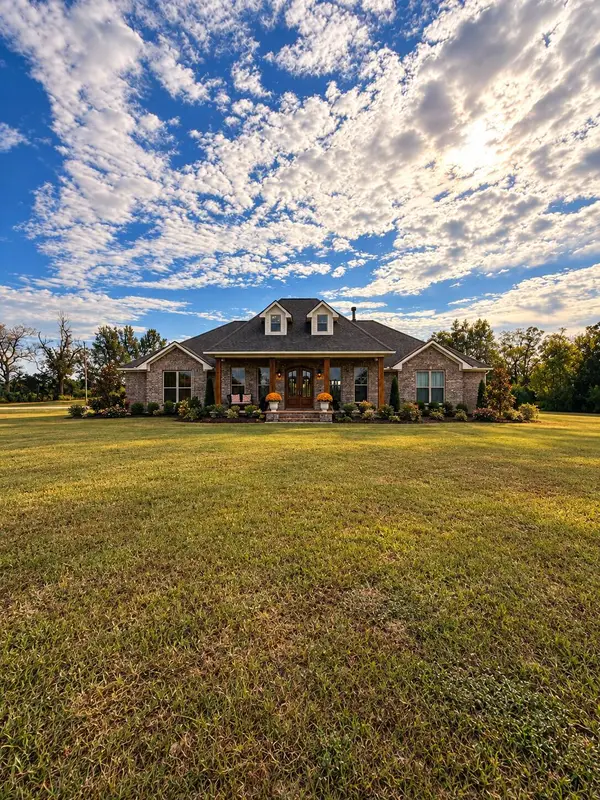 $710,000Active4 beds 4 baths4,700 sq. ft.
293 Henry Bass, DeRidder, LA 70634
MLS# 26-5516Listed by: EXIT REAL ESTATE CONSULTANTS - New
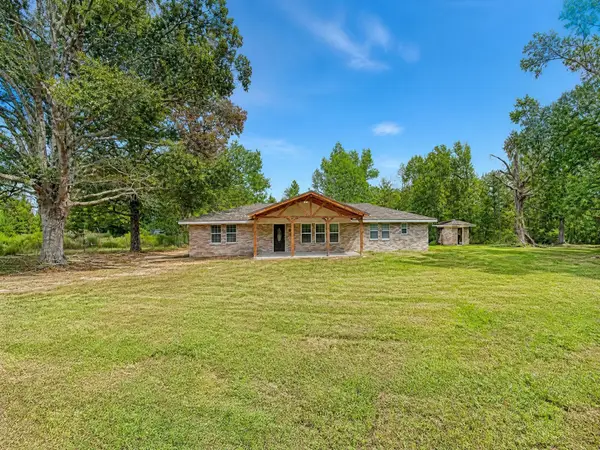 $345,500Active3 beds 2 baths2,173 sq. ft.
7567 Hwy 26, DeRidder, LA 70634
MLS# 57-174Listed by: DIAMOND REAL ESTATE - New
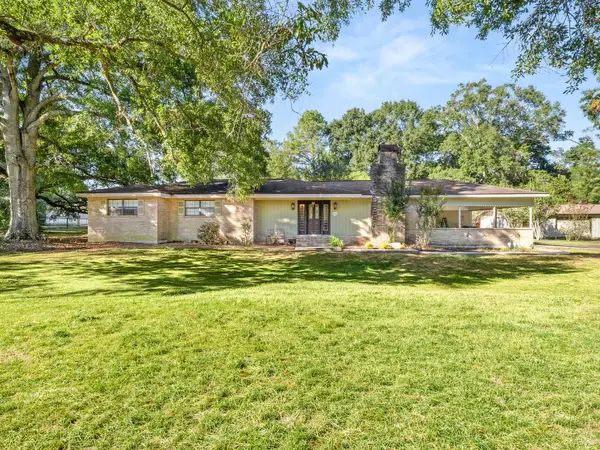 $279,900Active3 beds 3 baths2,560 sq. ft.
7152 Main, DeRidder, LA 70634
MLS# 02-6401Listed by: CENTURY 21 DELIA REALTY GROUP - New
 $350,000Active1.5 Acres
Highway 171, DeRidder, LA 70634
MLS# 26-5514Listed by: EXIT REAL ESTATE CONSULTANTS - New
 $58,500Active6.56 Acres
Elengton, DeRidder, LA 70634
MLS# 26-5513Listed by: EXIT REAL ESTATE CONSULTANTS - New
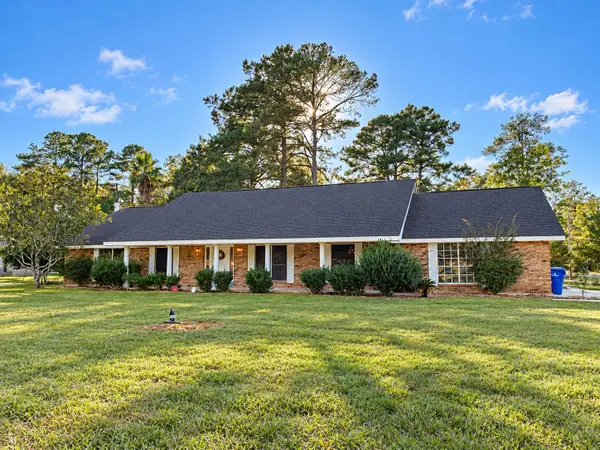 $295,000Active3 beds 2 baths3,028 sq. ft.
115 Eddy, DeRidder, LA 70634
MLS# 48-80Listed by: KELLER WILLIAMS REALTY LAKE CHARLES


Protect your home and budget from life's surprises with an Assurant Home Warranty, backed by a partner that supports you through every step of homeownership. Explore Plans.
© 2023 - 2026 ERA Franchise Systems LLC. All rights reserved. ERA Franchise Systems LLC fully supports the principles of the Fair Housing Act and the Equal Opportunity Act. ERA, ERA Real Estate powered, and their respective logos are registered service marks of ERA Franchise Systems LLC. Each office is independently owned and operated.