
5267 E Nc 27 Highway, Des Allemands, NC 27521
Local realty services provided by:ERA Live Moore
5267 E Nc 27 Highway,Coats, NC 27521
$875,000
- 3 Beds
- 3 Baths
- - sq. ft.
- Single family
- Sold
Listed by: gail adams
Office: re/max signature realty
MLS#:2464892
Source:RD
Sorry, we are unable to map this address
Price summary
- Price:$875,000
About this home
Outdoorsman's paradise! 20 acre secluded property w/ solar panels, whole house generator, safe room security system and private covered shooting range w/ berm. Custom built 3 bedroom 2 1/2 bath home with 2511 sq ft. Home has granite, stainless appliances, hardwoods, large family room and dining area. Large master suite w/ large ceramic shower, double vanities and large walk in closet. Home has walk in pantry and separate laundry w/ access to master closet. Sunroom and large screen porch on back of home. Detached Mother-in law suite w/ 1267 sq. ft. w/ full kitchen, Br, full bath and flex area. This is a must see!!!
Contact an agent
Home facts
- Year built:2018
- Subdivision & Development:Not in a Subdivision
- Listing ID #:2464892
- Added:900 day(s) ago
- Updated:April 19, 2026 at 01:31 AM
Rooms and interior
- Bedrooms:3
- Total bathrooms:3
- Full bathrooms:2
- Half bathrooms:1
- Rooms Total:7
- Flooring:Ceramic Tile, Hardwood
- Dining Description:Kitchen/Dining Room Combination
- Bathrooms Description:Bathtub/Shower Combination, Double Vanity, Walk-In Shower
- Kitchen Description:Dishwasher, Electric Range, Electric Water Heater, Microwave, Plumbed For Ice Maker, Refrigerator
Heating and cooling
- Cooling:Central Air
- Heating:Heat Pump
- Central air:Yes
Structure and exterior
- Year built:2018
- Lot Features:Hardwood Trees, Landscaped, Secluded
- Architectural Style:Ranch
- Construction Materials:Vinyl Siding
- Exterior Features:Porch, Rain Gutters, Screened
- Foundation Description:Slab
- Levels:One
Schools
- High school:Harnett - Triton
- Middle school:Harnett - Coats - Erwin
- Elementary school:Harnett - Coats
Utilities
- Water:Public
- Sewer:Septic Tank
Finances and disclosures
- Price:$875,000
- Tax amount:$2,930
Features and amenities
- Appliances:Dishwasher, Electric Range, Electric Water Heater, Microwave, Plumbed For Ice Maker, Refrigerator
- Laundry features:Laundry Room
- Amenities:Electric Water Heater, Granite Counters, High Ceilings, Pantry, Walk-In Closet(s)
Parking
- Parking description:Driveway, Garage, Gravel, Parking Pad, Workshop in Garage
- Garage:Yes
- Garage spaces:2
 Listings marked with a Doorify MLS icon are provided courtesy of the Doorify MLS, of North Carolina, Internet Data Exchange Database. Brokers make an effort to deliver accurate information, but buyers should independently verify any information on which they will rely in a transaction. The listing broker shall not be responsible for any typographical errors, misinformation, or misprints, and they shall be held totally harmless from any damages arising from reliance upon this data. This data is provided exclusively for consumers’ personal, non-commercial use. Copyright 2026 Doorify MLS of North Carolina. All rights reserved.
New listings near 5267 E Nc 27 Highway
- New
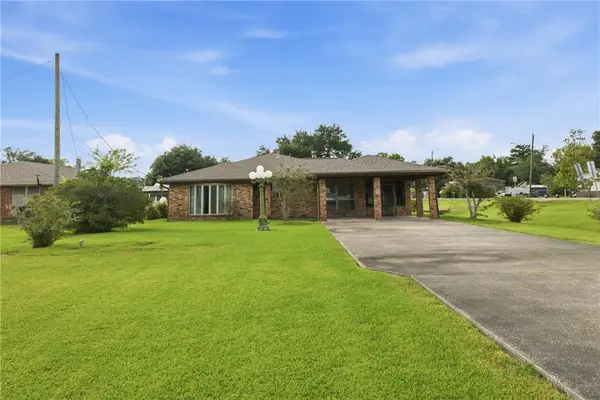 $325,000Active3 beds 2 baths1,670 sq. ft.
17208 Highway 631, Des Allemands, LA 70030
MLS# 2571458Listed by: COMPASS DESTREHAN - New
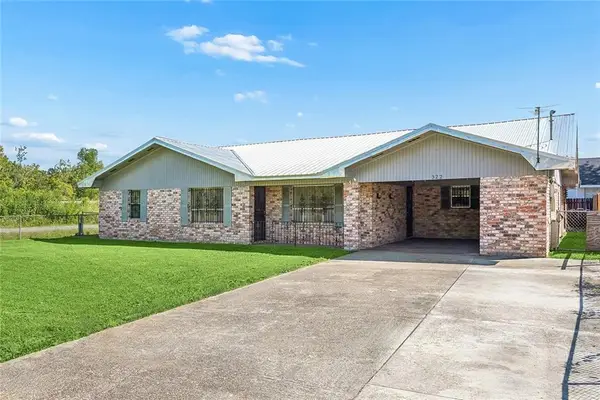 $199,000Active3 beds 2 baths1,933 sq. ft.
322 Maloney Road, Des Allemands, LA 70030
MLS# 2570417Listed by: BRANDY NICHOLS REALTY 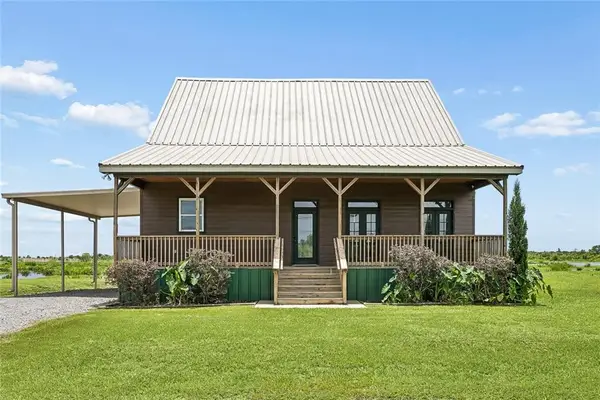 $349,000Active2 beds 2 baths2,131 sq. ft.
3368 Resort Lane, Des Allemands, LA 70030
MLS# 2568885Listed by: BRANDY NICHOLS REALTY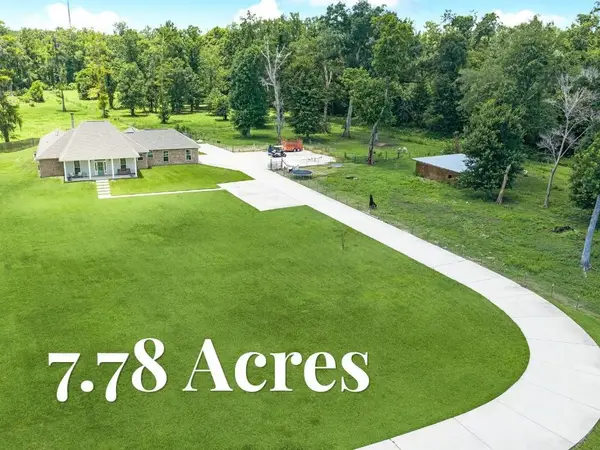 $779,000Active5 beds 3 baths2,625 sq. ft.
16504-16512 Highway 90, Des Allemands, LA 70030
MLS# 2564084Listed by: BRANDY NICHOLS REALTY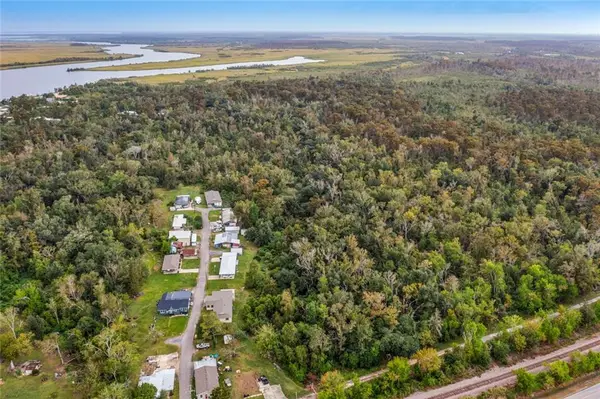 $95,000Active11 Acres
Ridge Road, Des Allemands, LA 70030
MLS# 2474864Listed by: GL REALTY GROUP, LLC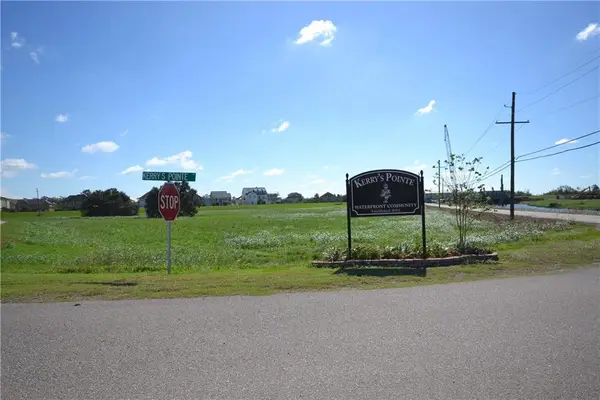 $275,000Active6.2 Acres
0 Highway 306 Highway, Des Allemands, LA 70030
MLS# 2539137Listed by: KINLER BELLEW REALTY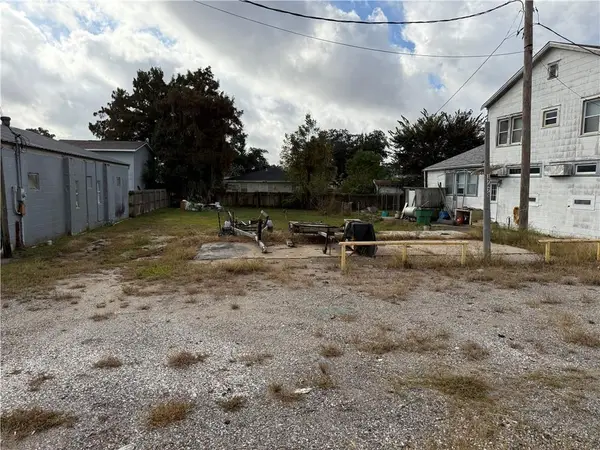 $38,900Pending0.15 Acres
17469 Highway 631 Highway, Des Allemands, LA 70030
MLS# 2531942Listed by: COMPASS DESTREHAN (LATT21) $299,000Active2 beds 3 baths2,080 sq. ft.
4112 Us-90 Highway, Des Allemands, LA 70030
MLS# 2521778Listed by: MIRAMBELL REALTY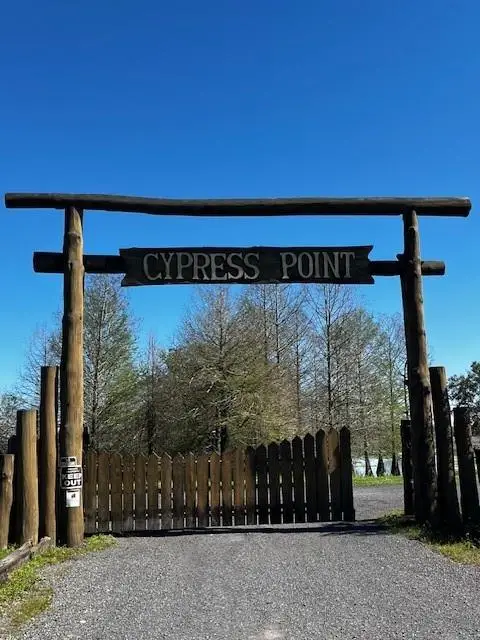 $36,900Active1.3 Acres
D4 Gros Cypress, Des Allemands, LA 70030
MLS# 2544861Listed by: DEMAND REALTY $300,000Active5 Acres
16630 Highway 90, Des Allemands, LA 70030
MLS# 2475627Listed by: BRANDY NICHOLS REALTY


Protect your home and budget from life's surprises with an Assurant Home Warranty, backed by a partner that supports you through every step of homeownership. Explore Plans.
© 2023 - 2026 ERA Franchise Systems LLC. All rights reserved. ERA Franchise Systems LLC fully supports the principles of the Fair Housing Act and the Equal Opportunity Act. ERA, ERA Real Estate powered, and their respective logos are registered service marks of ERA Franchise Systems LLC. Each office is independently owned and operated.